Leave a Message

By providing your contact information to Chesapeake Bay Properties, your personal information will be processed in accordance with Chesapeake Bay Properties's Privacy Policy. By checking the box(es) below, you expressly consent to receive marketing or promotional real estate communication from Chesapeake Bay Properties in the manner selected by you. For SMS text messages, message frequency varies. Message and data rates may apply. Consent is not a condition of purchase of any goods or services. You may opt out of receiving further communications from Chesapeake Bay Properties at any time. To opt out of receiving SMS text messages, reply STOP to unsubscribe. SMS text messaging is subject to our Terms of Use.

Thank you for your message. We will be in touch with you shortly.

Explore Our Properties

Property Description

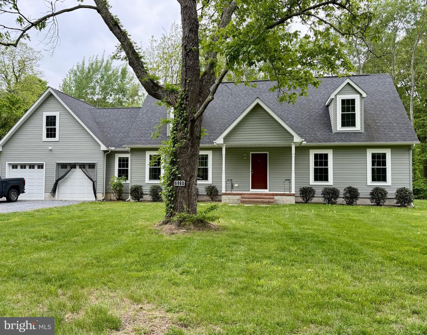
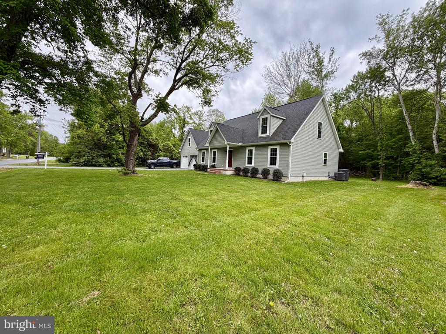
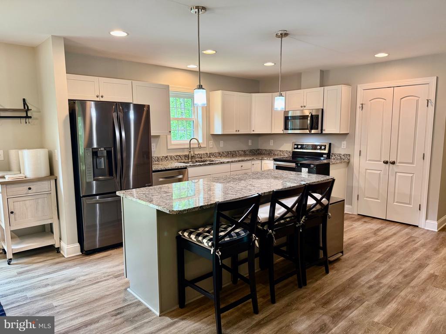
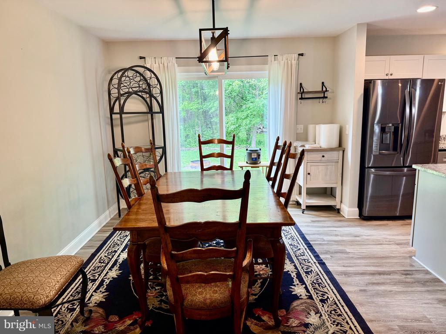
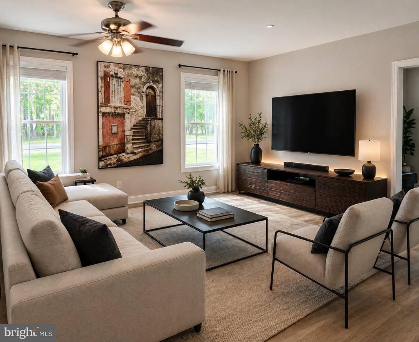
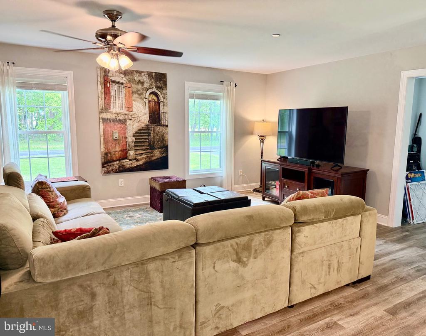
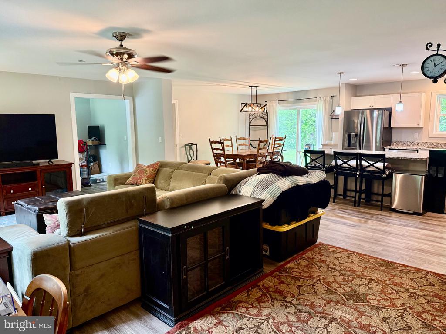
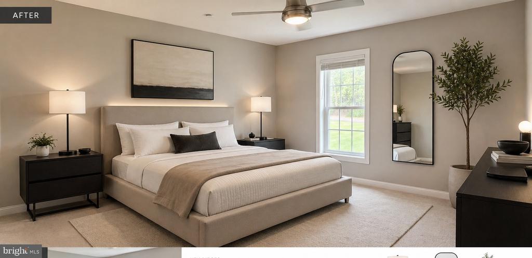
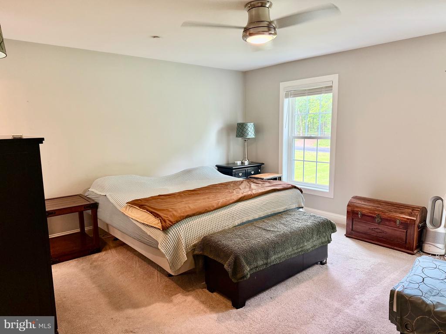
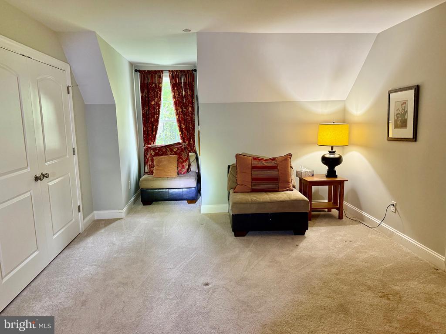
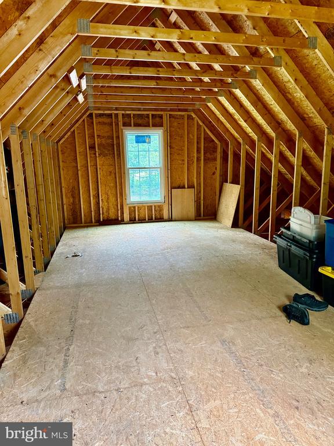
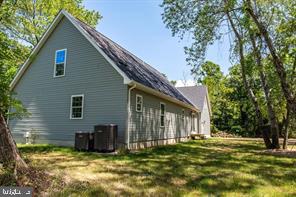
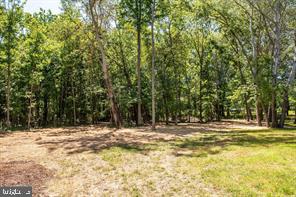
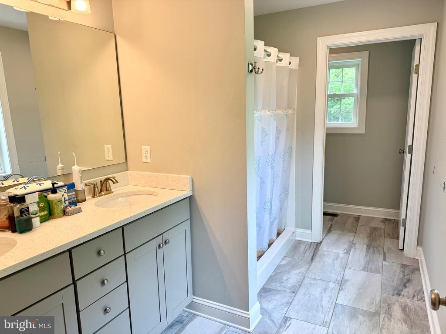
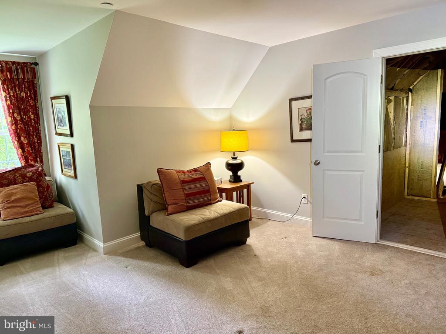
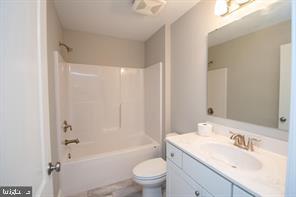
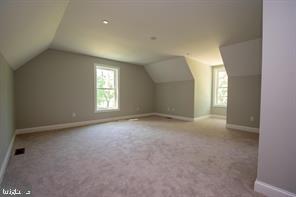
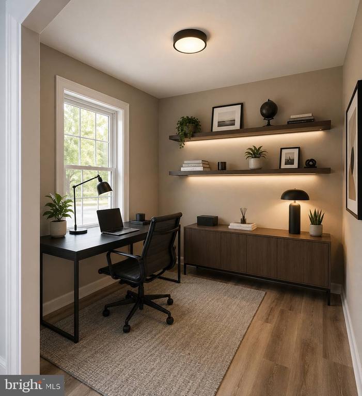
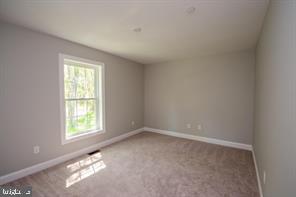
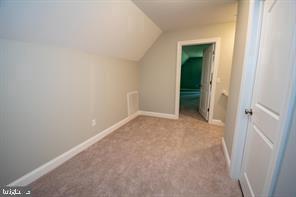
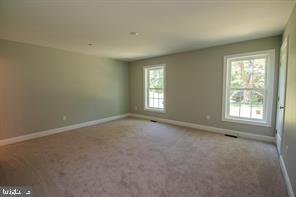
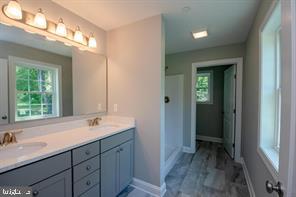
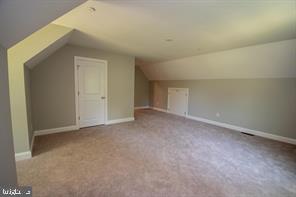
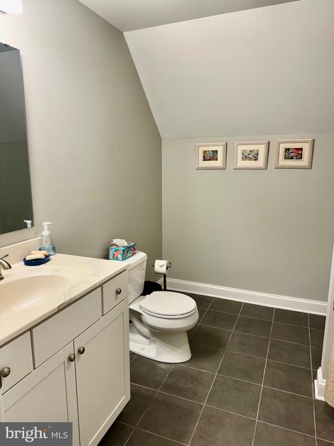
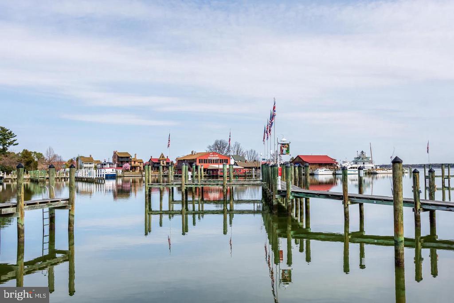
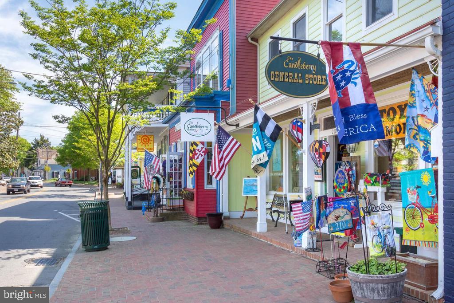
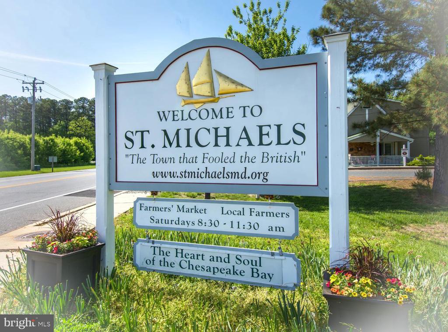
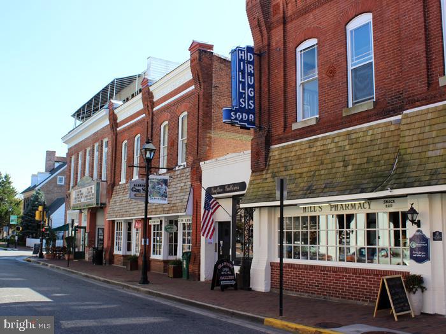
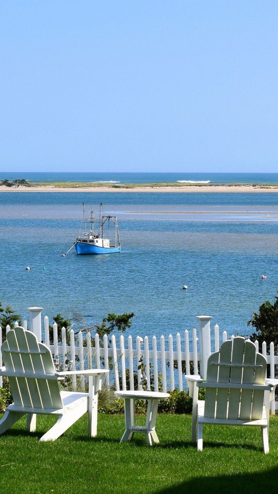
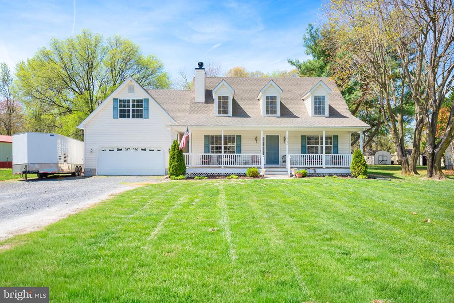
Welcome to the charming village of Royal Oak where this beautifully crafted Cape cod style home - just 5 years young- offers the perfect blend of modern comfort and timeless design. Featuring a desirable first floor primary suite, this home includes 4 bedrooms and 3 full baths providing flexibility for family and guests alike. It sits on a large 1 acre lot and backs to woods for privacy. Just minutes from historic Easton or St. Michaels. The large 2 car garage is heated and cooled making it ideal for a workshop, hobby area or just a fun hang out spot. Garage also has a TV in it. The kitchen has granite counters and upgraded appliances and is open to the living room. There is also a covered front porch for an additional place to relax and enjoy the slower pace of life on the Eastern Shore. Additional highlights include low maintenance vinyl siding and an encapsulated crawlspace for enhanced efficiency and peace of mind. .

Overview

Property Status
Sold
Date Sold
June 30, 2026
Lot Size
0.99 Acres
MLS ID
MDTA2013424
Property Type
Residential
Year Built
2019

Features & Amenities

Neighborhood
Easton
Architecture Styles
Cape Cod
Stories
2
Garage Spaces
2.0
Water Source
Private
Lot Features
Backs to Trees
Heat Type
Heat Pump(s)
Air Conditioning
Heat Pump(s), Ductless/Mini-Split
Appliances
Built-In Microwave, Dishwasher, Dryer, Exhaust Fan, Oven - Single, Refrigerator, Washer
Other Interior Features
Combination Kitchen/Dining, Dining Area, Entry Level Bedroom, Floor Plan - Open, Kitchen - Gourmet, Kitchen - Table Space, Primary Bath(s), Recessed Lighting
Sewer
Public Sewer
Substructure
Crawl Space
Disability Features
None
Sales Price
$560,000
Real Estate Tax
$3,821/yr
Zoning
R

Downloads

6980 HOPKINS NECK ROAD

Schedule a Tour

We would love to help you see this beautiful home! As a full-service brokerage, we can help you tour. Please submit an offer, and answer questions about the buying process.
Thank you

for your interest in 6980 HOPKINS NECK ROAD, ROYAL OAK, MD 21662

6980 HOPKINS NECK ROAD
Navigate
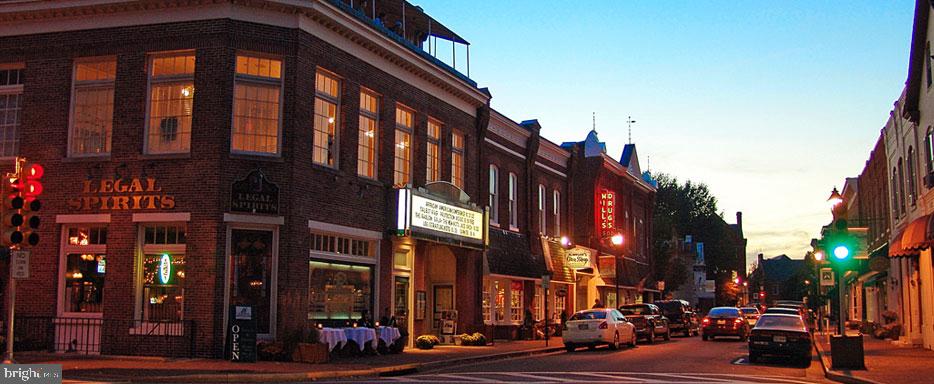
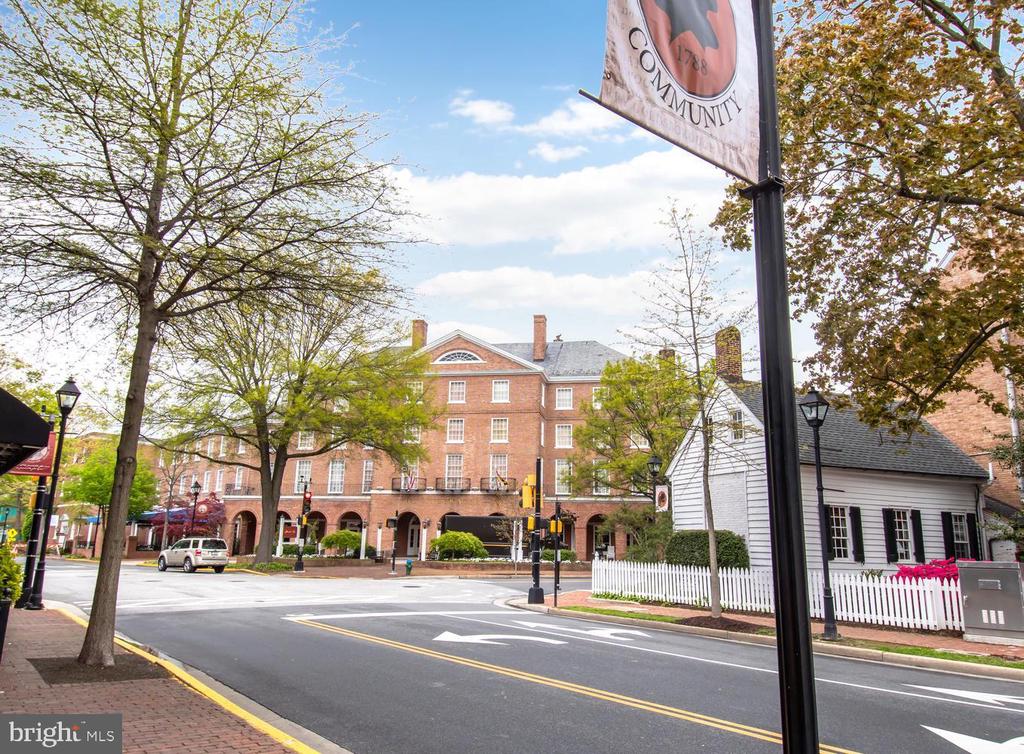
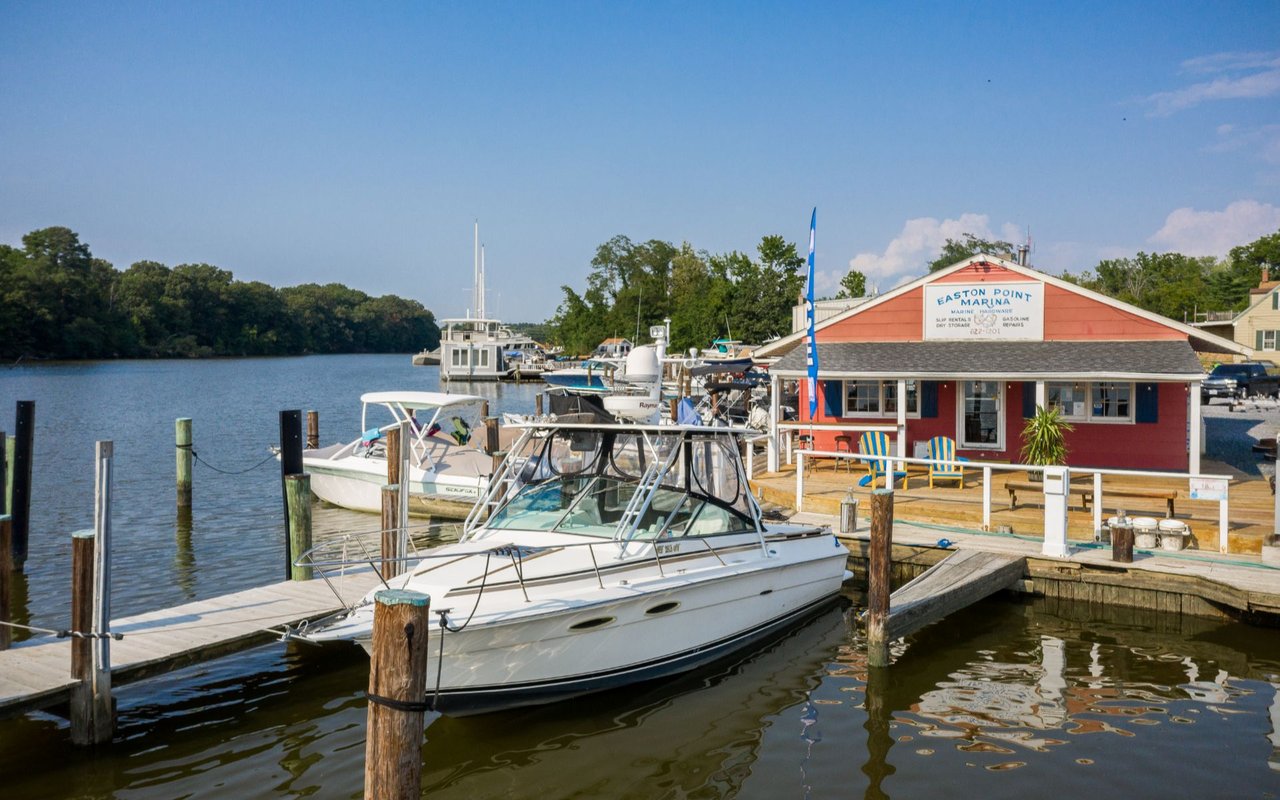
Easton

Explore Easton

read more

I'm Interested In

6980 HOPKINS NECK ROAD

Top Homes in the Market

Featured Properties

  • 6906 TRAVELERS REST CIRCLE For Sale

    $2,995,000

    6906 TRAVELERS REST CIRCLE, EASTON, MD 21601

    • 3 Beds
    • 5 Baths
    • 4,305 Sq.Ft.
  • 503 CYNWOOD DRIVE Unit: 1 For Sale

    $1,550,000

    503 CYNWOOD DRIVE Unit: 1, EASTON, MD 21601

    • 5,508 Sq.Ft.
  • 11 LONDONDERRY DRIVE For Sale

    $595,000

    11 LONDONDERRY DRIVE, EASTON, MD 21601

    • 3 Beds
    • 3 Baths
    • 1,970 Sq.Ft.
  • 10490 LONGWOODS ROAD For Sale

    $550,000

    10490 LONGWOODS ROAD, EASTON, MD 21601

    • 4 Beds
    • 3 Baths
    • 2,252 Sq.Ft.
  • 7453 JEFFREYS WAY Pending

    $454,900

    7453 JEFFREYS WAY, EASTON, MD 21601

    • 2 Beds
    • 2 Baths
    • 1,955 Sq.Ft.
  • 206 SOUTH STREET Active Under Contract

    $439,900

    206 SOUTH STREET, EASTON, MD 21601

    • 3 Beds
    • 3 Baths
    • 1,780 Sq.Ft.
  • 29772 STANDISH STREET Pending

    $419,000

    29772 STANDISH STREET, EASTON, MD 21601

    • 3 Beds
    • 3 Baths
    • 1,440 Sq.Ft.
  • 408 CROWBERRY CIRCLE For Sale

    $370,000

    408 CROWBERRY CIRCLE, EASTON, MD 21601

    • 3 Beds
    • 3 Baths
    • 1,880 Sq.Ft.
View All Properties

Follow Us On Instagram