Leave a Message

By providing your contact information to Chesapeake Bay Properties, your personal information will be processed in accordance with Chesapeake Bay Properties's Privacy Policy. By checking the box(es) below, you expressly consent to receive marketing or promotional real estate communication from Chesapeake Bay Properties in the manner selected by you. For SMS text messages, message frequency varies. Message and data rates may apply. Consent is not a condition of purchase of any goods or services. You may opt out of receiving further communications from Chesapeake Bay Properties at any time. To opt out of receiving SMS text messages, reply STOP to unsubscribe. SMS text messaging is subject to our Terms of Use.

Thank you for your message. We will be in touch with you shortly.

Explore Our Properties

Property Description

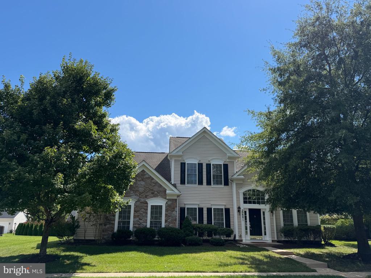
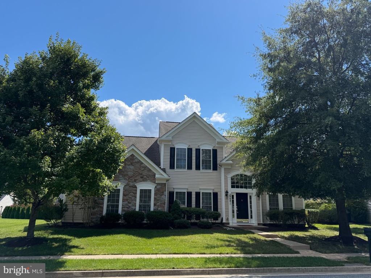
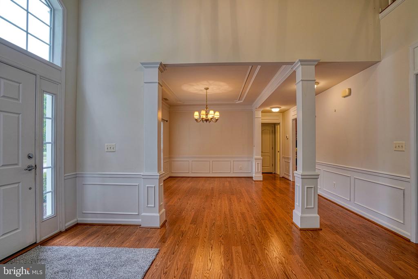
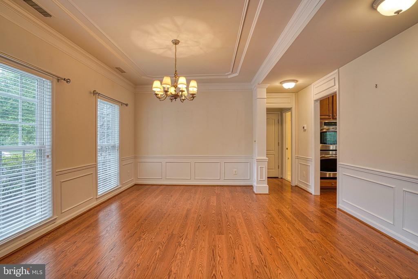
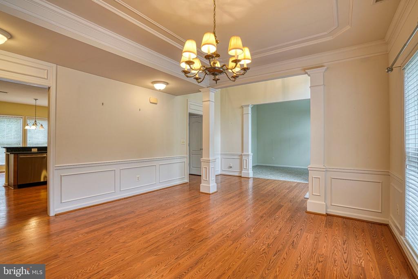
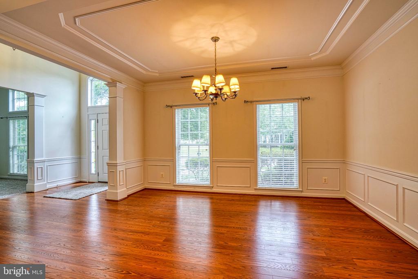
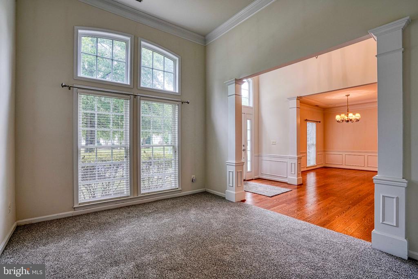
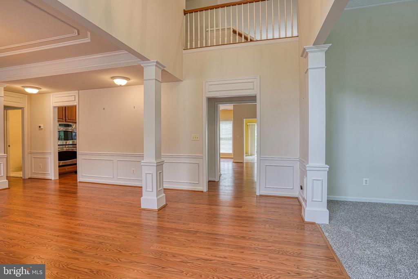
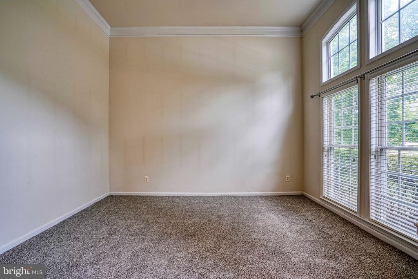
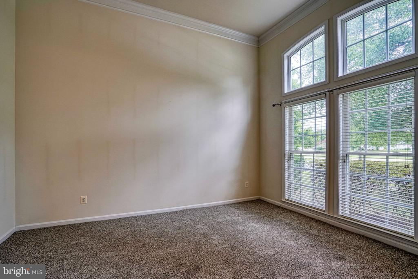
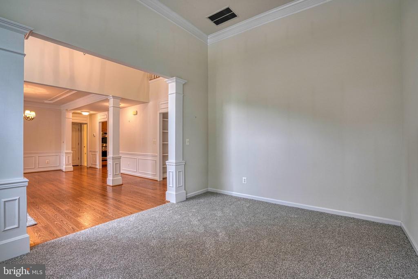
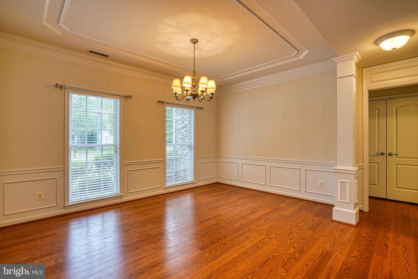
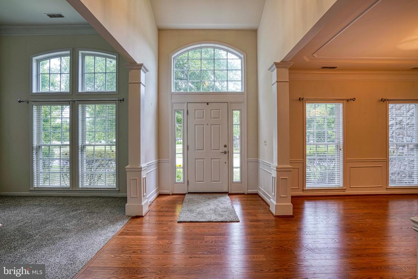
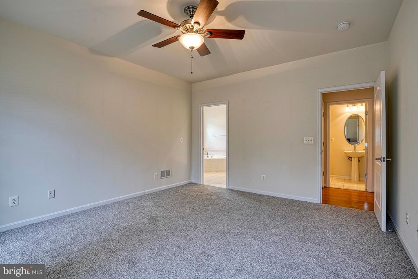
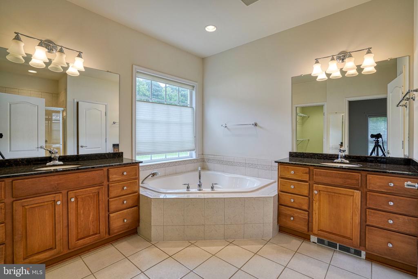
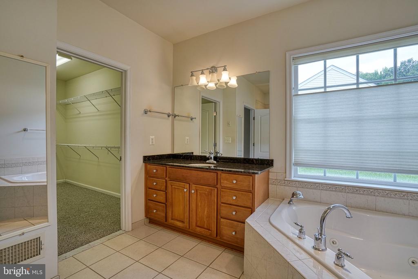
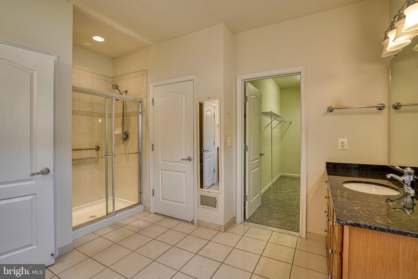
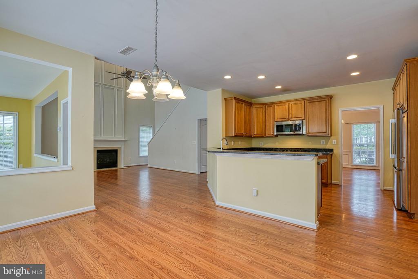
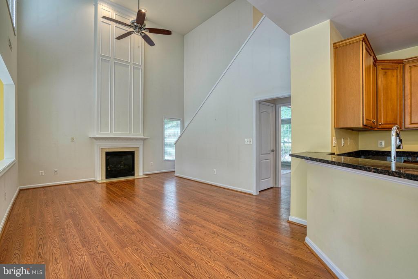
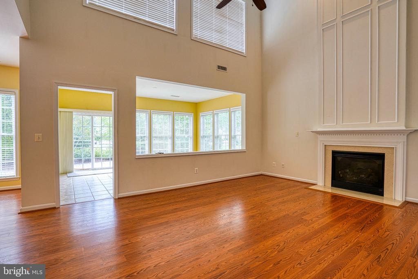
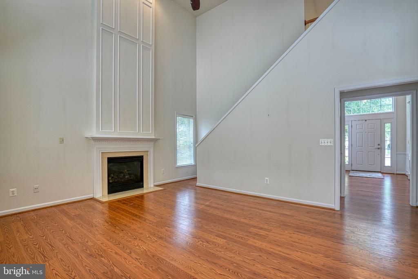
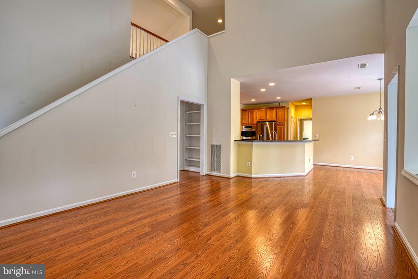
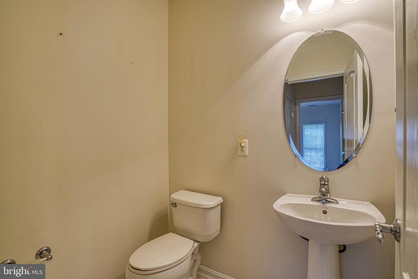
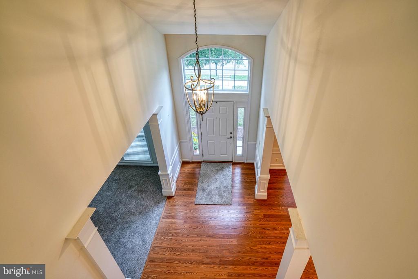
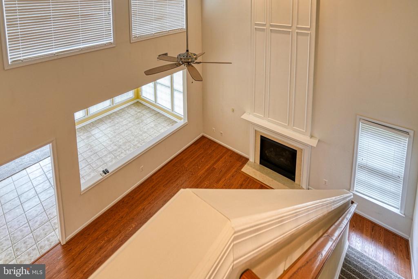
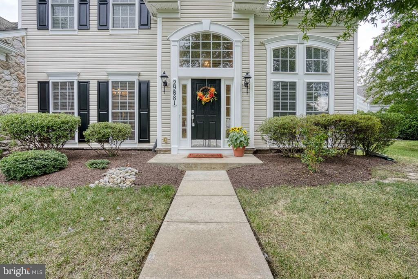
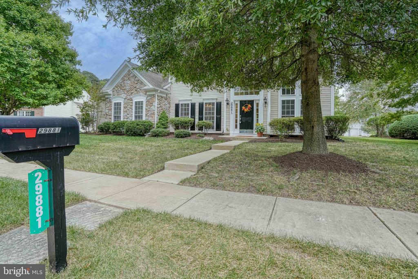
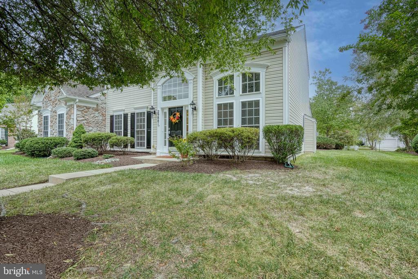
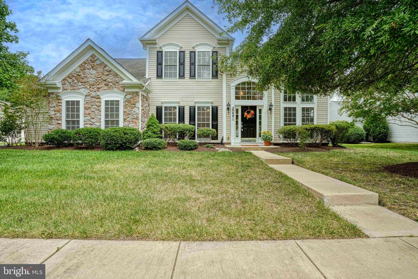
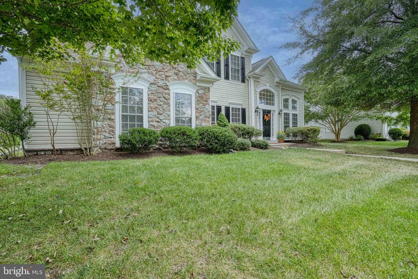
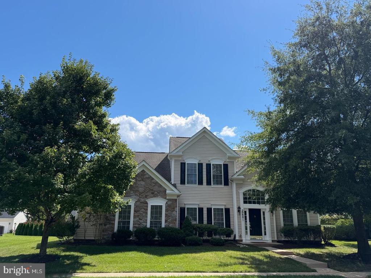
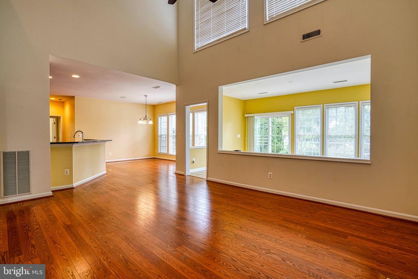
Welcome to 29881 Peirce Way, a spacious 3,008-square-foot home in Easton Club East offering three bedrooms, two-and-a-half baths, and a thoughtfully designed floor plan with the primary suite on the main level. Formal living and dining rooms provide welcoming spaces for entertaining, while the impressive two-story family room is anchored by a gas fireplace.

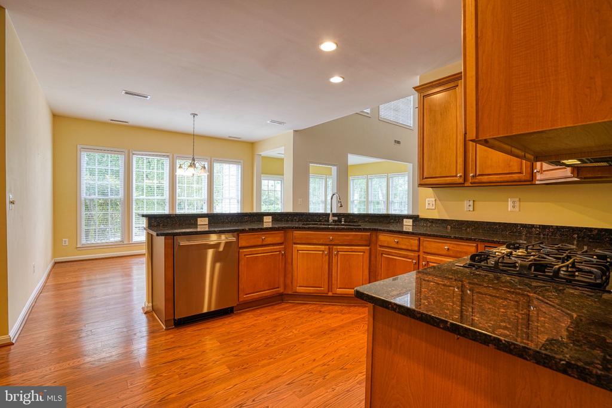
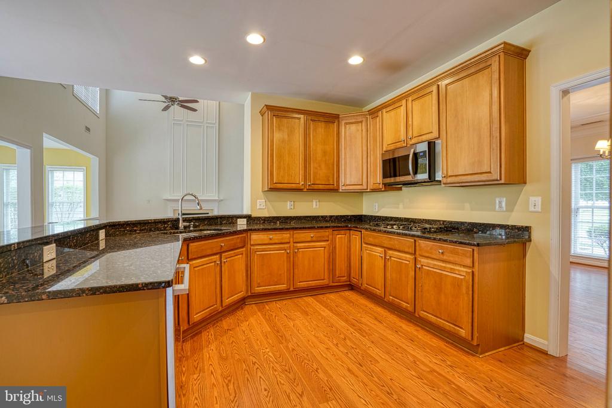
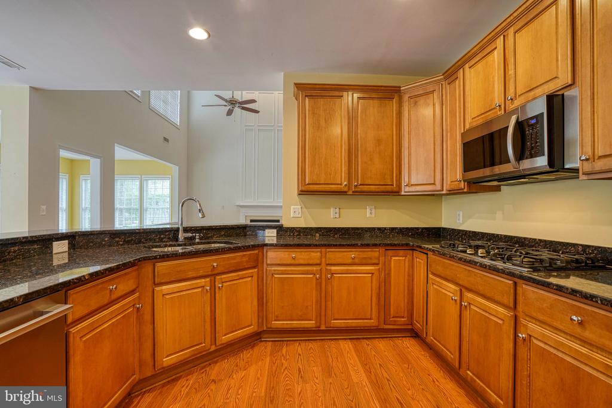
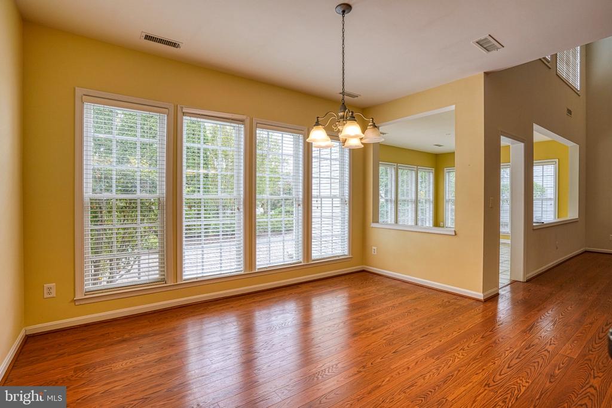
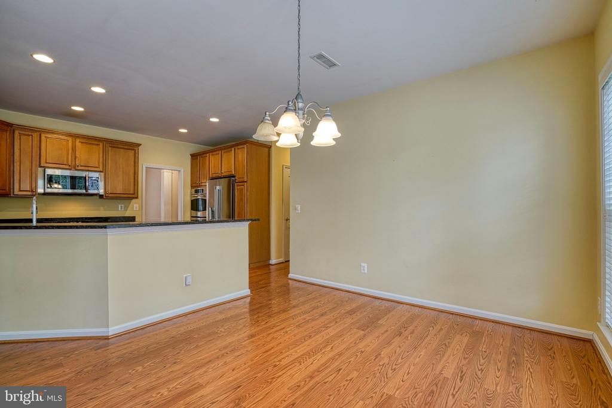
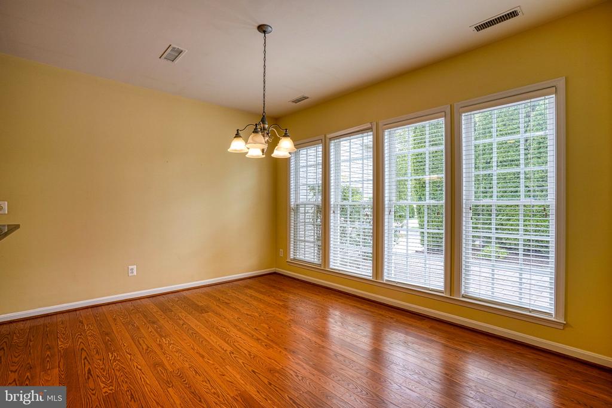
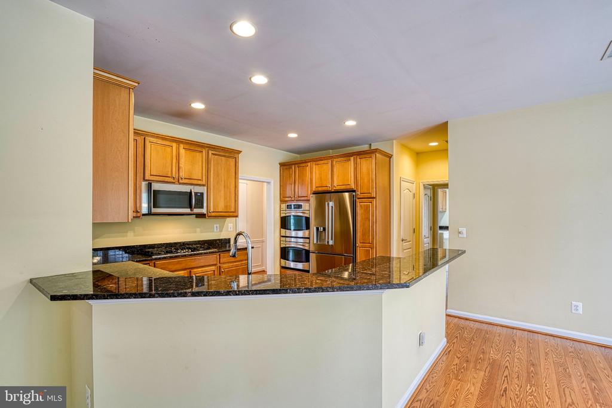
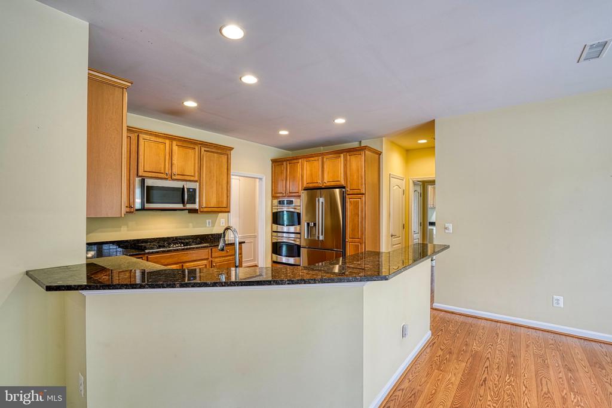
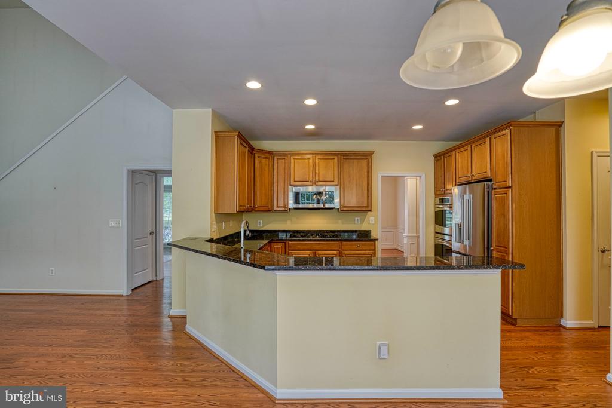
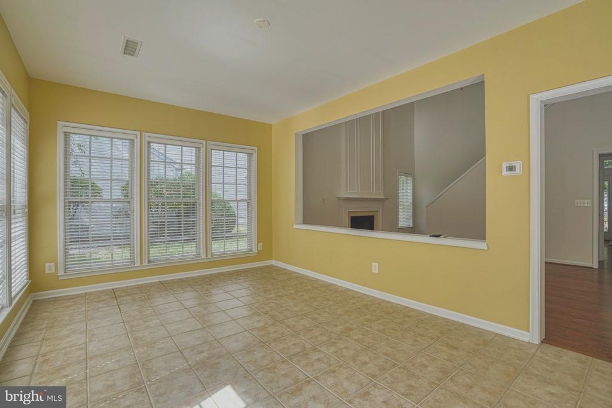
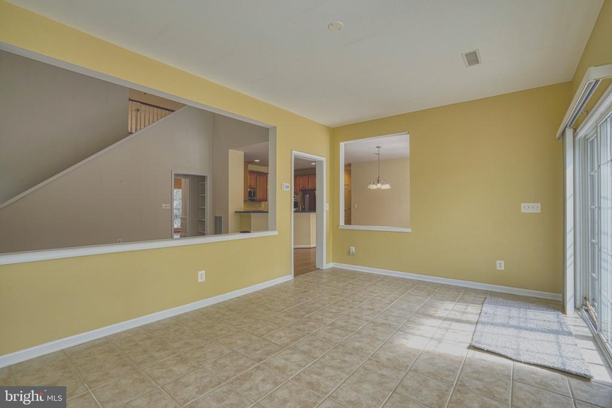
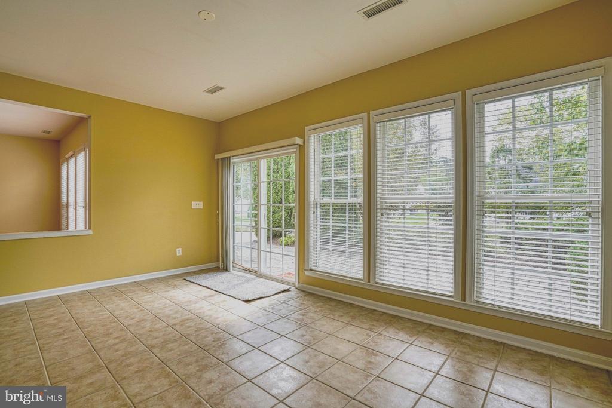
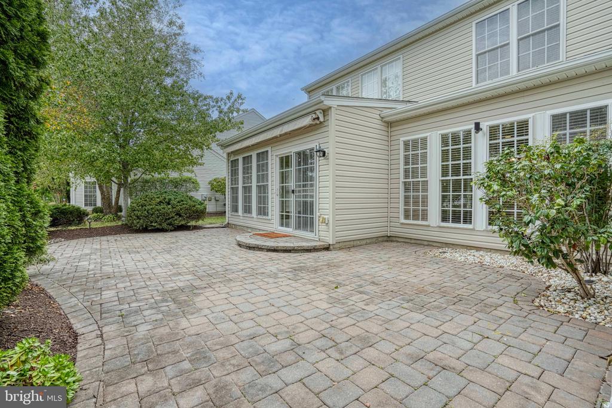
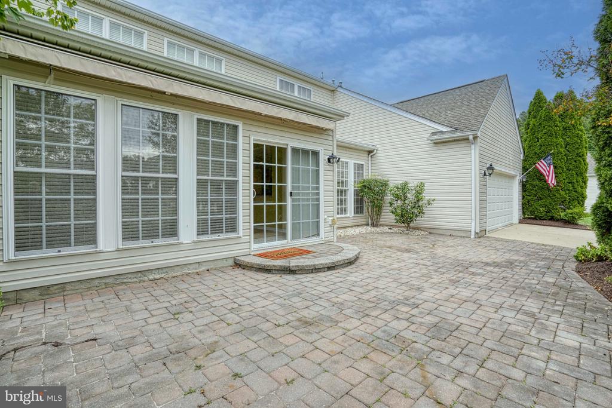
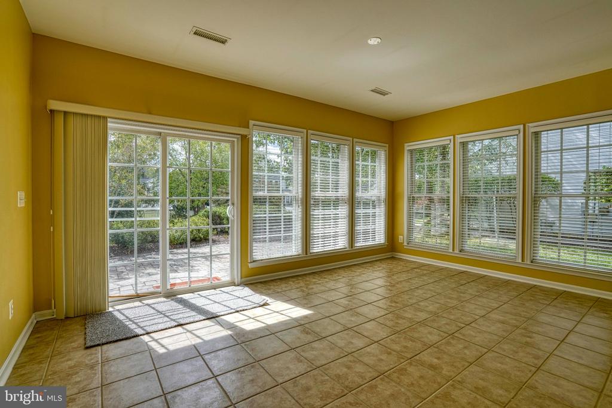
At the heart of the home, the gourmet kitchen features granite countertops, a double oven, double sink, new refrigerator, and new dishwasher. Its open connection to the breakfast room and family room creates an easy, inclusive flow for everyday living and entertaining. Just beyond the family room, the light-filled Florida sunroom brings the outdoors in, creating the feeling of outdoor living while enjoying the comfort of being indoors.

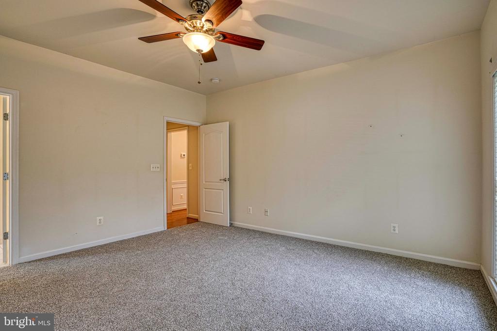
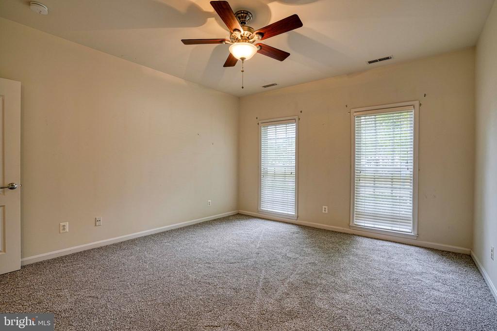
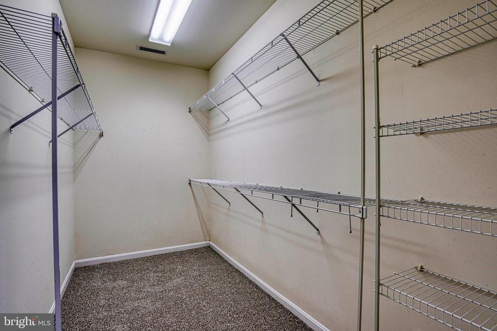
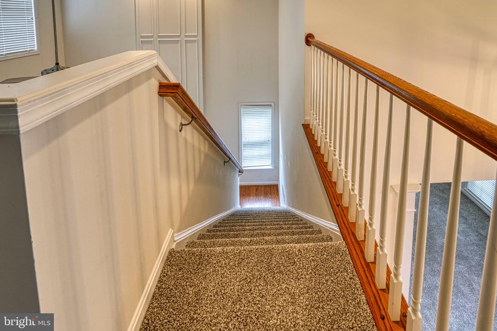
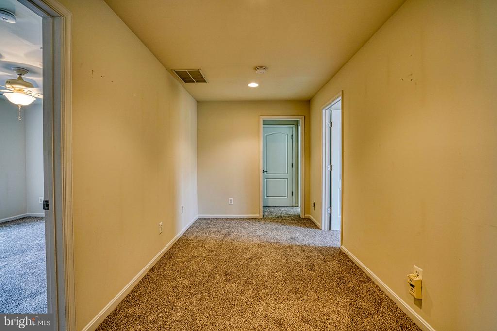
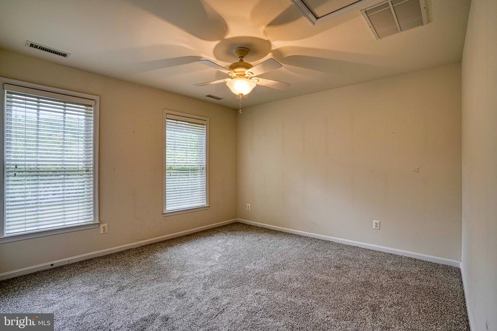
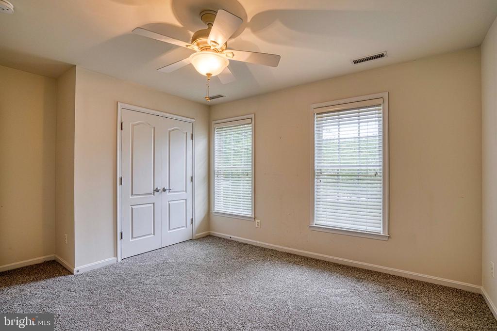
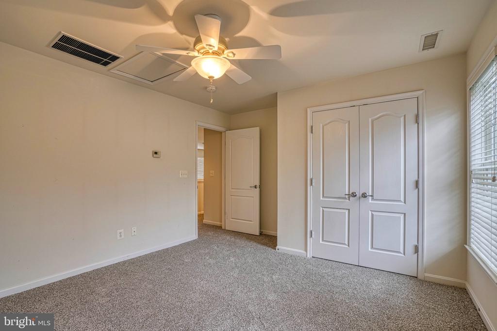
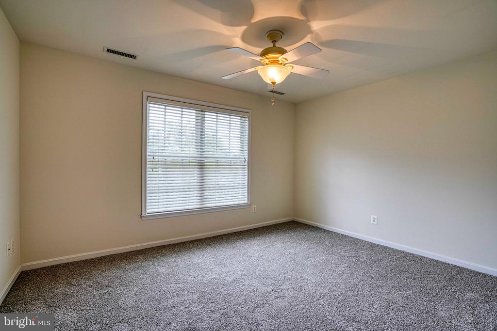
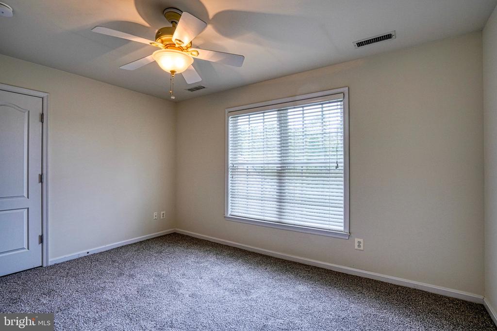
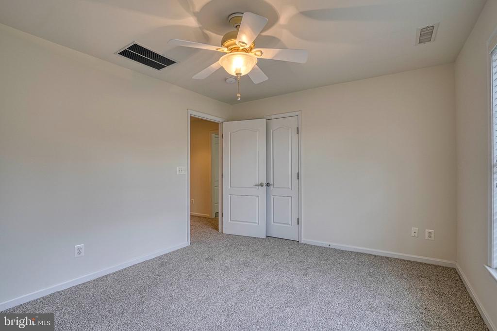
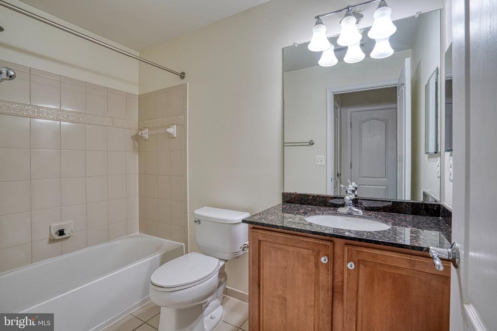
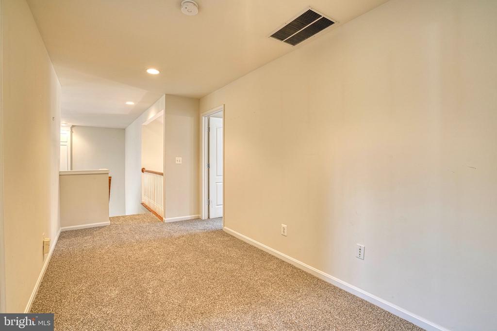
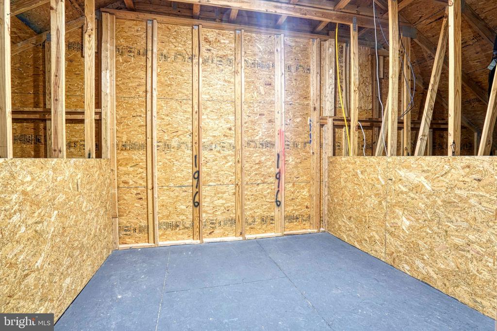
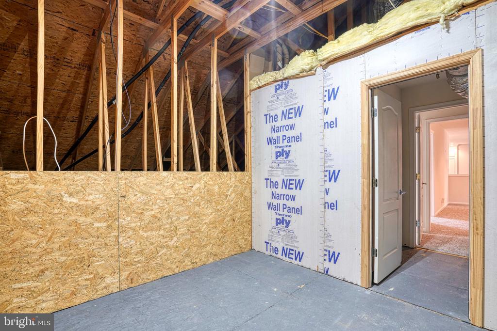
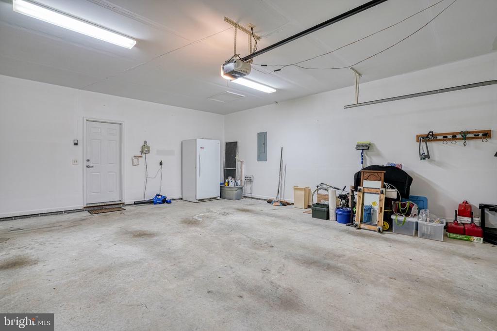
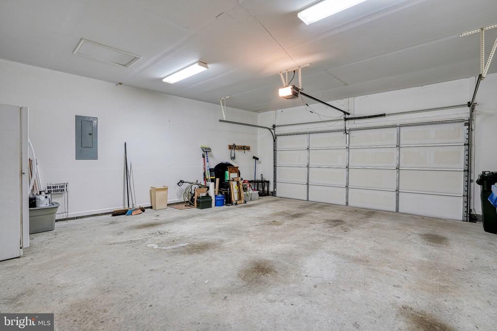
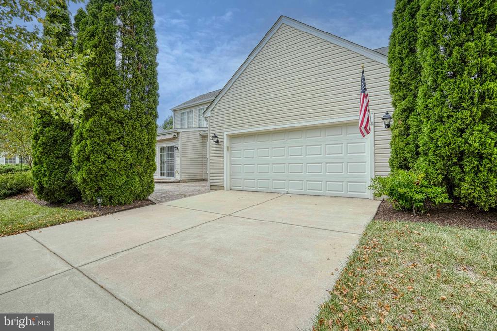
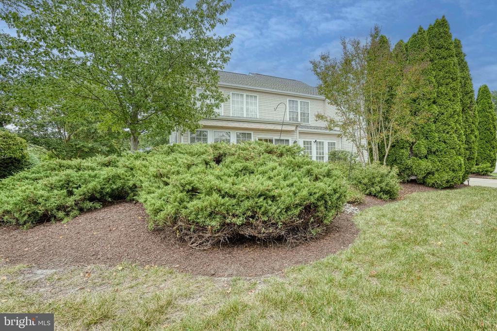
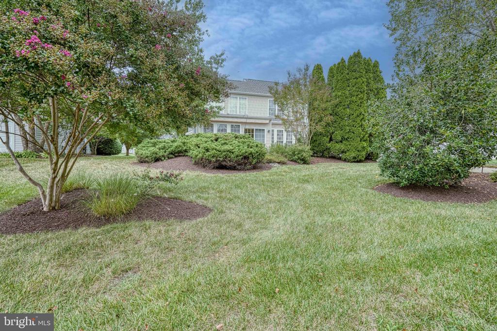
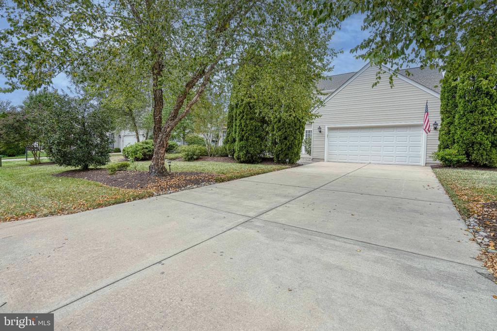
The home has been thoughtfully prepared for the market with all-new carpeting, fresh interior paint touch-ups, updated landscaping, and a freshly power-washed exterior. Ceramic flooring adds practicality to the main level, while the rear-entry two-car garage helps preserve the home's attractive streetscape. Upstairs, two additional bedrooms share a full bath, and the generous "sky attic" provides exceptional walk-in storage.

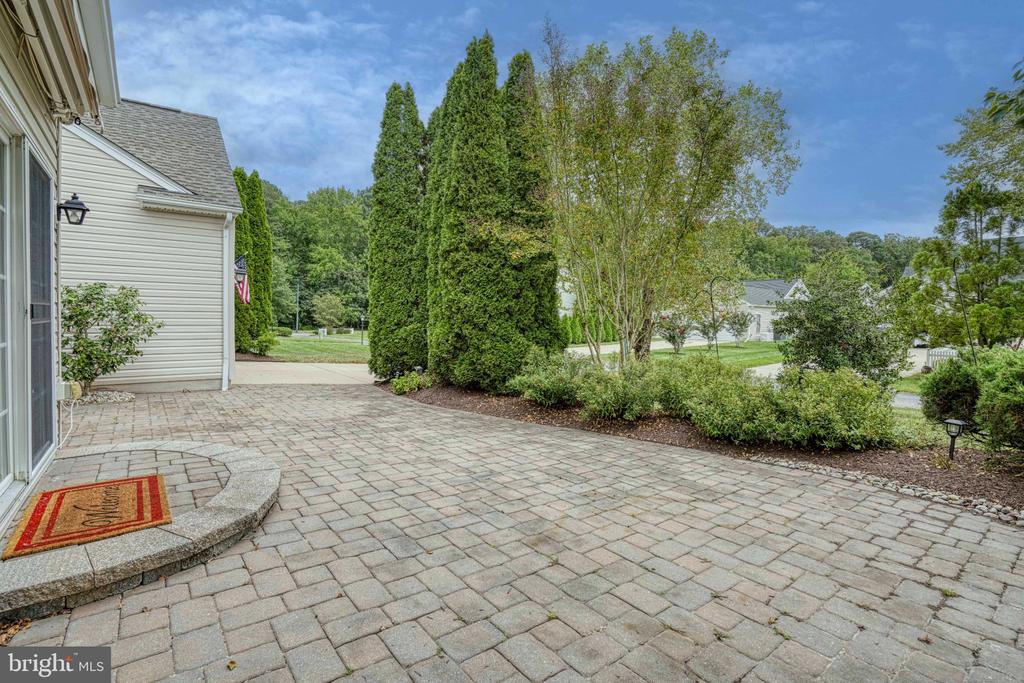
Outside, extensive paver hardscaping enhances the property and creates attractive areas for outdoor living. The paver patio overlooks a more private rear yard, providing a comfortable setting for relaxing or gathering with friends.

Easton Club East offers an active community lifestyle with a community center, outdoor pool, tennis and pickleball courts, fitness facilities, walking paths, pocket parks, and ponds. The community is convenient to downtown Easton, where residents enjoy locally owned restaurants and boutiques, the Academy Art Museum, the historic Avalon Theatre, farmers markets, and a lively calendar of festivals and community events. Medical facilities are also close at hand, along with the new University of Maryland Shore Regional Medical Center now under construction and anticipated to open in 2028. This welcoming home brings together generous living spaces, recent improvements, appealing outdoor areas, and convenient access to the amenities and culture of Easton.

Overview

Property Status
Coming Soon
Lot Size
10,890 Sq.Ft.
MLS ID
MDTA2014558
Property Type
Residential
Year Built
2007

Features & Amenities

Total Area
3,098 Sq.Ft.
Neighborhood
Easton
Architecture Styles
Contemporary
Stories
2
Garage Spaces
2.0
Water Source
Public
Utilities
Electric Available, Natural Gas Available, Sewer Available, Water Available, Cable TV Available
Pool
Yes - Community
Roof
Architectural Shingle
Parking
Attached Garage, Off Street
Heat Type
Forced Air, Heat Pump(s)
Air Conditioning
Central A/C
Laundry Room
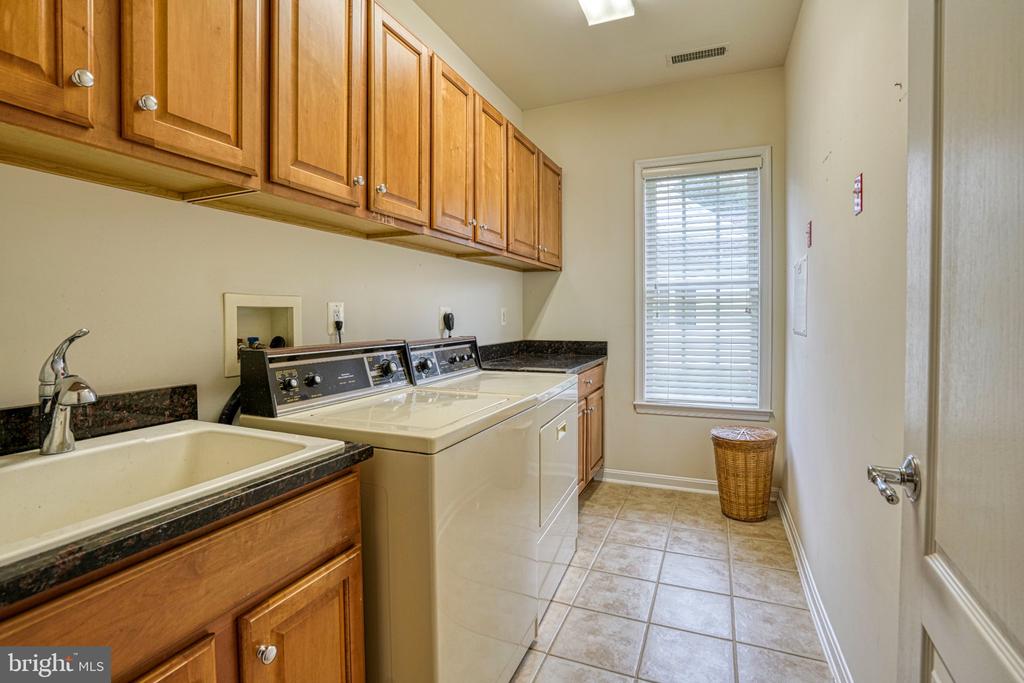
Has Laundry, Washer In Unit, Dryer In Unit, Main Floor
Fireplace
Fireplace - Glass Doors
Appliances
Cooktop, Icemaker, Microwave, Oven - Double, Oven - Self Cleaning, Oven - Wall, Refrigerator, Washer, Dryer, Water Heater
Other Interior Features
Attic, Breakfast Area, Built-Ins, Crown Moldings, Dining Area, Entry Level Bedroom, Family Room Off Kitchen, Floor Plan - Open, Kitchen - Gourmet, Kitchen - Table Space, Primary Bath(s), Upgraded Countertops, Whirl Pool/Hot Tub, Wood Floors
Sewer
Public Sewer
Substructure
Slab
Disability Features
None
HOA Amenities
Billiard Room, Club House, Common Grounds, Exercise Room, Fitness Center, Game Room, Jog/Walk Path, Library, Meeting Room, Pickleball Courts, Pool - Outdoor, Putting Green, Retirement Community, Shuffleboard, Swimming Pool, Tennis Courts
Other Exterior Features
Awning(s), Extensive Hardscape, Exterior Lighting, Flood Lights, Gutter System, Lawn Sprinkler, Sidewalks, Street Lights, Underground Lawn Sprinkler
School District
TALBOT COUNTY PUBLIC SCHOOLS
Sales Price
$495,000
Real Estate Tax
$5,443/yr
HOA
$600/3 mos
Zoning
R

Downloads

29881 PEIRCE WAY

Schedule a Tour

We would love to help you see this beautiful home! As a full-service brokerage, we can help you tour. Please submit an offer, and answer questions about the buying process.

Thank you

for your interest in 29881 PEIRCE WAY, EASTON, MD 21601

29881 PEIRCE WAY
Navigate
Easton

Explore Easton

read more

Mortgage Calculator

Estimate your monthly mortgage payment, including the principal and interest, property taxes, and HOA. Adjust the values to generate a more accurate rate.
$0,000 Your Payment 20 15 65
$0,000 Your Payment

I'm Interested In

29881 PEIRCE WAY

Top Homes in the Market

Featured Properties

  • 6906 TRAVELERS REST CIRCLE Active Under Contract

    $2,995,000

    6906 TRAVELERS REST CIRCLE, EASTON, MD 21601

    • 3 Beds
    • 5 Baths
    • 4,305 Sq.Ft.
  • 32137 DISCOVERY DRIVE Active Under Contract

    $1,625,000

    32137 DISCOVERY DRIVE, EASTON, MD 21601

    • 3 Beds
    • 3 Baths
    • 3,606 Sq.Ft.
  • 503 CYNWOOD DRIVE Unit: 1 For Sale

    $1,550,000

    503 CYNWOOD DRIVE Unit: 1, EASTON, MD 21601

    • 5,508 Sq.Ft.
  • 11 LONDONDERRY DRIVE For Sale

    $595,000

    11 LONDONDERRY DRIVE, EASTON, MD 21601

    • 3 Beds
    • 3 Baths
    • 1,970 Sq.Ft.
  • 10490 LONGWOODS ROAD For Sale

    $550,000

    10490 LONGWOODS ROAD, EASTON, MD 21601

    • 4 Beds
    • 3 Baths
    • 2,252 Sq.Ft.
  • 505 S WASHINGTON STREET S Pending

    $539,000

    505 S WASHINGTON STREET S, EASTON, MD 21601

    • 3 Beds
    • 2 Baths
    • 1,629 Sq.Ft.
  • 29786 STANDISH STREET Active Under Contract

    $469,000

    29786 STANDISH STREET, EASTON, MD 21601

    • 3 Beds
    • 2 Baths
    • 1,916 Sq.Ft.
  • 206 SOUTH STREET Pending

    $419,000

    206 SOUTH STREET, EASTON, MD 21601

    • 3 Beds
    • 3 Baths
    • 1,780 Sq.Ft.
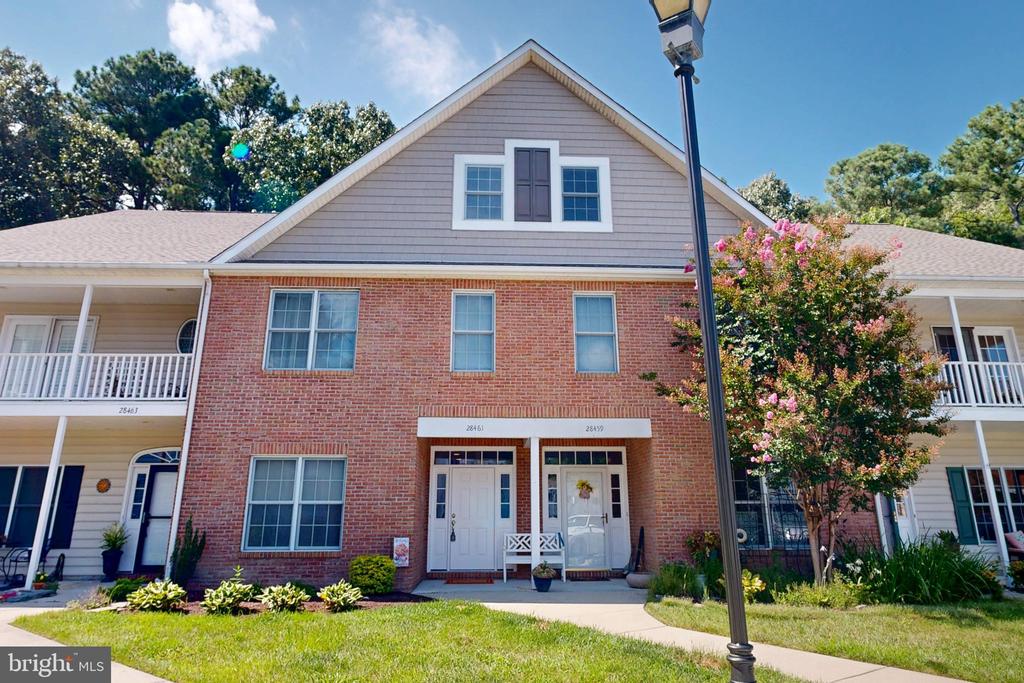
  • 28461 PINEHURST CIRCLE For Sale

    $374,900

    28461 PINEHURST CIRCLE, EASTON, MD 21601

    • 3 Beds
    • 4 Baths
    • 2,258 Sq.Ft.
  • 641 LOMAX STREET Active Under Contract

    $369,900

    641 LOMAX STREET, EASTON, MD 21601

    • 3 Beds
    • 2 Baths
    • 1,440 Sq.Ft.
  • 408 CROWBERRY CIRCLE For Sale

    $365,000

    408 CROWBERRY CIRCLE, EASTON, MD 21601

    • 3 Beds
    • 3 Baths
    • 1,880 Sq.Ft.
  • 429 S WASHINGTON STREET For Lease

    $2,600/mo

    429 S WASHINGTON STREET, EASTON, MD 21601

    • 4 Beds
    • 2 Baths
    • 2,256 Sq.Ft.
  • 9005 CENTREVILLE ROAD For Lease

    $2,200/mo

    9005 CENTREVILLE ROAD, EASTON, MD 21601

    • 3 Beds
    • 1 Bath
    • 4,952 Sq.Ft.
View All Properties

Follow Us On Instagram