Leave a Message

By providing your contact information to Chesapeake Bay Properties, your personal information will be processed in accordance with Chesapeake Bay Properties's Privacy Policy. By checking the box(es) below, you expressly consent to receive marketing or promotional real estate communication from Chesapeake Bay Properties in the manner selected by you. For SMS text messages, message frequency varies. Message and data rates may apply. Consent is not a condition of purchase of any goods or services. You may opt out of receiving further communications from Chesapeake Bay Properties at any time. To opt out of receiving SMS text messages, reply STOP to unsubscribe. SMS text messaging is subject to our Terms of Use.

Thank you for your message. We will be in touch with you shortly.

Explore Our Properties

Property Description

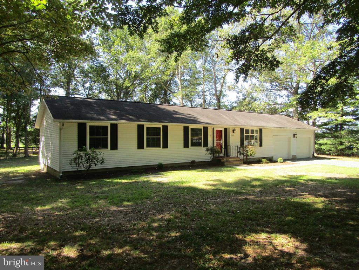
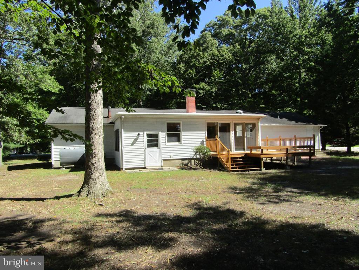
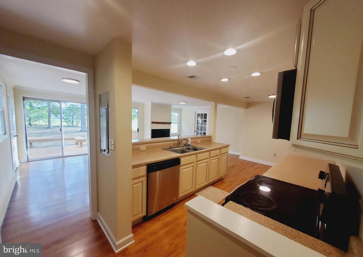
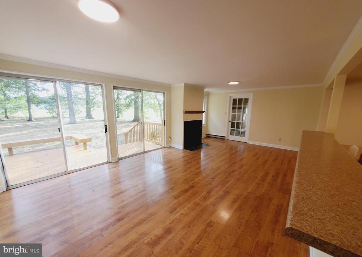
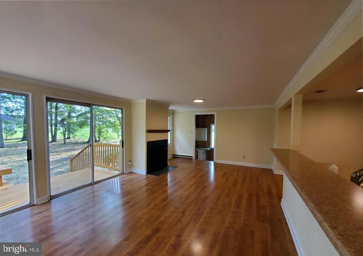
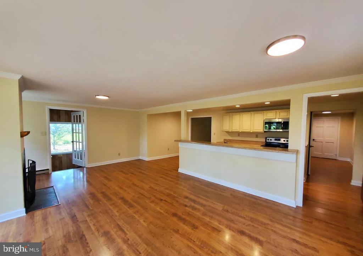
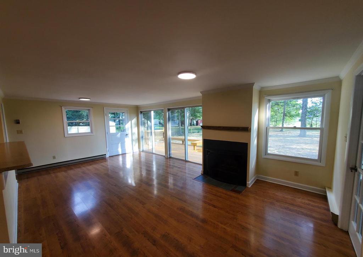
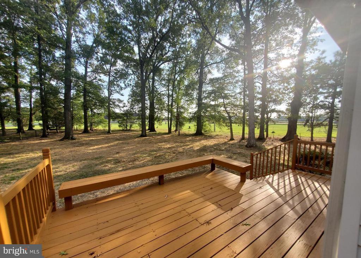
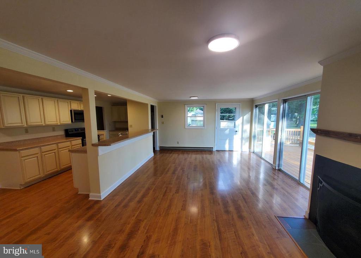
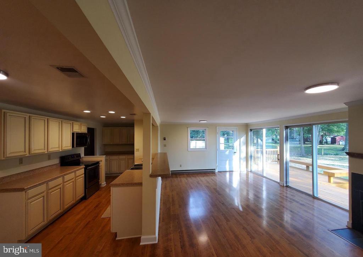
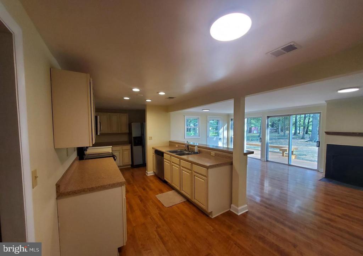
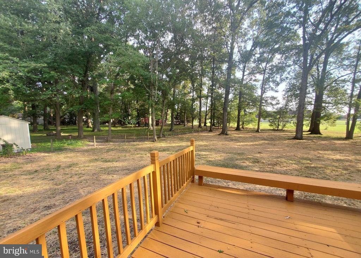
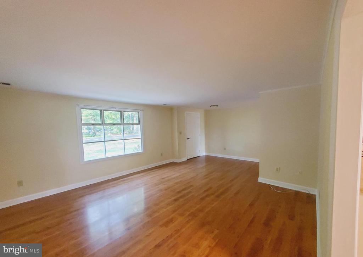
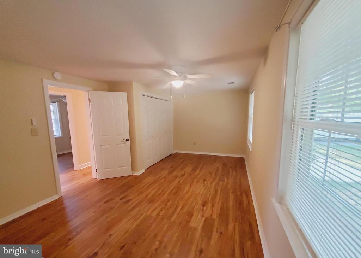
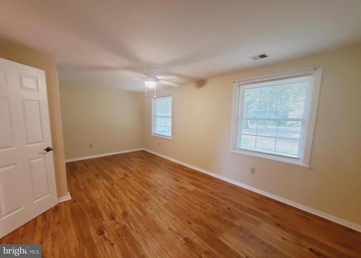
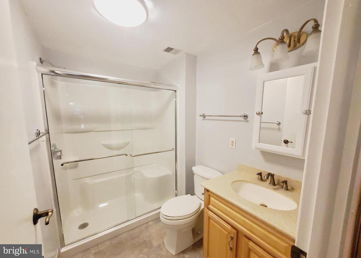
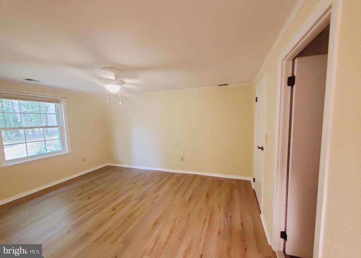
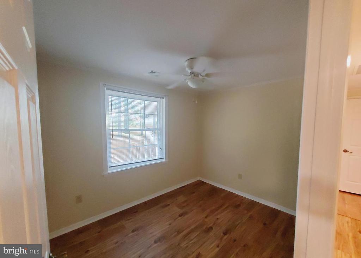
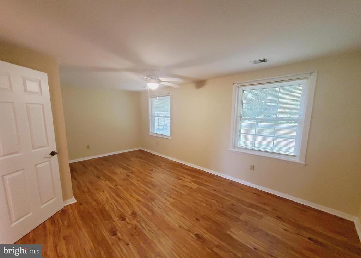
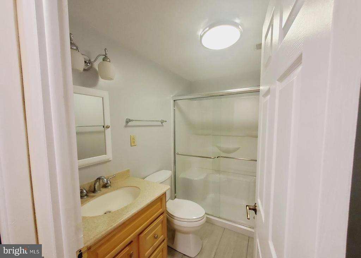
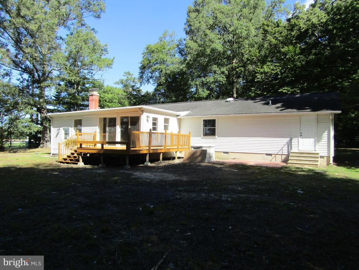
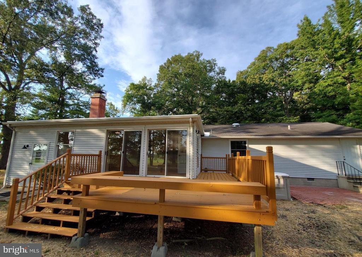
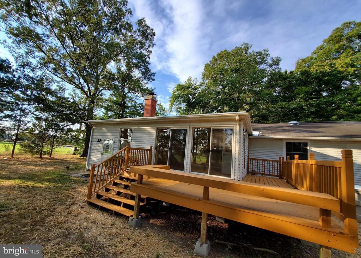
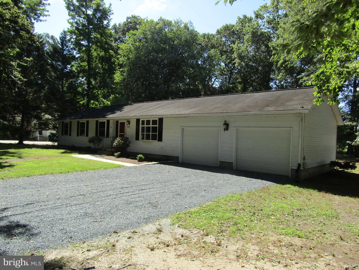
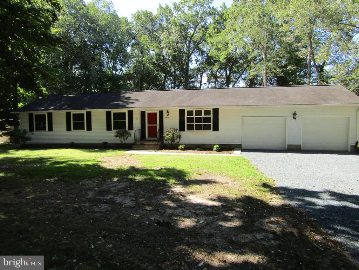
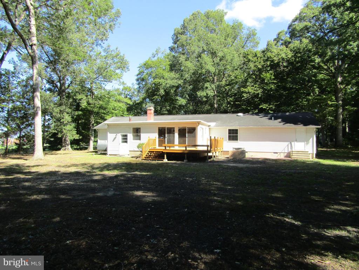
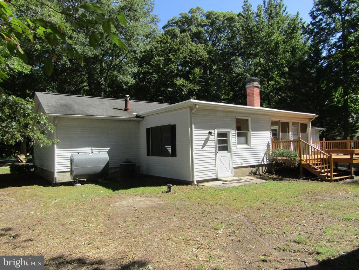
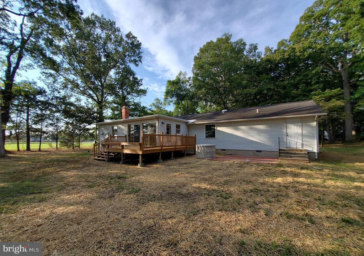
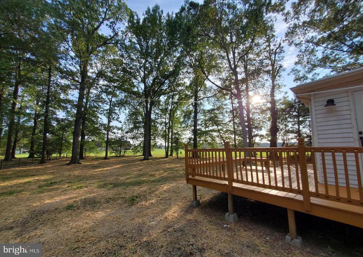
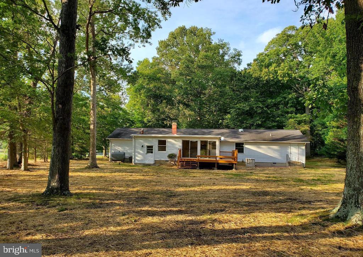
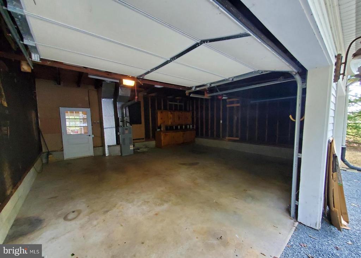
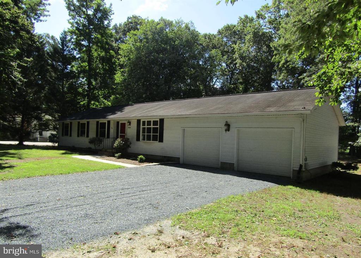
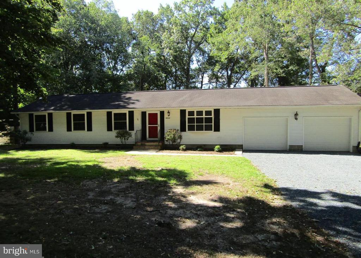
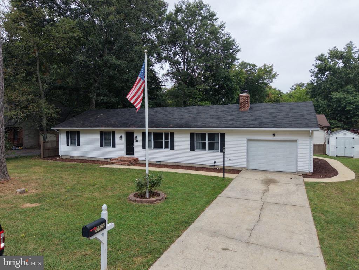
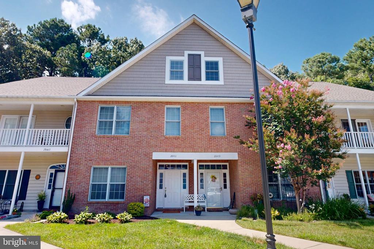
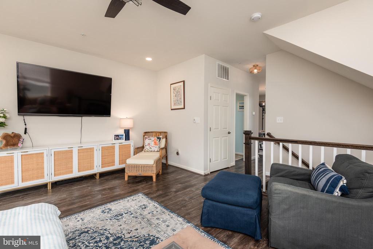
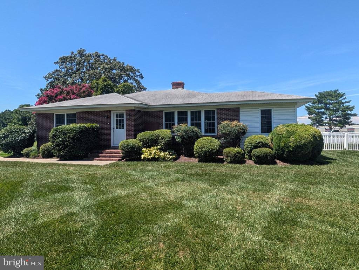
Quiet, Convenient Beechwood Community! RAMBLER - Single level living in a comfortable 3 bedroom / 2 bath / 2 car attached garage, with wide driveway for additional parking. Well established neighborhood great for walking or bicycling, easy access to downtown Easton; multiple shopping options or entertainment! Enjoy the large rear deck overlooking the spacious back yard, mature trees and established landscaping, with plenty of space for relaxing fun! Primary bedroom with private bathroom, Kitchen w/ stainless appliances over looking a generous family room. Minimum Credit Score of 680 required. Reduced monthly fee for a 36 month lease.

Overview

Property Status
Leased
Date Sold
May 5, 2025
Lot Size
0.69 Acres
MLS ID
MDTA2010610
Property Type
Residential
Year Built
1973

Features & Amenities

Neighborhood
Easton
Architecture Styles
Ranch/Rambler
Stories
1
Garage Spaces
2.0
Water Source
Well
Roof
Architectural Shingle
Lot Features
Backs to Trees, Rear Yard, Partly Wooded
Parking
Attached Garage
Heat Type
Forced Air
Air Conditioning
Central A/C
Appliances
Built-In Microwave, Built-In Range, Dishwasher, Dryer - Electric, Oven/Range - Electric
Other Interior Features
Ceiling Fan(s), Dining Area, Entry Level Bedroom, Family Room Off Kitchen, Floor Plan - Open, Recessed Lighting
Sewer
On Site Septic
Disability Features
None
Elementary School
CALL SCHOOL BOARD
Middle School
EASTON
High School
EASTON
Lease Price
$2,400/mo
Zoning
R10

Downloads

29157 WOODRIDGE DRIVE

Schedule a Tour

We would love to help you see this beautiful home! As a full-service brokerage, we can help you tour. Please submit an offer, and answer questions about the buying process.
Thank you

for your interest in 29157 WOODRIDGE DRIVE, EASTON, MD 21601

29157 WOODRIDGE DRIVE
Navigate
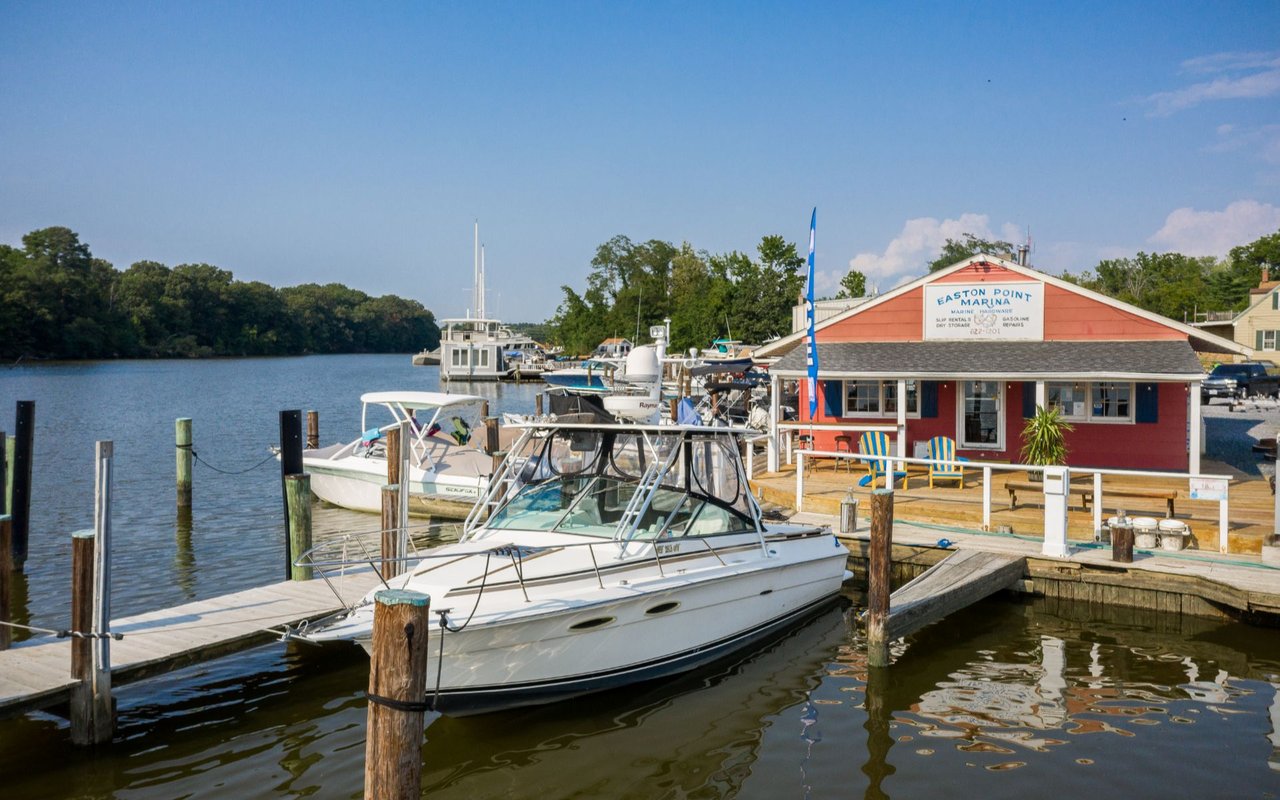
Easton

Explore Easton

read more

I'm Interested In

29157 WOODRIDGE DRIVE

or
  • CallKaitlyn Collins

    License #671343

    (410) 490-9157
  • Top Homes in the Market

    Featured Properties

    • 503 CYNWOOD DRIVE Unit: 1 For Sale

      $1,550,000

      503 CYNWOOD DRIVE Unit: 1, EASTON, MD 21601

      • 5,508 Sq.Ft.
    • 11 LONDONDERRY DRIVE Coming Soon

      $595,000

      11 LONDONDERRY DRIVE, EASTON, MD 21601

      • 3 Beds
      • 3 Baths
      • 1,970 Sq.Ft.
    • 10490 LONGWOODS ROAD For Sale

      $550,000

      10490 LONGWOODS ROAD, EASTON, MD 21601

      • 4 Beds
      • 3 Baths
      • 2,252 Sq.Ft.
    • 7453 JEFFREYS WAY Pending

      $454,900

      7453 JEFFREYS WAY, EASTON, MD 21601

      • 2 Beds
      • 2 Baths
      • 1,955 Sq.Ft.
    • 206 SOUTH STREET Active Under Contract

      $439,900

      206 SOUTH STREET, EASTON, MD 21601

      • 3 Beds
      • 3 Baths
      • 1,780 Sq.Ft.
    • 408 CROWBERRY CIRCLE For Sale

      $370,000

      408 CROWBERRY CIRCLE, EASTON, MD 21601

      • 3 Beds
      • 3 Baths
      • 1,880 Sq.Ft.
    View All Properties

    Follow Us On Instagram