Leave a Message

By providing your contact information to Chesapeake Bay Properties, your personal information will be processed in accordance with Chesapeake Bay Properties's Privacy Policy. By checking the box(es) below, you expressly consent to receive marketing or promotional real estate communication from Chesapeake Bay Properties in the manner selected by you. For SMS text messages, message frequency varies. Message and data rates may apply. Consent is not a condition of purchase of any goods or services. You may opt out of receiving further communications from Chesapeake Bay Properties at any time. To opt out of receiving SMS text messages, reply STOP to unsubscribe. SMS text messaging is subject to our Terms of Use.

Thank you for your message. We will be in touch with you shortly.

Explore Our Properties

Property Description

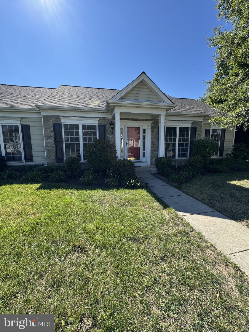
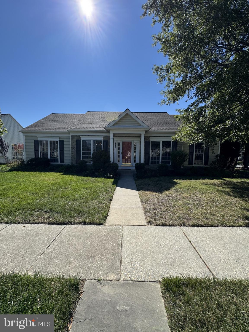
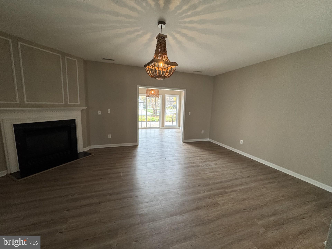
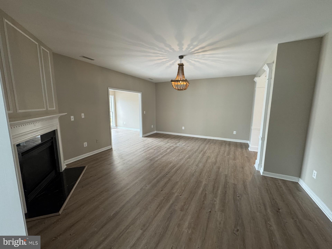
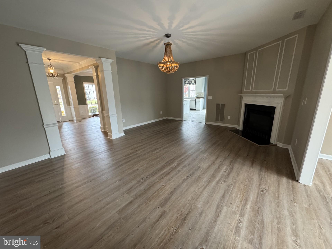
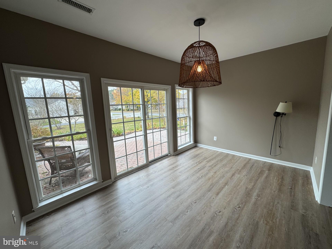
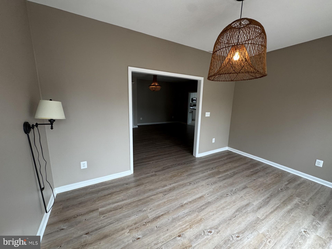
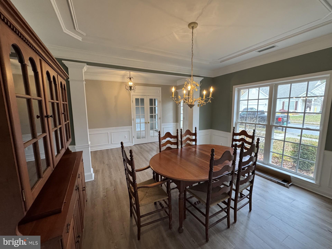
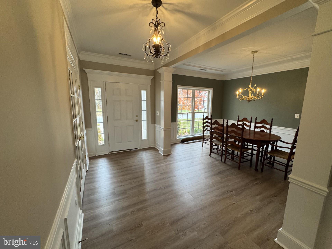
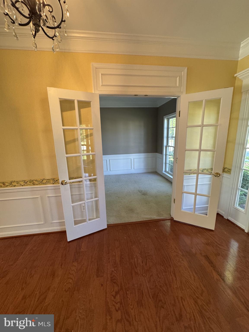
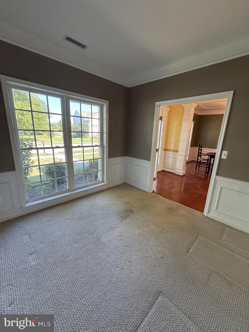
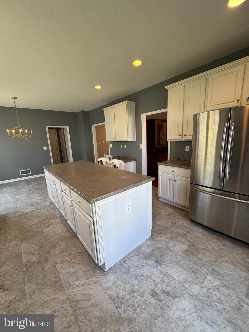
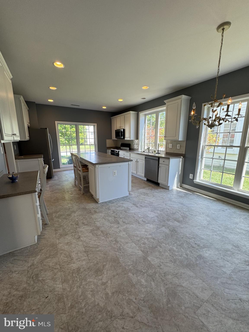
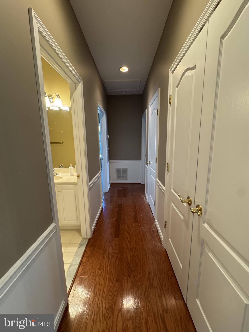
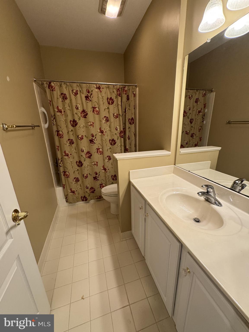
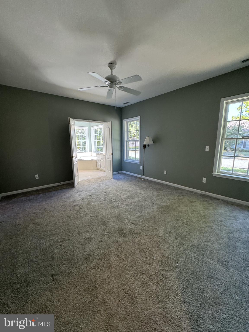
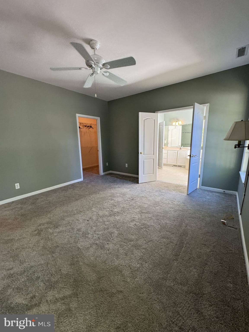
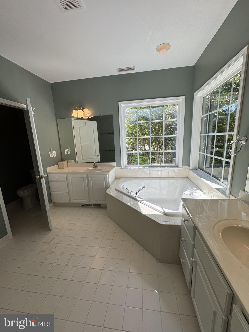
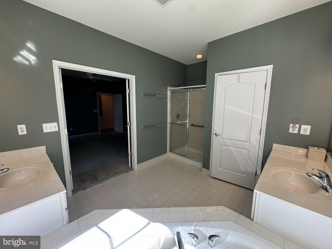
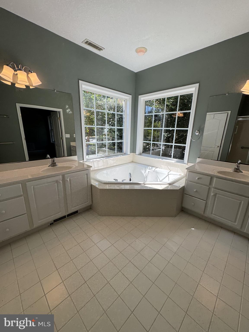
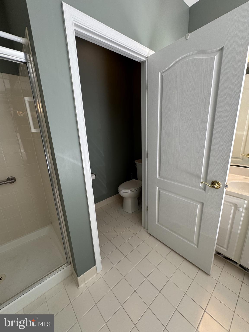
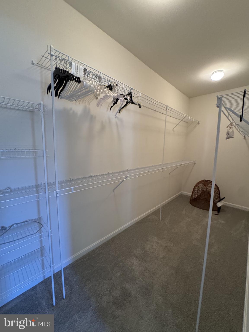
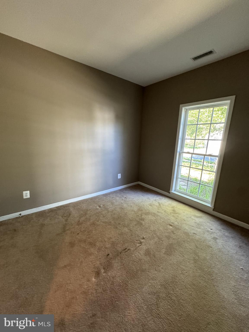
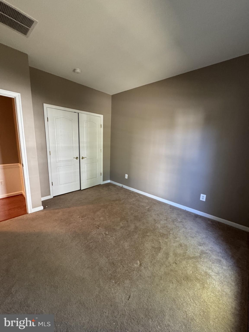
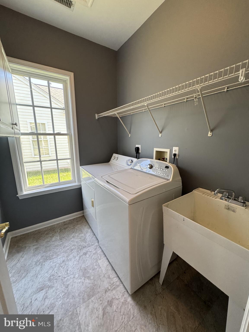
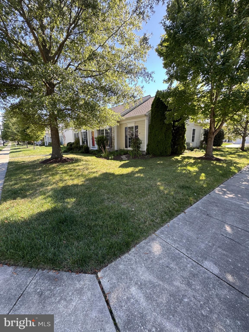
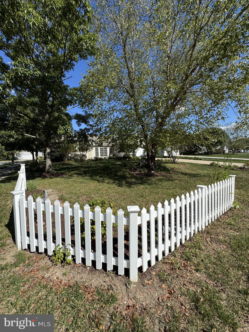
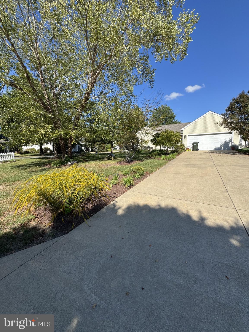
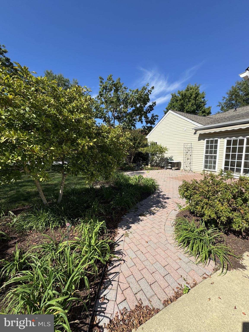
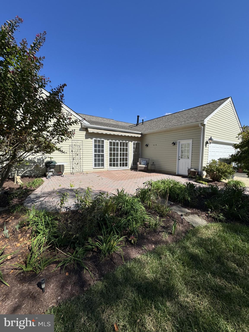
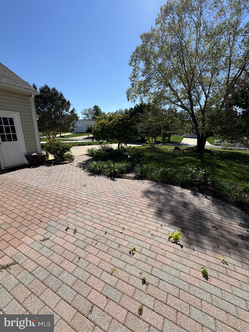
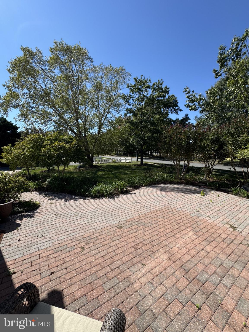
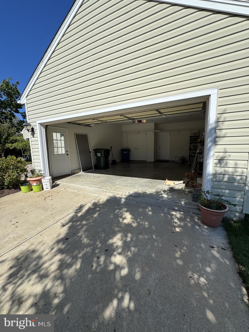
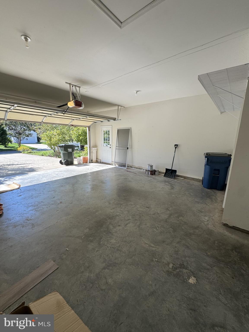
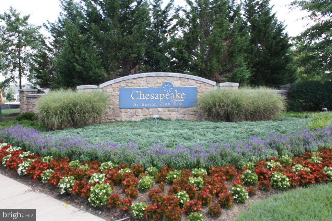
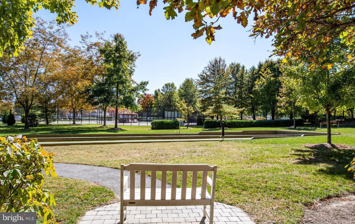
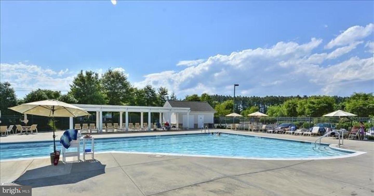
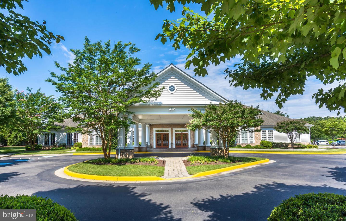
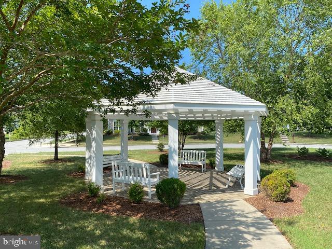
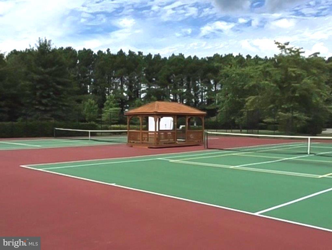
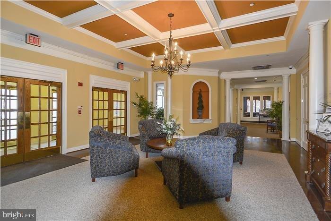
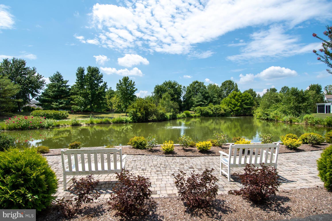
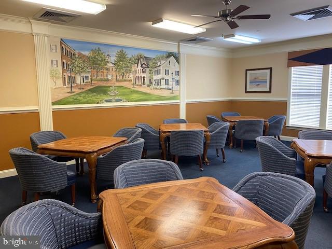
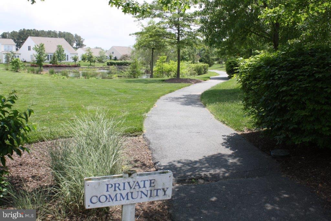
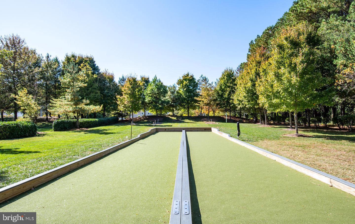
Beautiful one-story Wittman model in the non-age restricted section of Easton Club East. Located on a landscaped corner lot at the end of a quiet street, this home features two bedrooms, two bathrooms, a sunroom, large brick patio and lush gardens. Entire interior freshly painted with new light fixtures and flooring throughout. Interior includes spacious family/living room with ceiling fan, bright kitchen with island, dining room, office space, and large primary suite with walk-in closet, soaking tub, and separate shower. Community amenities include Clubhouse, outdoor pool, tennis/pickleball courts, bocce ball, putting green, exercise paths. Rent includes use of community amenities and grass cutting. Owner pays the HOA dues. No pets.

Overview

Property Status
Leased
Date Sold
December 12, 2025
Lot Size
0.27 Acres
MLS ID
MDTA2011986
Property Type
Residential
Year Built
2003

Features & Amenities

Neighborhood
Easton
Architecture Styles
Traditional
Stories
1
Garage Spaces
2.0
Water Source
Public
Utilities
Natural Gas Available
Lot Features
Corner, Landscaping
Parking
Attached Garage, Driveway
Heat Type
Forced Air
Air Conditioning
Central A/C
Fireplace
Gas/Propane
Other Interior Features
Ceiling Fan(s), Crown Moldings, Dining Area, Entry Level Bedroom, Family Room Off Kitchen, Floor Plan - Traditional, Formal/Separate Dining Room, Kitchen - Eat-In, Kitchen - Island, Kitchen - Table Space, Pantry, Recessed Lighting, Walk-in Closet(s), Wood Floors, Bathroom - Soaking Tub, Bathroom - Walk-In Shower
Sewer
Public Sewer
Substructure
Slab
Disability Features
Level Entry - Main
HOA Amenities
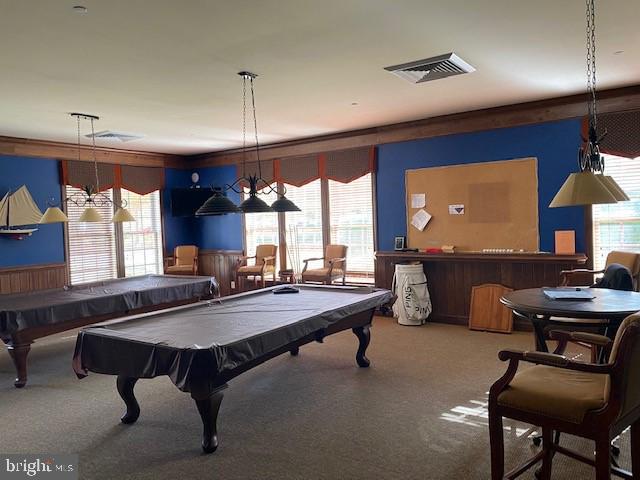
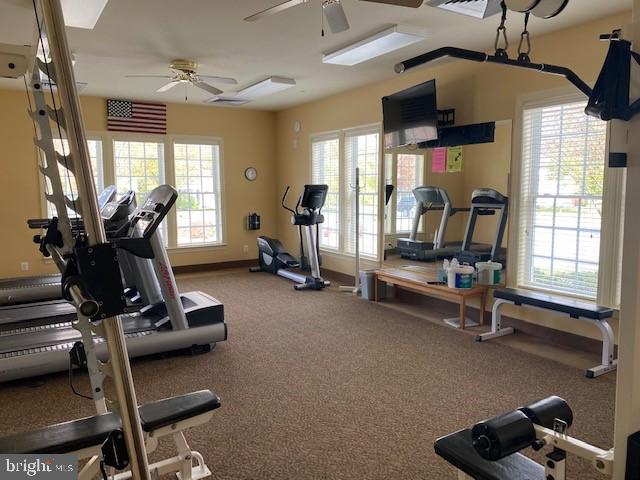
Club House, Common Grounds, Exercise Room, Fitness Center, Game Room, Jog/Walk Path, Meeting Room, Party Room, Picnic Area, Pool - Outdoor, Putting Green, Tennis Courts
Other Exterior Features
Sidewalks, Street Lights, Tennis Court(s)
Lease Price
$2,400/mo
Zoning
R

Downloads

7482 JEFFREYS WAY
Schedule a Tour

We would love to help you see this beautiful home! As a full-service brokerage, we can help you tour. Please submit an offer, and answer questions about the buying process.
Thank you

for your interest in 7482 JEFFREYS WAY, EASTON, MD 21601

7482 JEFFREYS WAY
Navigate
Easton

Explore Easton

read more

I'm Interested In

7482 JEFFREYS WAY

Top Homes in the Market

Featured Properties

  • ST MICHAELS ROAD Pending

    $1,795,000

    ST MICHAELS ROAD, NEWCOMB, MD 21653

  • 503 CYNWOOD DRIVE Unit: 1 For Sale

    $1,550,000

    503 CYNWOOD DRIVE Unit: 1, EASTON, MD 21601

    • 5,508 Sq.Ft.
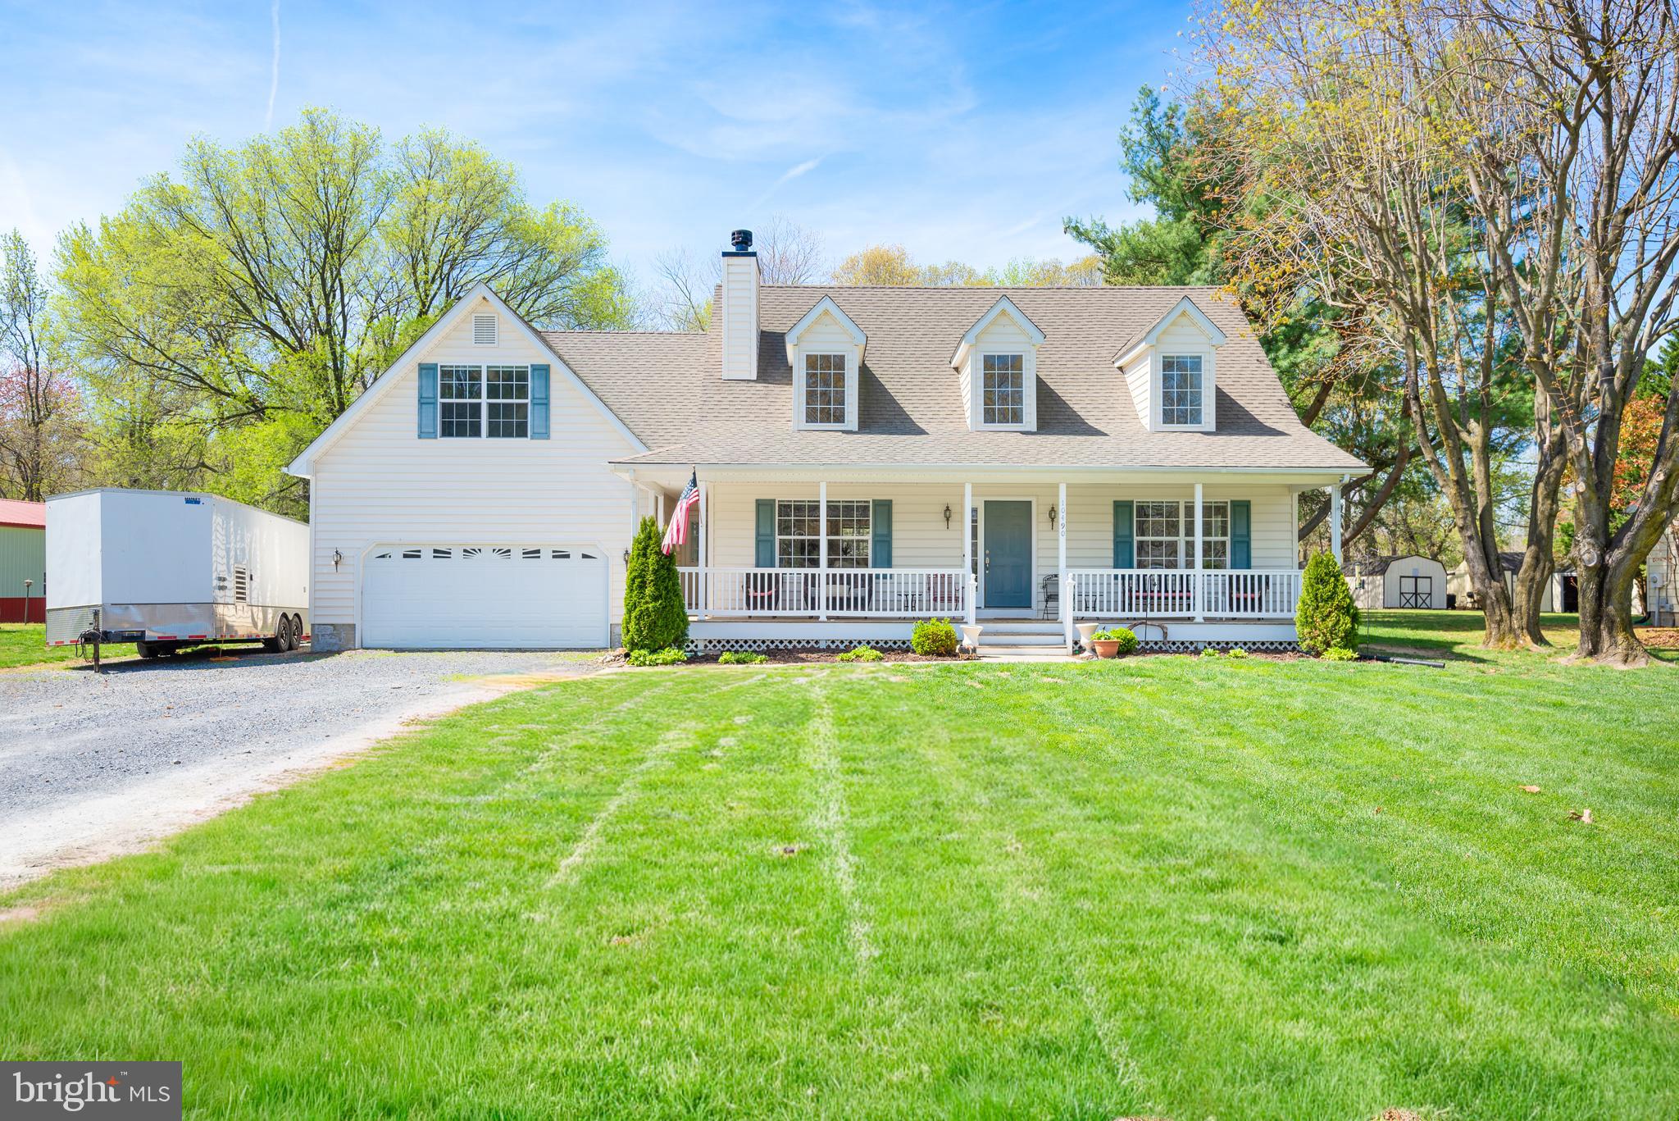
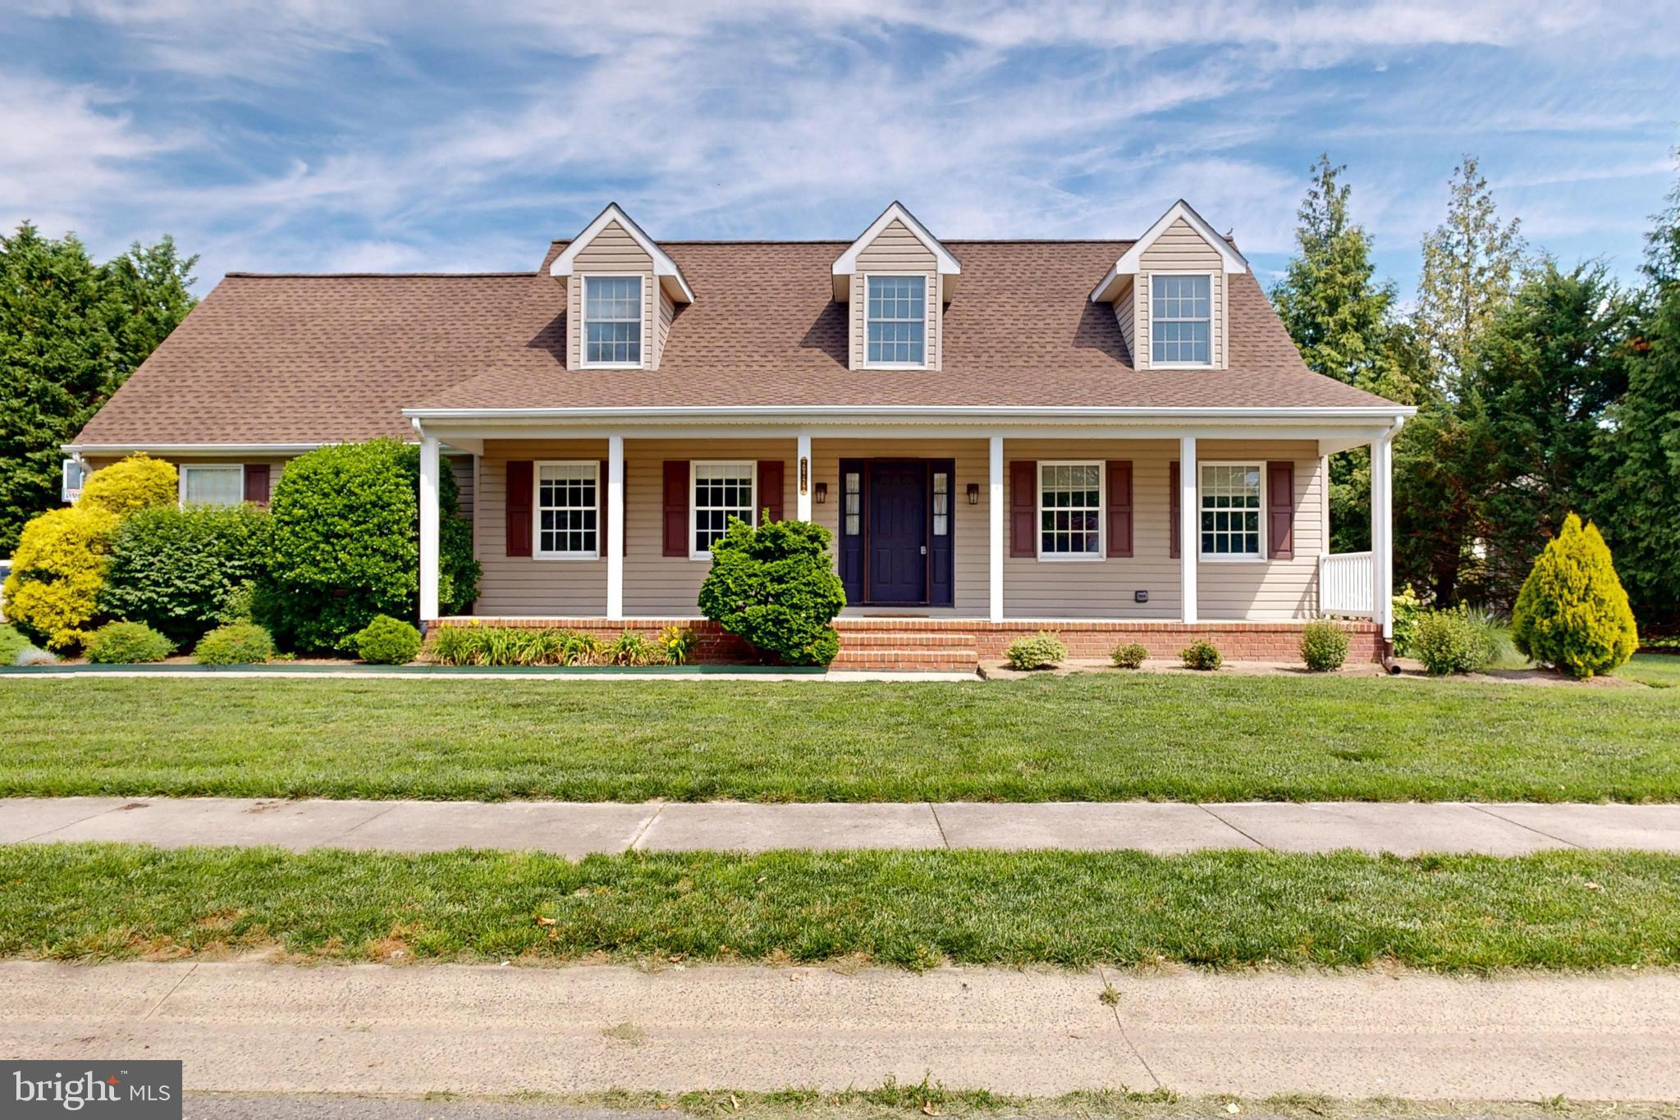
  • 10490 LONGWOODS ROAD For Sale

    $550,000

    10490 LONGWOODS ROAD, EASTON, MD 21601

    • 4 Beds
    • 3 Baths
    • 2,252 Sq.Ft.
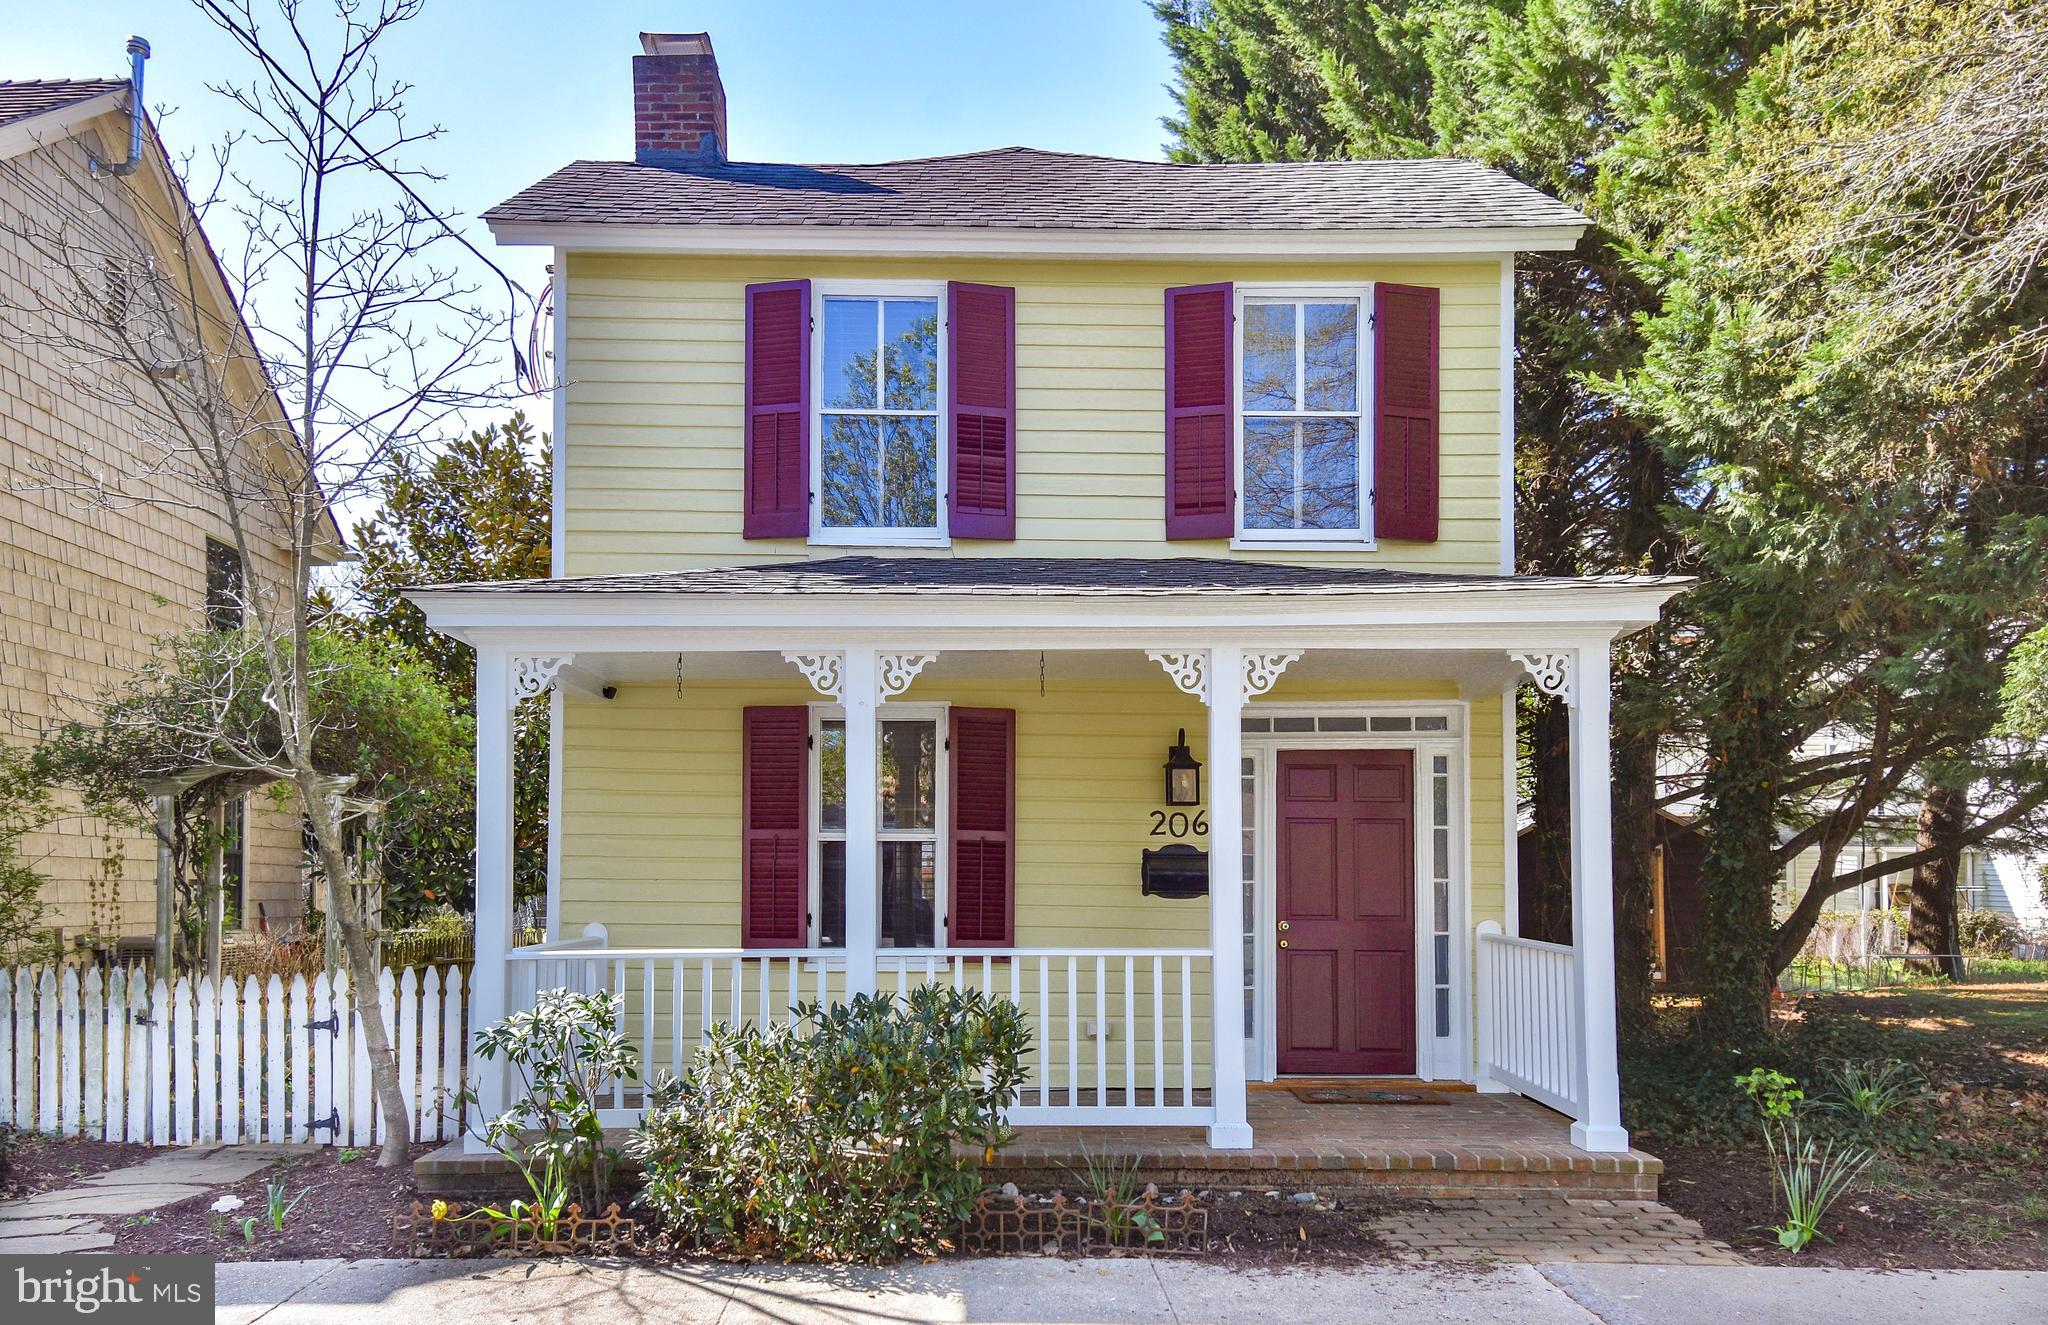
  • 206 SOUTH STREET Active Under Contract

    $439,900

    206 SOUTH STREET, EASTON, MD 21601

    • 3 Beds
    • 3 Baths
    • 1,780 Sq.Ft.
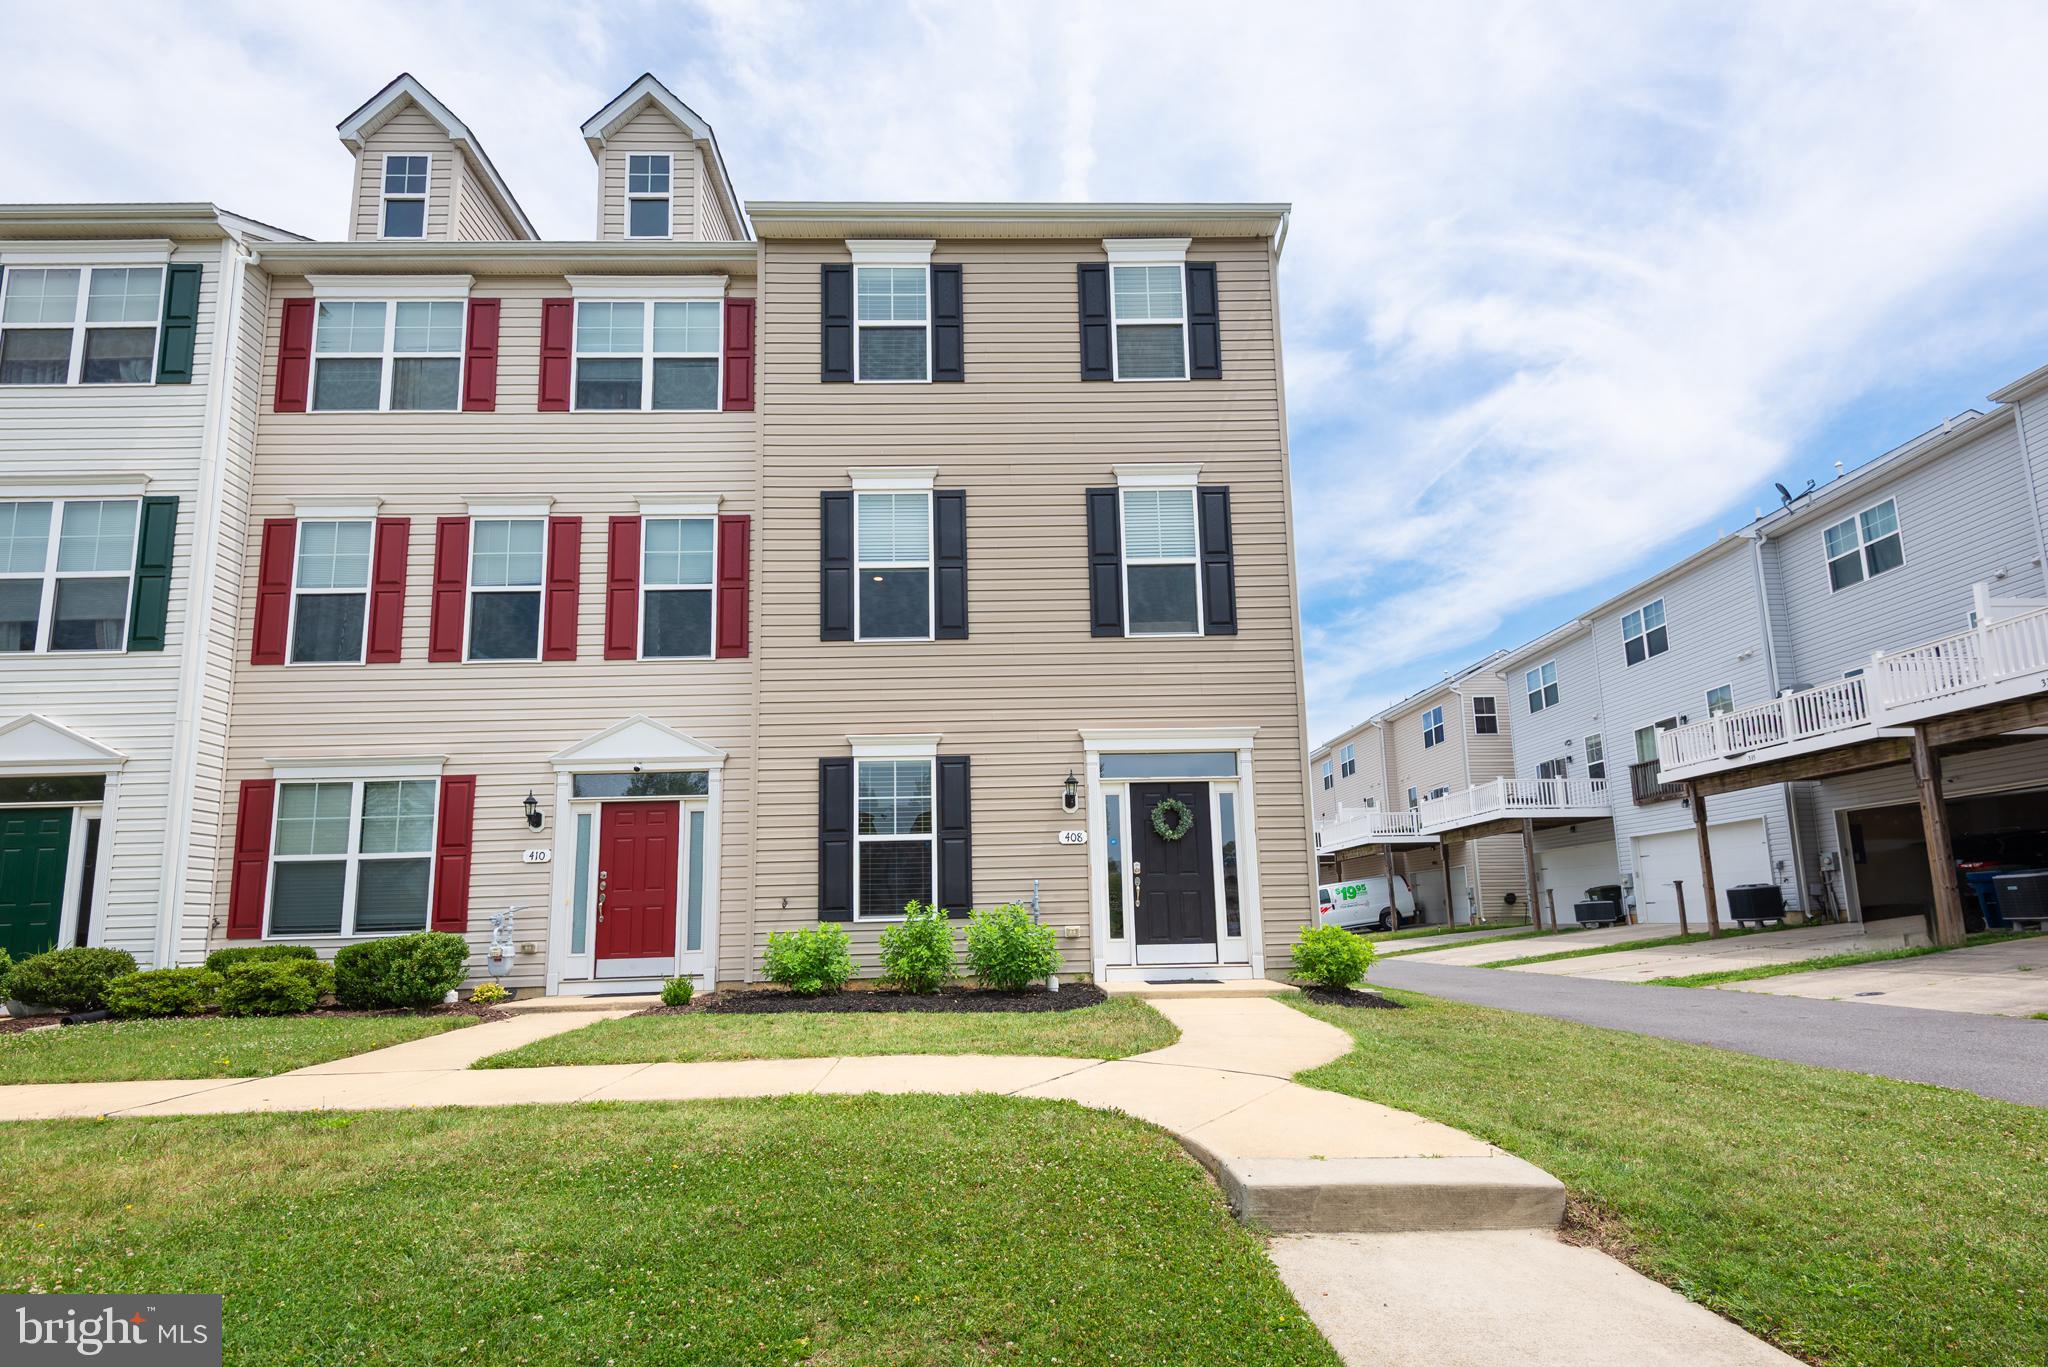
  • 408 CROWBERRY CIRCLE For Sale

    $370,000

    408 CROWBERRY CIRCLE, EASTON, MD 21601

    • 3 Beds
    • 3 Baths
    • 1,880 Sq.Ft.
View All Properties

Follow Us On Instagram