Leave a Message

By providing your contact information to Chesapeake Bay Properties, your personal information will be processed in accordance with Chesapeake Bay Properties's Privacy Policy. By checking the box(es) below, you expressly consent to receive marketing or promotional real estate communication from Chesapeake Bay Properties in the manner selected by you. For SMS text messages, message frequency varies. Message and data rates may apply. Consent is not a condition of purchase of any goods or services. You may opt out of receiving further communications from Chesapeake Bay Properties at any time. To opt out of receiving SMS text messages, reply STOP to unsubscribe. SMS text messaging is subject to our Terms of Use.

Thank you for your message. We will be in touch with you shortly.

Explore Our Properties

Property Description

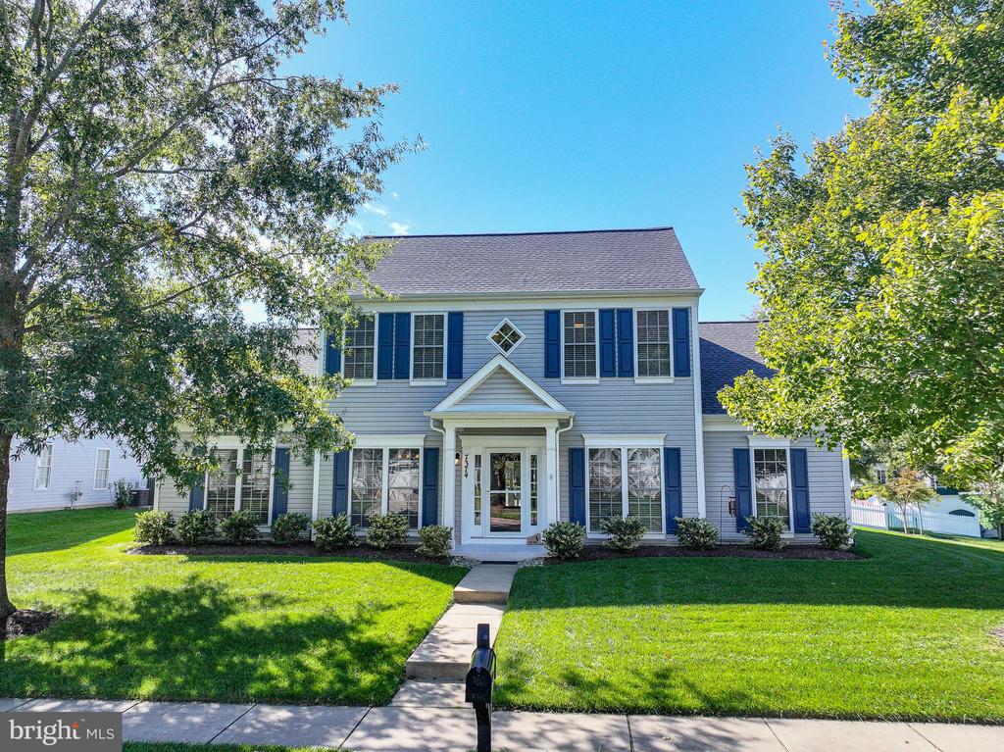
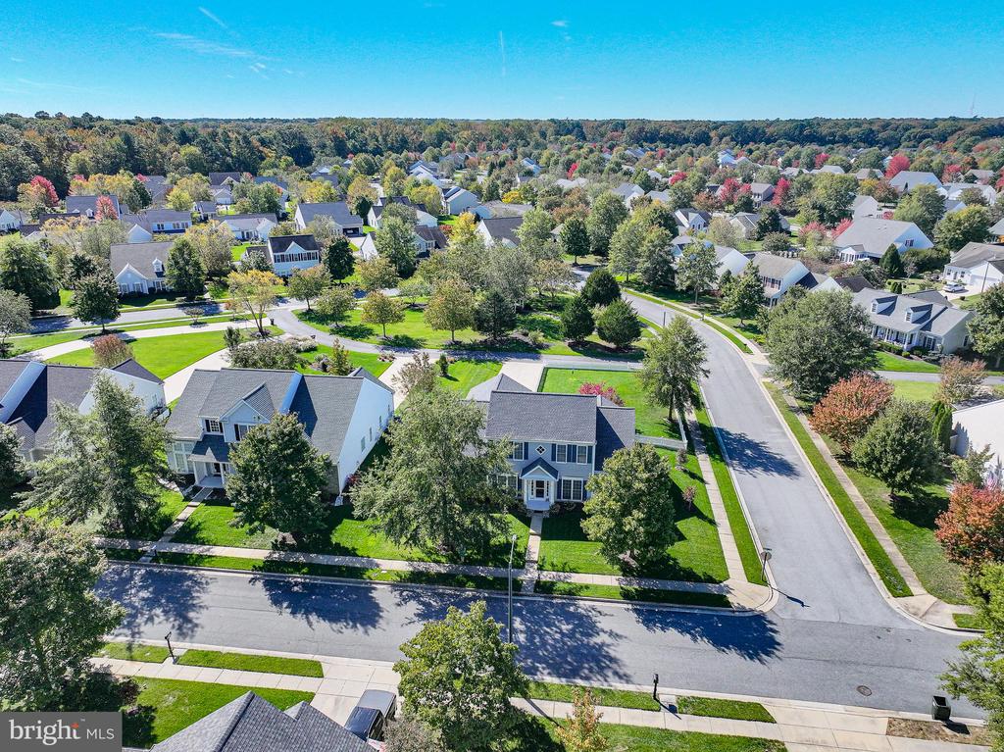
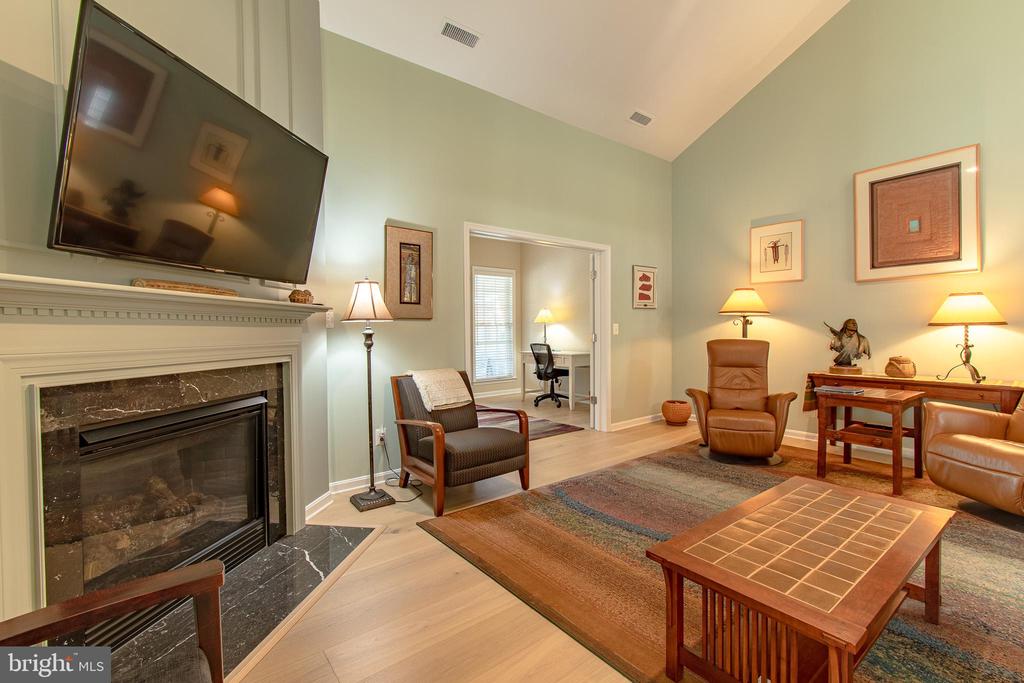
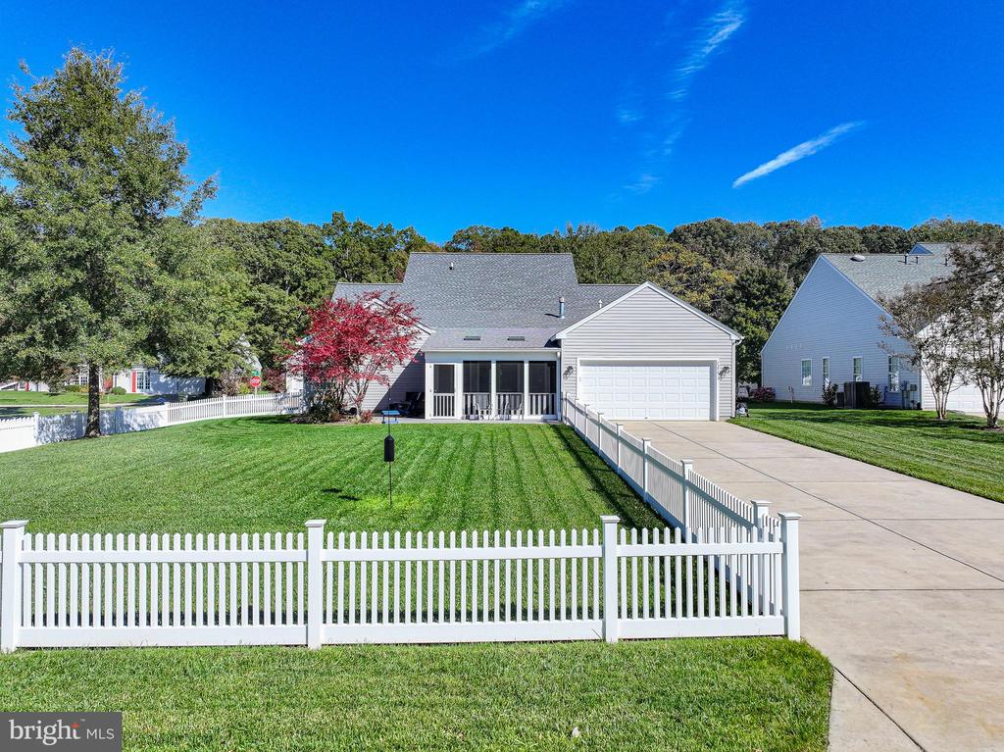
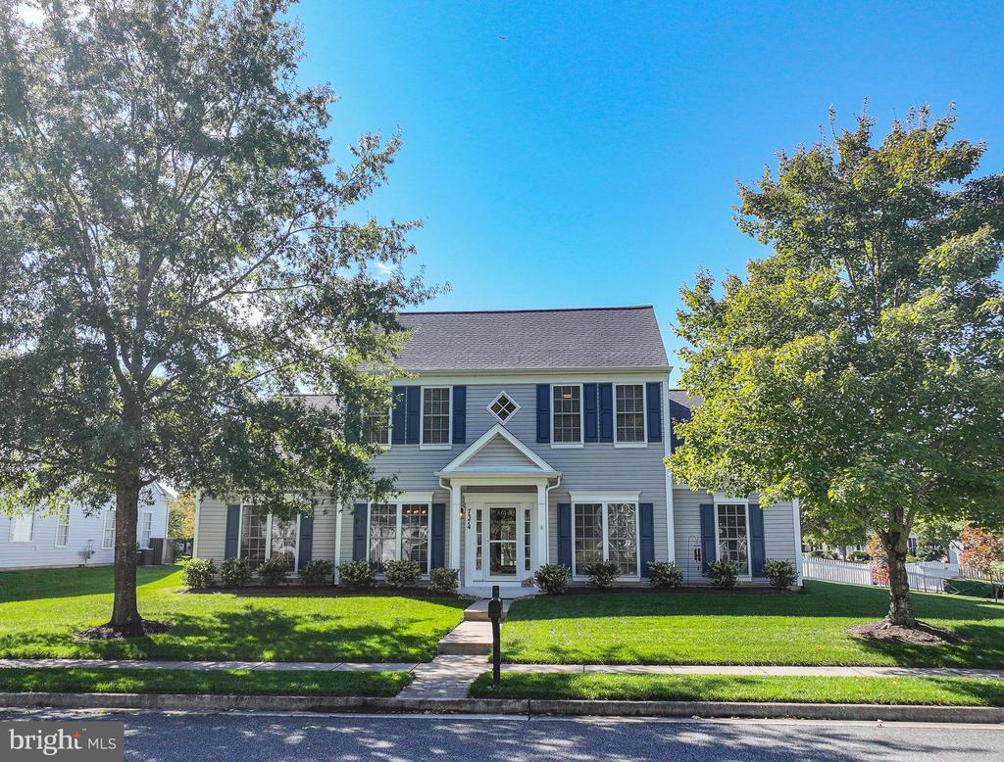
Built in 2007, this lovely 3-bedroom, 3-bathroom Wittman-model home at Easton Club East (55+ Chesapeake by Del Webb community) has been beautifully updated and is in immaculate condition. Situated opposite Seth State Forest and Leo Park, this corner-lot enjoys a very quiet and desirable location.
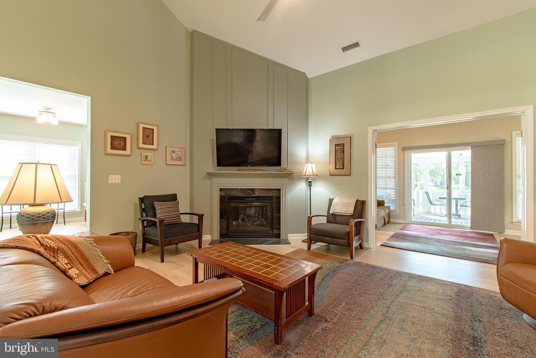
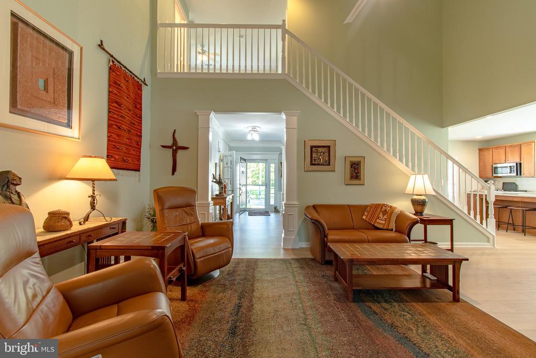
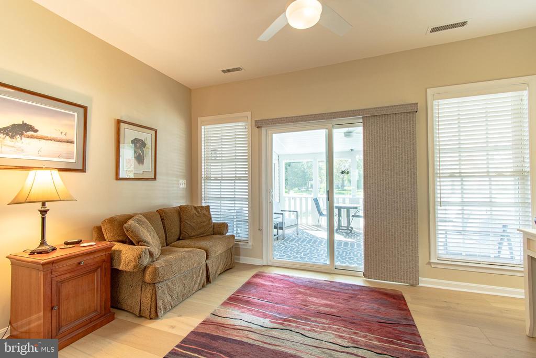
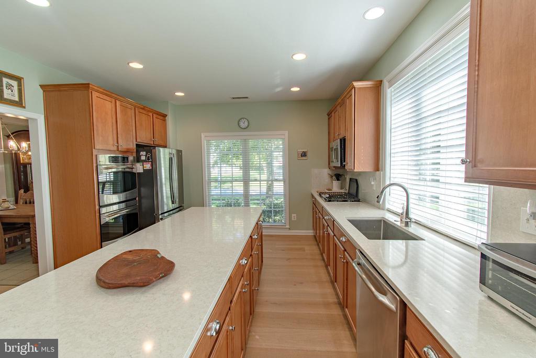
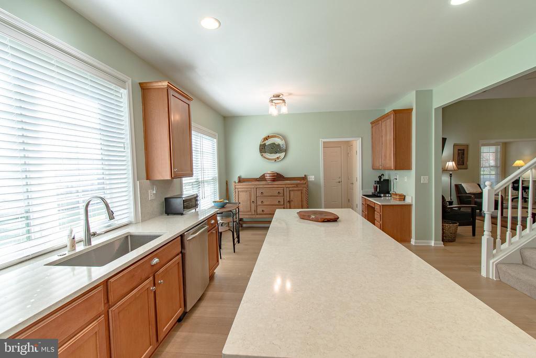
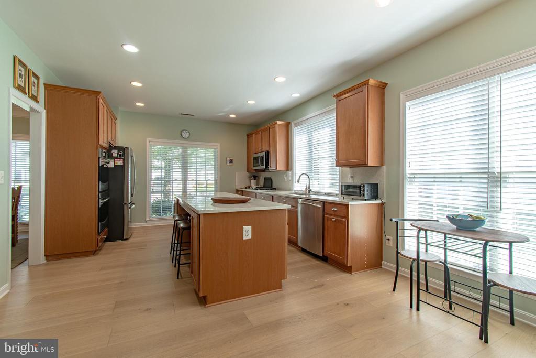
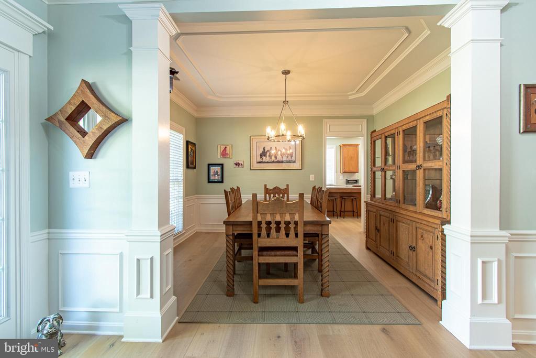
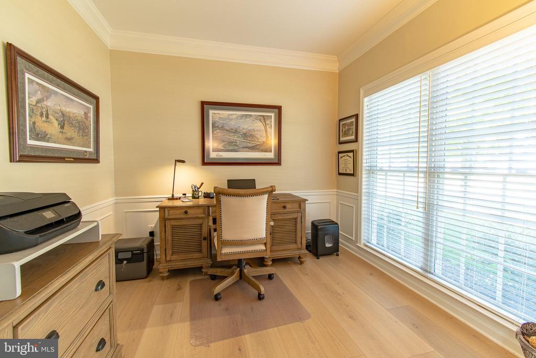
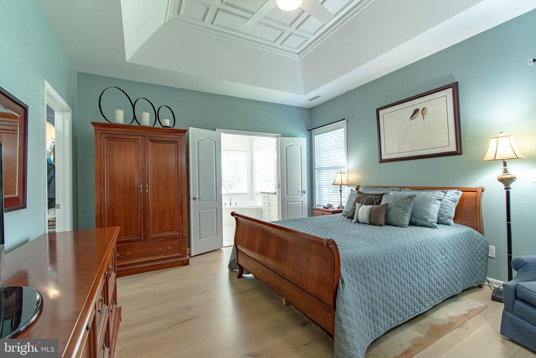
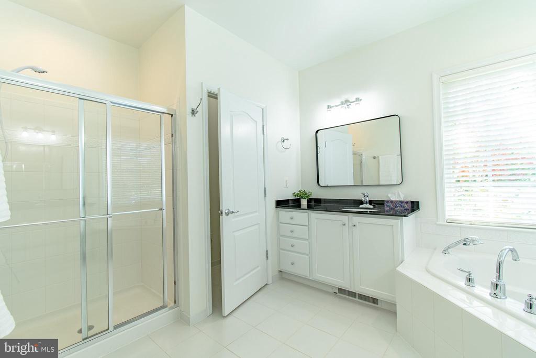
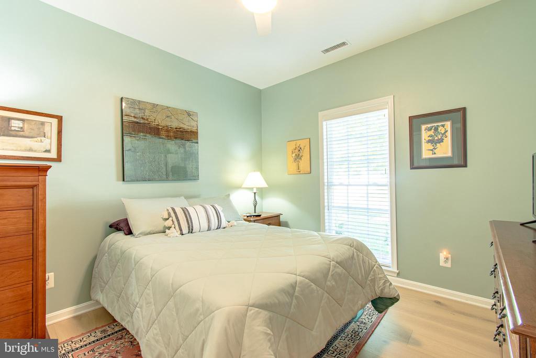
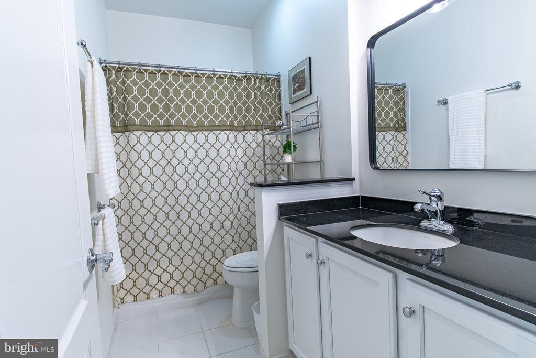
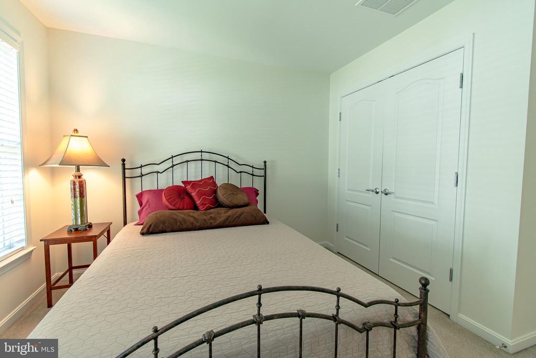
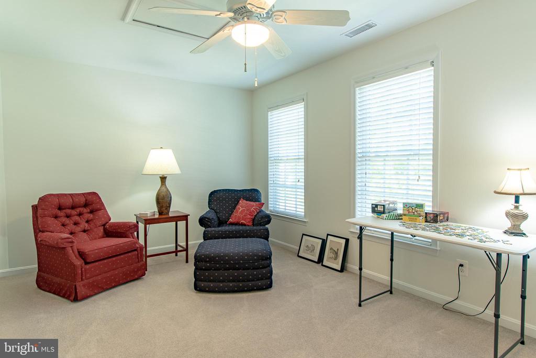
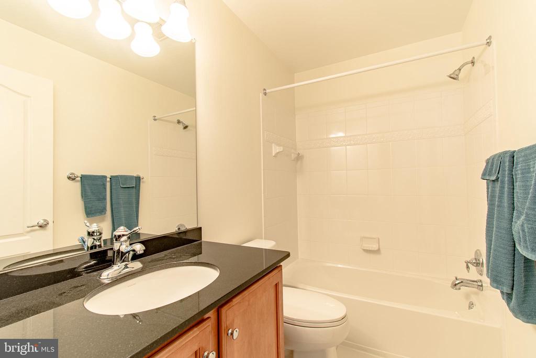
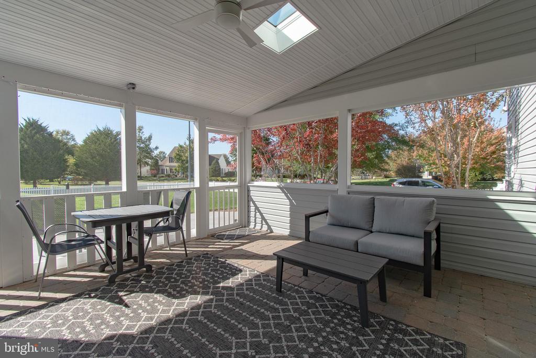
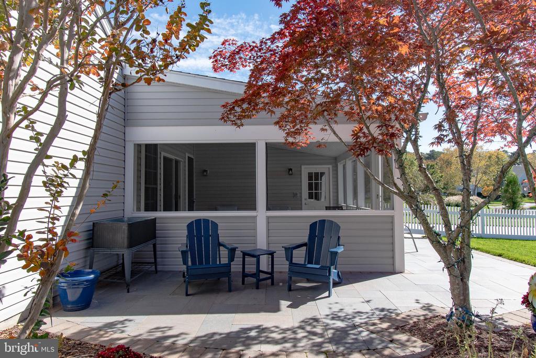
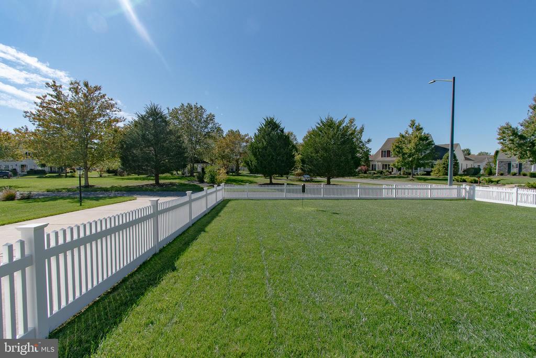
The entire home has been freshly painted and is move-in ready! First floor features include: a cozy living room with cathedral ceiling and gas fireplace; sunroom that opens to a newly-built screened porch overlooking the manicured, fenced lawn and community park; private office/den/library; formal dining room; fabulous kitchen with separate dining area, double oven, farmhouse sink, dishwasher, quartz contertops, and new appliances including 5-burner gas cooktop, refrigerator, microwave and disposal; spacious primary suite with luxurious bath and huge walk-in closet; and an additional bedroom and full bath for guests. Elegant details include crown and chair rail molding, wainscoting, and wide luxury plank flooring installed in 2023. The second floor offers another guest bedroom and bathroom, as well as a large, comfortable loft/bonus room perfect for games or hobbies.
Additional upgrades include a NEW ROOF in 2022, new hot water heater in 2024, and new window blinds, light fixtures and celing fans on the first floor. Property also offers an irrigation system to keep the lawn and fresh landscaping looking green and gorgeous. AWESOME VALUE....MUST SEE!

Overview

Property Status
Sold
Date Sold
January 5, 2026
Lot Size
0.29 Acres
MLS ID
MDTA2012200
Property Type
Residential
Year Built
2007

Features & Amenities

Total Area
2,342 Sq.Ft.
Neighborhood
Easton
Architecture Styles
Colonial
View Description
Garden/Lawn
Stories
2
Garage Spaces
2.0
Water Source
Public
Pool
Yes - Community
Roof
Architectural Shingle
Lot Features
Backs - Open Common Area, Corner, Landscaping, Rear Yard
Parking
Attached Garage, Driveway
Heat Type
Forced Air
Air Conditioning
Central A/C
Laundry Room
Main Floor
Fireplace
Gas/Propane
Appliances
Built-In Microwave, Washer, Cooktop, Dishwasher, Dryer, Refrigerator, Oven - Double, Water Heater, Disposal
Other Interior Features
Breakfast Area, Entry Level Bedroom, Family Room Off Kitchen, Formal/Separate Dining Room, Primary Bath(s), Bathroom - Stall Shower, Upgraded Countertops, Carpet, Ceiling Fan(s), Kitchen - Gourmet, Wood Floors, Window Treatments, Pantry, Kitchen - Island
Sewer
Public Sewer
Substructure
Slab
Disability Features
Level Entry - Main
HOA Amenities
Pool - Outdoor, Billiard Room, Club House, Common Grounds, Community Center, Exercise Room, Game Room, Jog/Walk Path, Library, Meeting Room, Picnic Area, Putting Green, Retirement Community
Other Exterior Features
Underground Lawn Sprinkler
School District
TALBOT COUNTY PUBLIC SCHOOLS
Sales Price
$540,000
Real Estate Tax
$4,892/yr
HOA
$588/3 mos
Zoning
R

Downloads

7374 MICHAEL AVENUE

Schedule a Tour

We would love to help you see this beautiful home! As a full-service brokerage, we can help you tour. Please submit an offer, and answer questions about the buying process.
Thank you

for your interest in 7374 MICHAEL AVENUE, EASTON, MD 21601

7374 MICHAEL AVENUE
Navigate
Easton

Explore Easton

read more

I'm Interested In

7374 MICHAEL AVENUE

Top Homes in the Market

Featured Properties

  • 6906 TRAVELERS REST CIRCLE Active Under Contract

    $2,995,000

    6906 TRAVELERS REST CIRCLE, EASTON, MD 21601

    • 3 Beds
    • 5 Baths
    • 4,305 Sq.Ft.
  • 32137 DISCOVERY DRIVE For Sale

    $1,625,000

    32137 DISCOVERY DRIVE, EASTON, MD 21601

    • 3 Beds
    • 3 Baths
    • 3,606 Sq.Ft.
  • 503 CYNWOOD DRIVE Unit: 1 For Sale

    $1,550,000

    503 CYNWOOD DRIVE Unit: 1, EASTON, MD 21601

    • 5,508 Sq.Ft.
  • 11 LONDONDERRY DRIVE For Sale

    $595,000

    11 LONDONDERRY DRIVE, EASTON, MD 21601

    • 3 Beds
    • 3 Baths
    • 1,970 Sq.Ft.
  • 10490 LONGWOODS ROAD For Sale

    $550,000

    10490 LONGWOODS ROAD, EASTON, MD 21601

    • 4 Beds
    • 3 Baths
    • 2,252 Sq.Ft.
  • 29786 STANDISH STREET For Sale

    $469,000

    29786 STANDISH STREET, EASTON, MD 21601

    • 3 Beds
    • 2 Baths
    • 1,916 Sq.Ft.
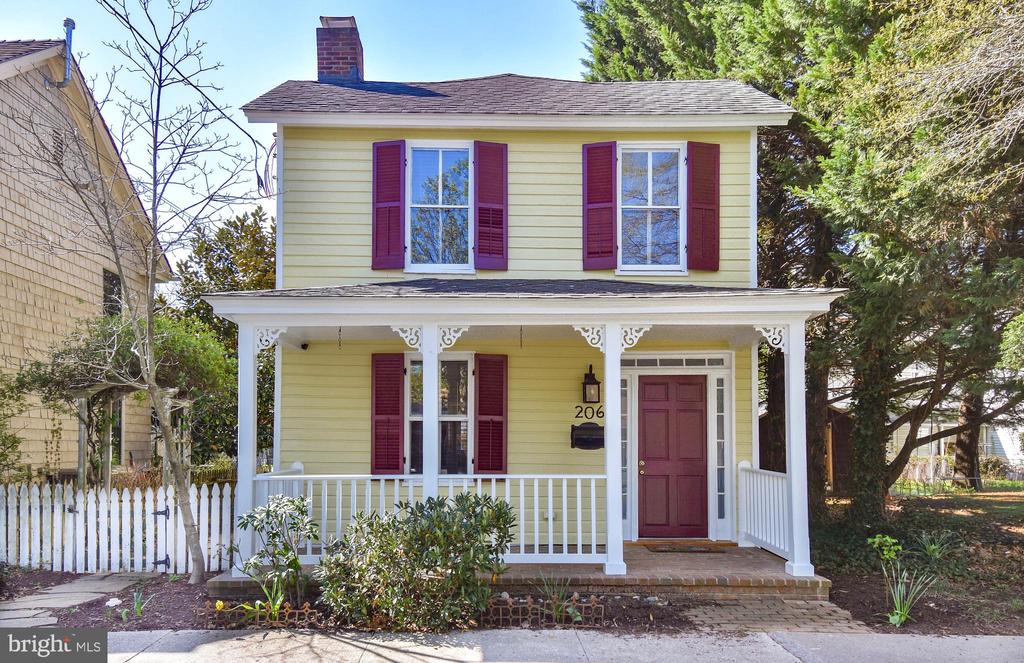
  • 206 SOUTH STREET For Sale

    $419,000

    206 SOUTH STREET, EASTON, MD 21601

    • 3 Beds
    • 3 Baths
    • 1,780 Sq.Ft.
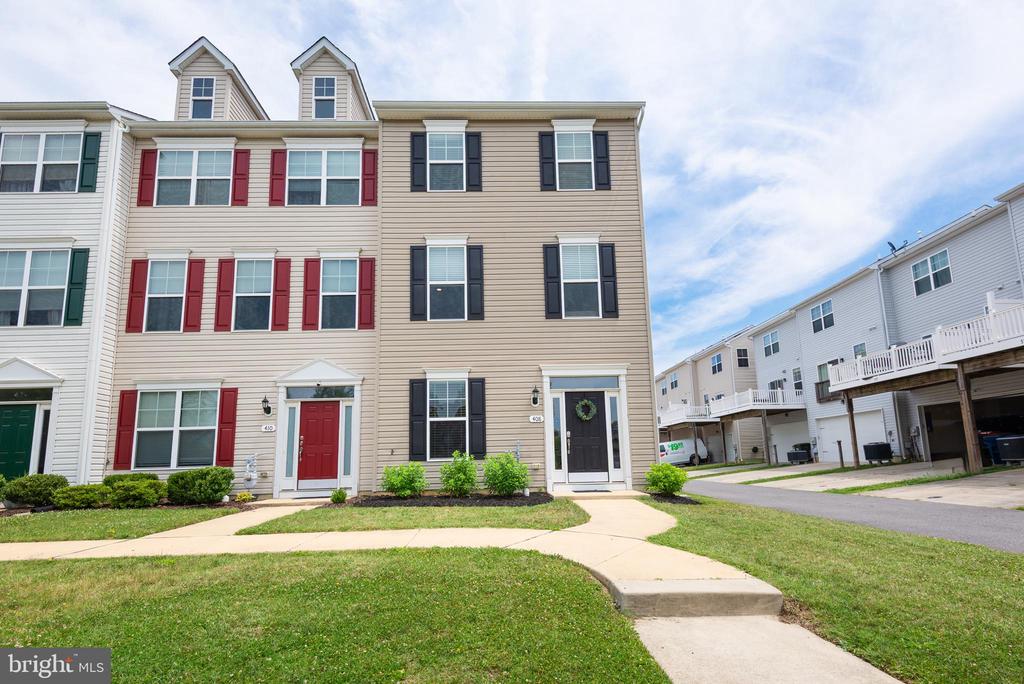
  • 408 CROWBERRY CIRCLE For Sale

    $370,000

    408 CROWBERRY CIRCLE, EASTON, MD 21601

    • 3 Beds
    • 3 Baths
    • 1,880 Sq.Ft.
  • 9005 CENTREVILLE ROAD For Lease

    $2,200/mo

    9005 CENTREVILLE ROAD, EASTON, MD 21601

    • 3 Beds
    • 1 Bath
    • 4,952 Sq.Ft.
  • 429 S WASHINGTON STREET Unit: APARTMENT B For Lease

    $1,750/mo

    429 S WASHINGTON STREET Unit: APARTMENT B, EASTON, MD 21601

    • 1 Bed
    • 1 Bath
    • 800 Sq.Ft.
View All Properties

Follow Us On Instagram