Leave a Message

By providing your contact information to Chesapeake Bay Properties, your personal information will be processed in accordance with Chesapeake Bay Properties's Privacy Policy. By checking the box(es) below, you expressly consent to receive marketing or promotional real estate communication from Chesapeake Bay Properties in the manner selected by you. For SMS text messages, message frequency varies. Message and data rates may apply. Consent is not a condition of purchase of any goods or services. You may opt out of receiving further communications from Chesapeake Bay Properties at any time. To opt out of receiving SMS text messages, reply STOP to unsubscribe. SMS text messaging is subject to our Terms of Use.

Thank you for your message. We will be in touch with you shortly.

Explore Our Properties

Property Description

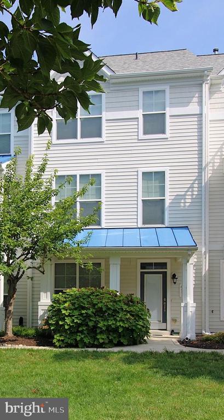
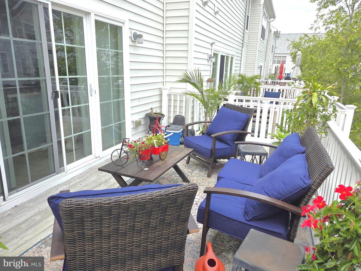
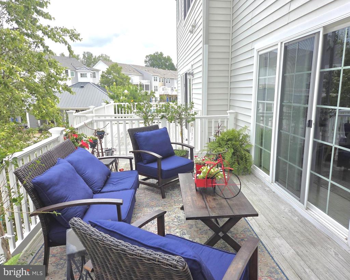
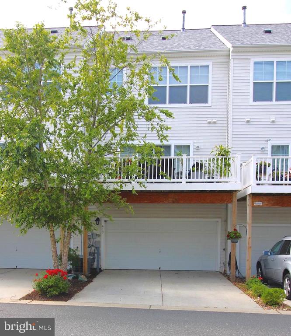
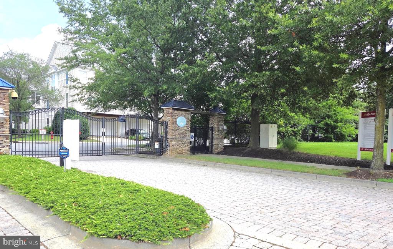
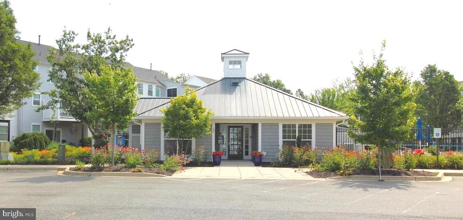
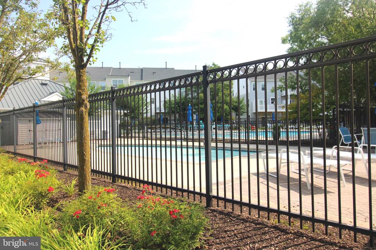
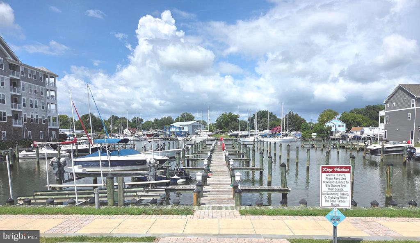
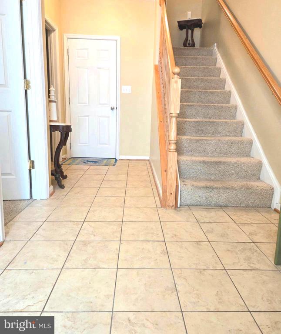
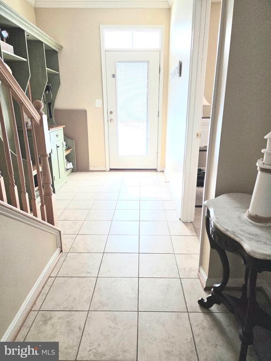
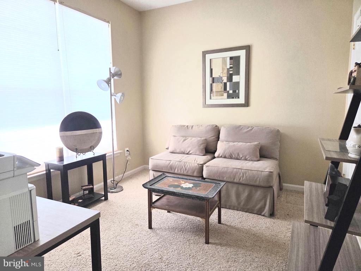
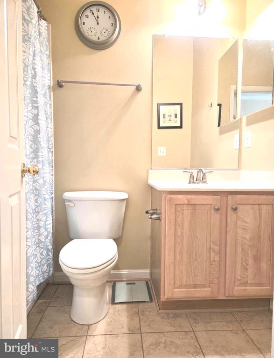
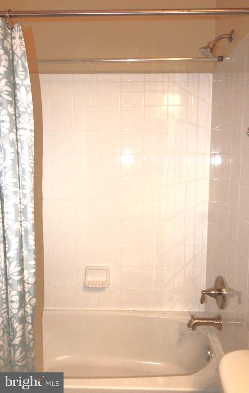
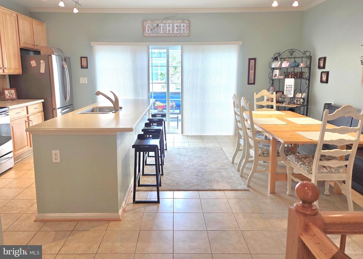
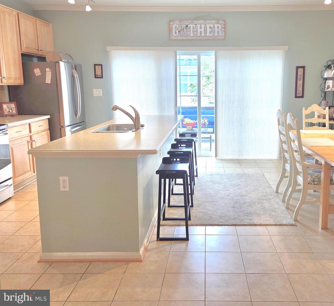
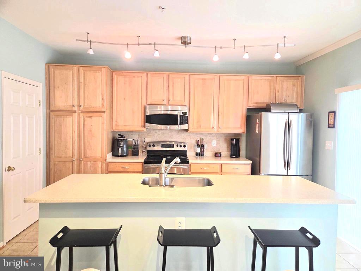
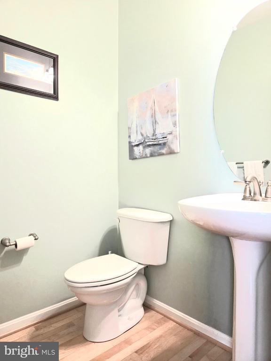
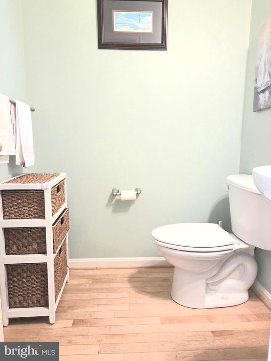
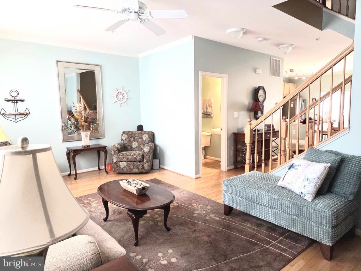
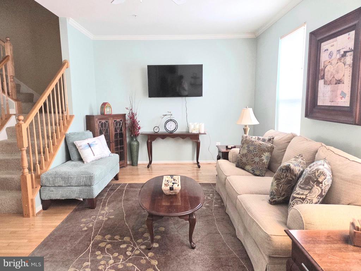
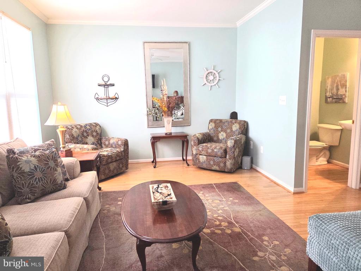
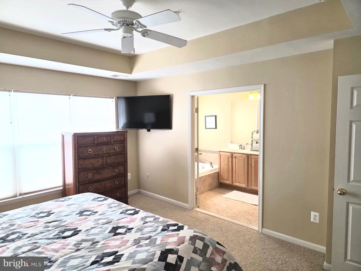
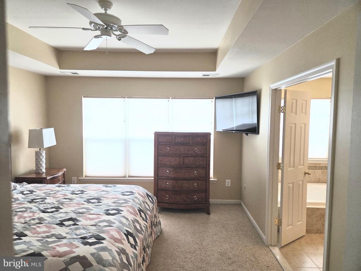
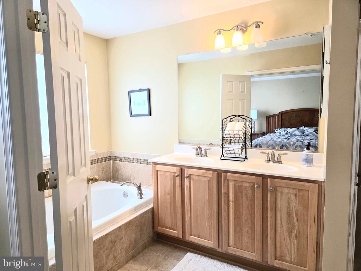
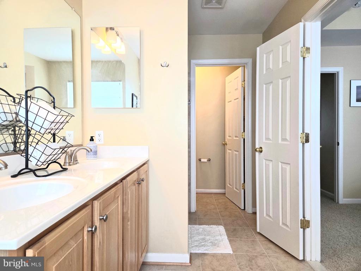
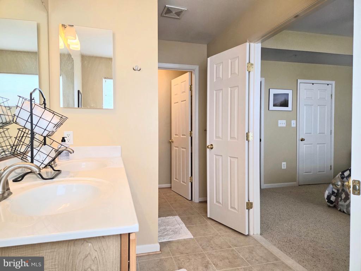
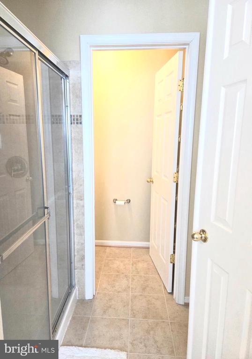
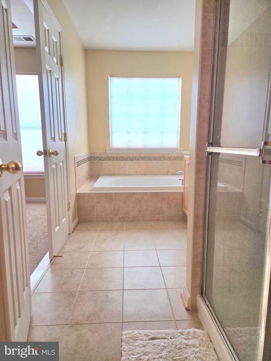
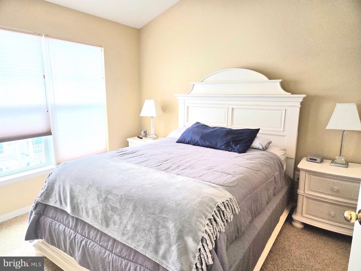
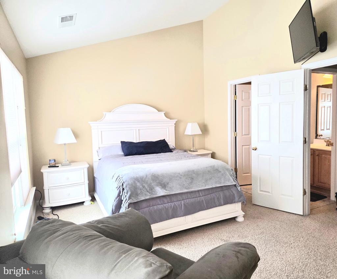
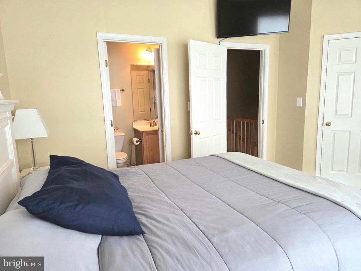
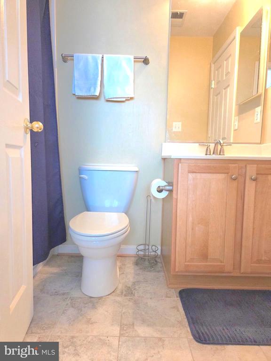
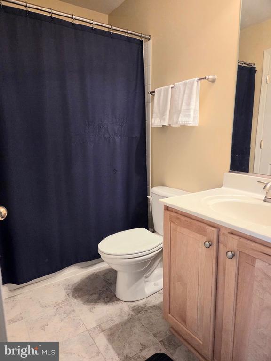
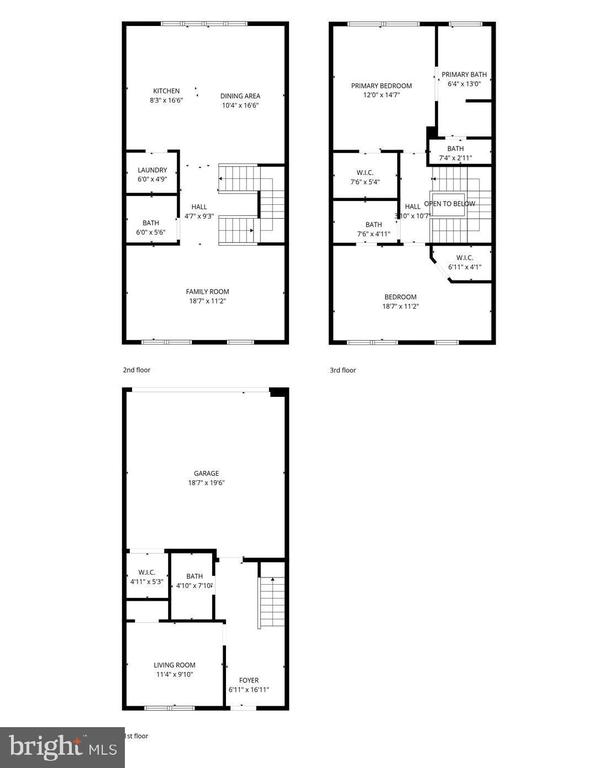
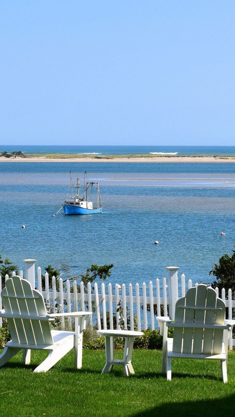
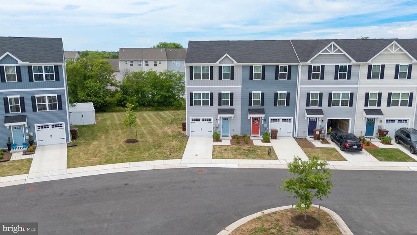
Welcome to Deep Harbour gated Waterfront community. This beautifully maintained 3-bedroom, 3.5-bath townhouse features spacious living, upscale finishes, and access to a marina, community pool, and scenic riverwalk. Spacious Primary Suite - Includes a tray ceiling, walk-in closet, and a spa-like bathroom with a soaking tub, double vanity, and separate shower. Second Ensuite Bedroom offers vaulted ceiling, walk-in closet, and a full private bath--ideal for guests or a second owner's suite. First floor bedroom & full bath. The open concept Living Areas offer Generously sized rooms with natural light and modern finishes and a rear deck perfect for entertaining or enjoying peaceful evenings outdoors. Attached 2-Car Garage provides secure parking and additional storage. Just minutes from dining, shopping, and historic downtown Cambridge. Schedule your private showing today!

Overview

Property Status
Sold
Date Sold
June 29, 2026
MLS ID
MDDO2010064
Property Type
Residential
Year Built
2008

Features & Amenities

Neighborhood
Cambridge
Architecture Styles
Other
Stories
3
Garage Spaces
2.0
Water Source
Public
Heat Type
Forced Air
Air Conditioning
Central A/C
Appliances
Built-In Microwave, Dishwasher, Disposal, Dryer, Refrigerator, Stove, Washer
Other Interior Features
Carpet, Ceiling Fan(s), Sprinkler System, Walk-in Closet(s), Bathroom - Soaking Tub
Sewer
Public Sewer
Substructure
Other
Disability Features
None
HOA Amenities
Common Grounds, Gated Community, Swimming Pool
Security Features
Security Gate
Other Exterior Features
Extensive Hardscape, Sidewalks, Street Lights, Other
Sales Price
$249,000
Real Estate Tax
$4,348/yr
HOA
$332/mo
Zoning
R

Downloads

413 WATERFIELD COURT

Schedule a Tour

We would love to help you see this beautiful home! As a full-service brokerage, we can help you tour. Please submit an offer, and answer questions about the buying process.

Thank you

for your interest in 413 WATERFIELD COURT, CAMBRIDGE, MD 21613

413 WATERFIELD COURT
Navigate
Cambridge

Explore Cambridge

read more

I'm Interested In

413 WATERFIELD COURT

or
  • CallKaitlyn Collins

    License #671343

    (410) 490-9157
  • Top Homes in the Market

    Featured Properties

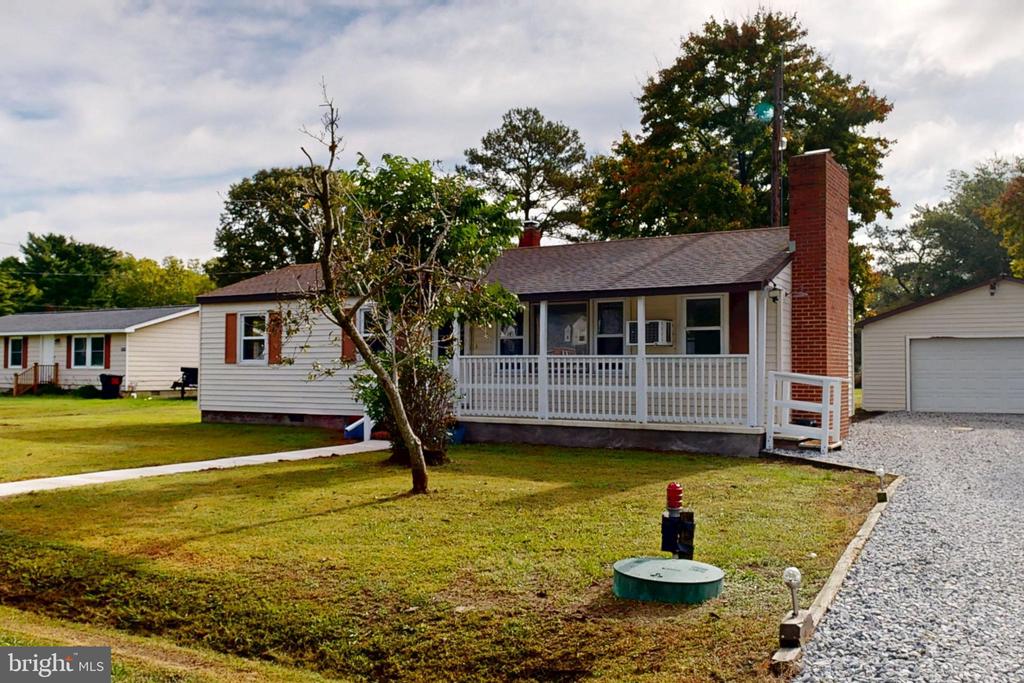
    • 178 REGULATOR DRIVE N For Sale

      $395,000

      178 REGULATOR DRIVE N, CAMBRIDGE, MD 21613

      • 4 Beds
      • 3 Baths
      • 2,220 Sq.Ft.
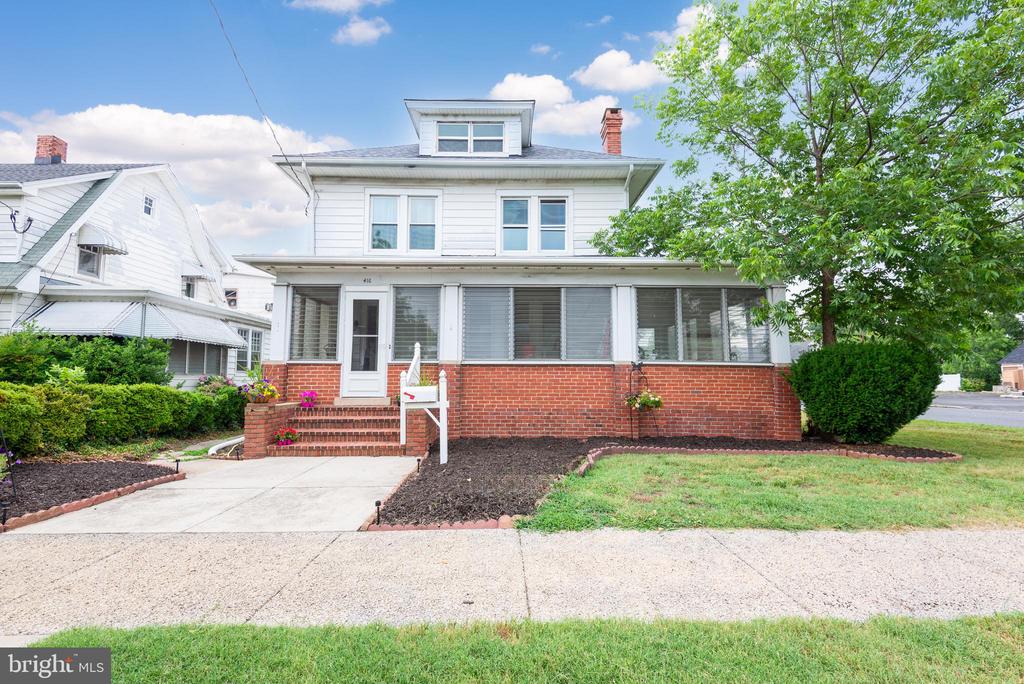
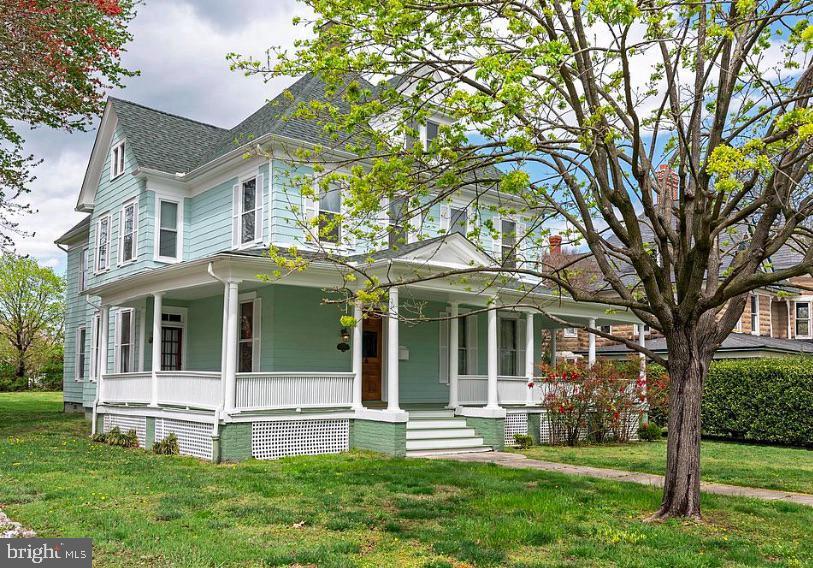
    • 416 MARYLAND AVENUE For Sale

      $325,000

      416 MARYLAND AVENUE, CAMBRIDGE, MD 21613

      • 2,514 Sq.Ft.
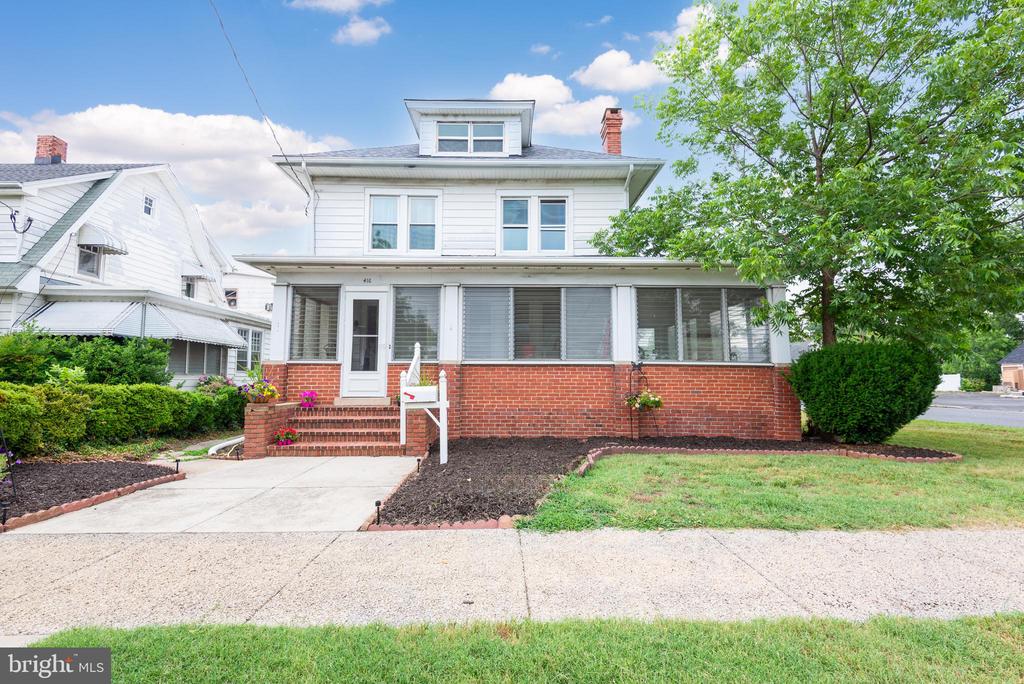
    • 416 MARYLAND AVENUE A & B For Sale

      $325,000

      416 MARYLAND AVENUE Unit: A & B, CAMBRIDGE, MD 21613

      • 4 Beds
      • 2 Baths
      • 2,514 Sq.Ft.
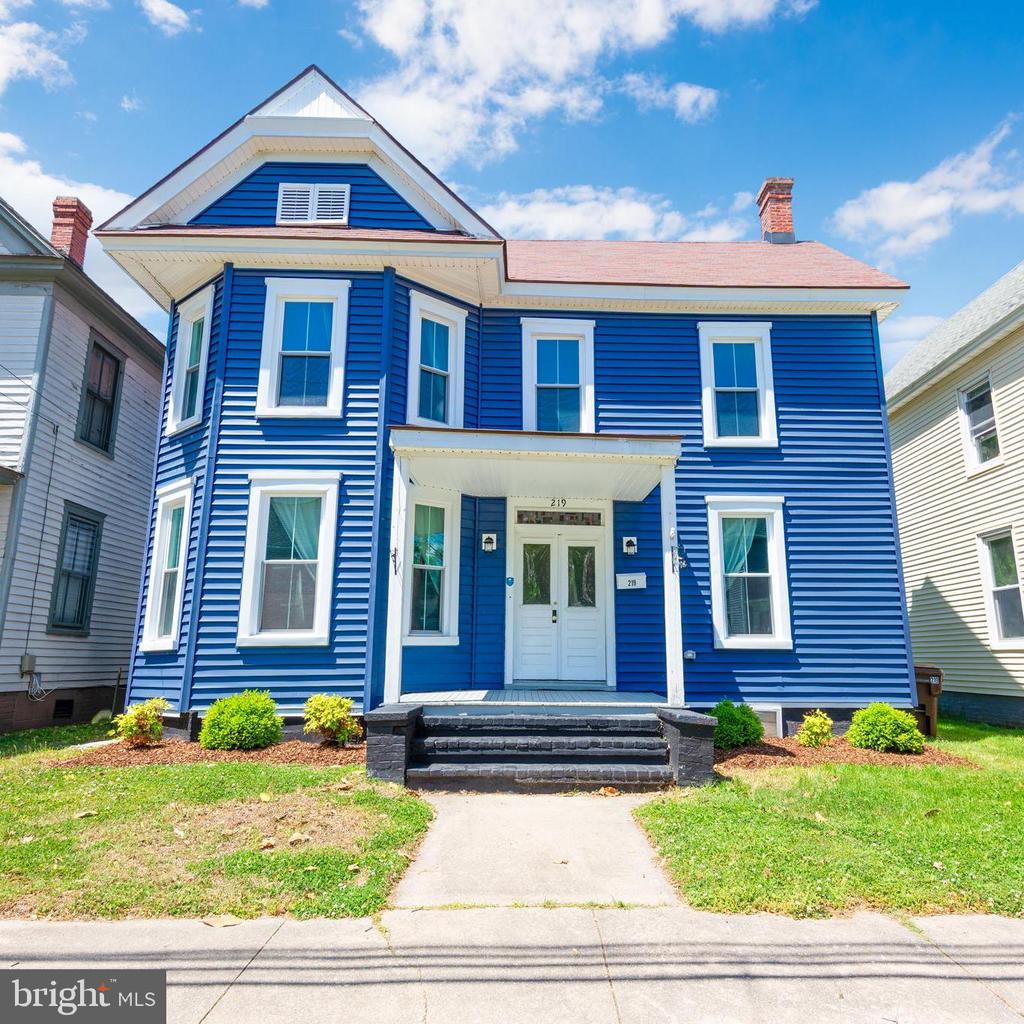
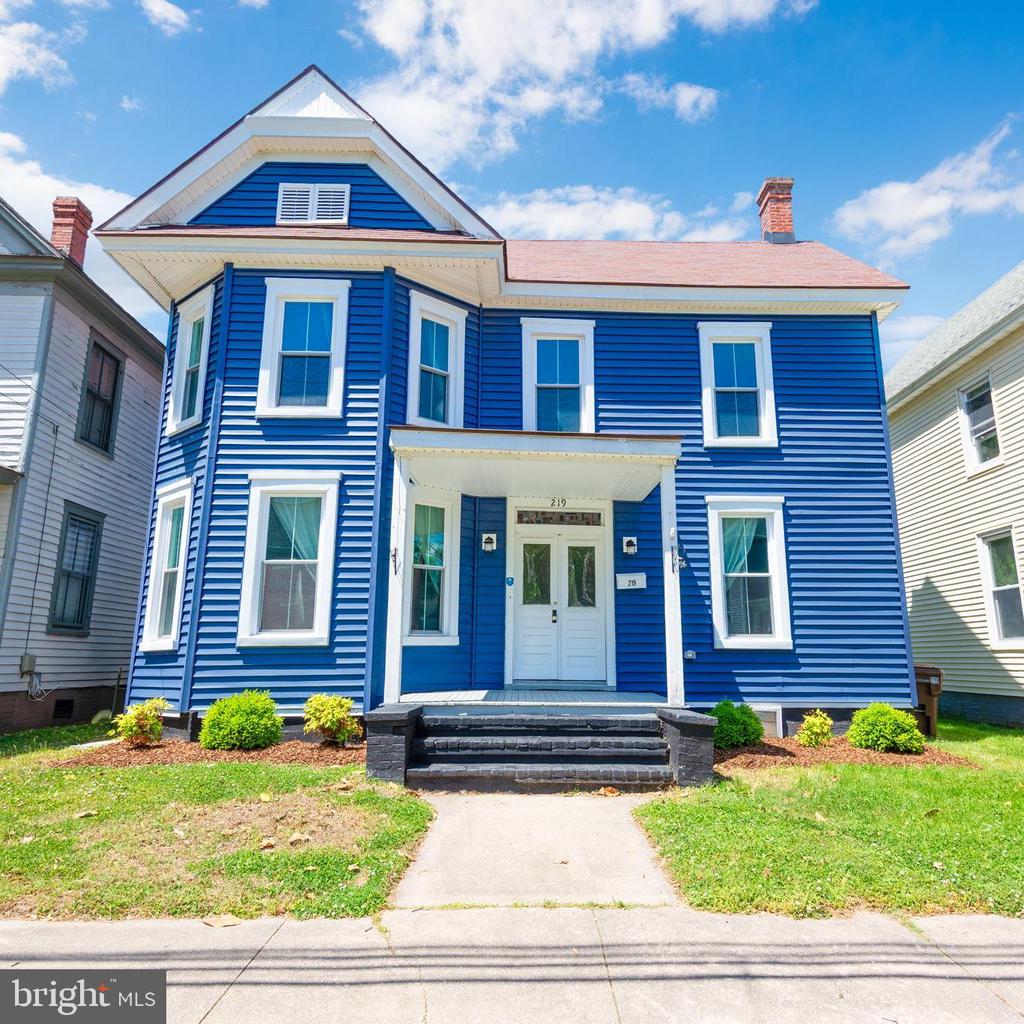
    • 219 WILLIS STREET For Sale

      $289,000

      219 WILLIS STREET, CAMBRIDGE, MD 21613

      • 4 Beds
      • 3 Baths
      • 1,836 Sq.Ft.
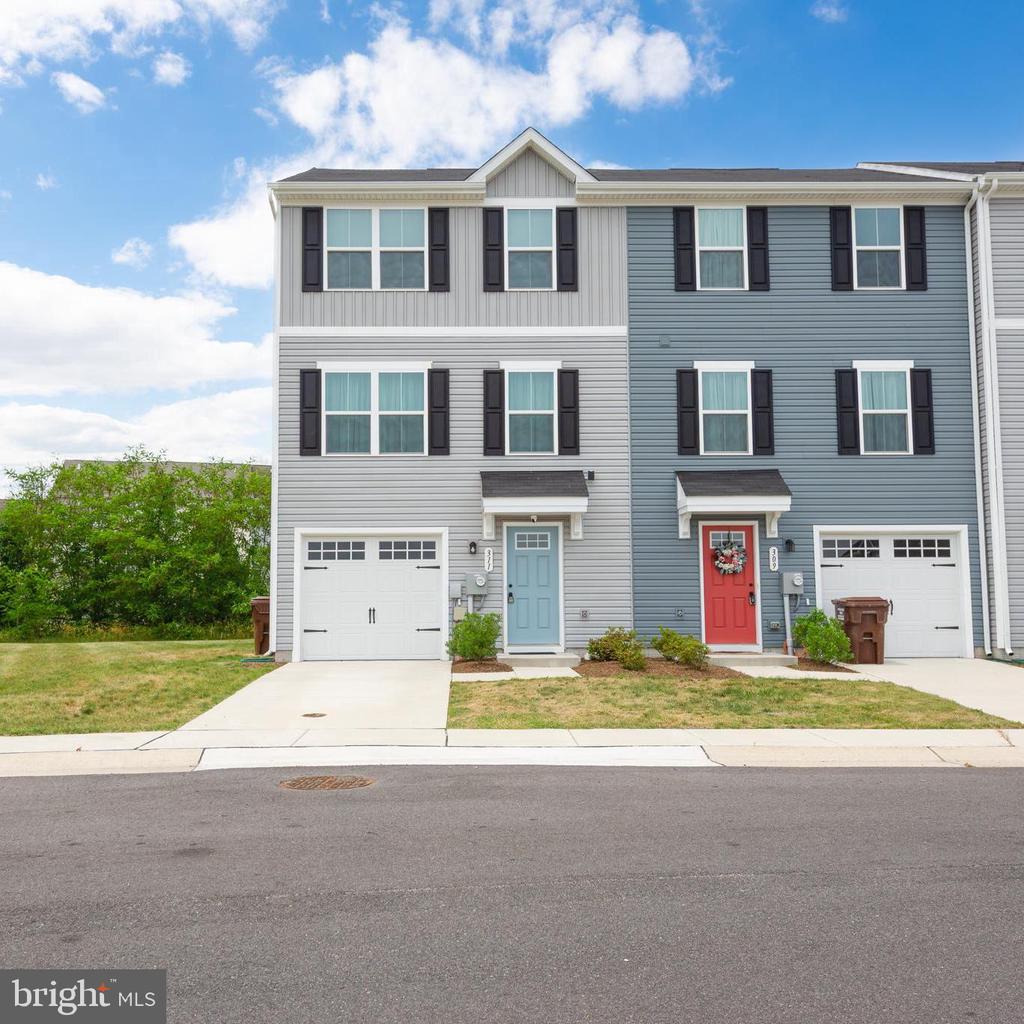
    • 311 YELLOW BILL LN For Sale

      $275,000

      311 YELLOW BILL LN, CAMBRIDGE, MD 21613

      • 3 Beds
      • 2 Baths
      • 1,560 Sq.Ft.
    • DORCHESTER For Lease

      $2,250/mo

      219 WILLIS STREET, CAMBRIDGE, MD 21613

      • 4 Beds
      • 3 Baths
      • 1,836 Sq.Ft.
    • 311 YELLOW BILL LN For Lease

      $2,000/mo

      311 YELLOW BILL LN, CAMBRIDGE, MD 21613

      • 3 Beds
      • 2 Baths
      • 1,560 Sq.Ft.
    View All Properties

    Follow Us On Instagram