Leave a Message

By providing your contact information to Chesapeake Bay Properties, your personal information will be processed in accordance with Chesapeake Bay Properties's Privacy Policy. By checking the box(es) below, you expressly consent to receive marketing or promotional real estate communication from Chesapeake Bay Properties in the manner selected by you. For SMS text messages, message frequency varies. Message and data rates may apply. Consent is not a condition of purchase of any goods or services. You may opt out of receiving further communications from Chesapeake Bay Properties at any time. To opt out of receiving SMS text messages, reply STOP to unsubscribe. SMS text messaging is subject to our Terms of Use.

Thank you for your message. We will be in touch with you shortly.

Explore Our Properties

Property Description

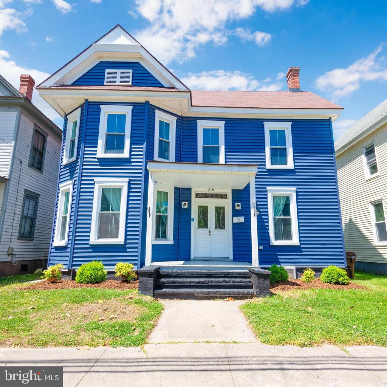
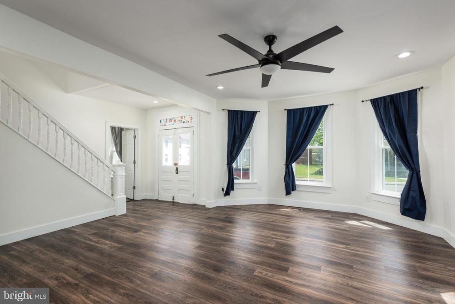
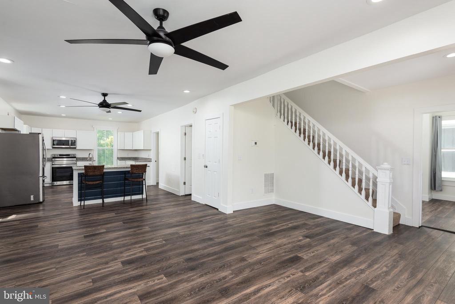
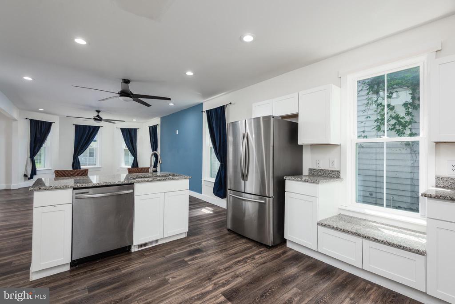
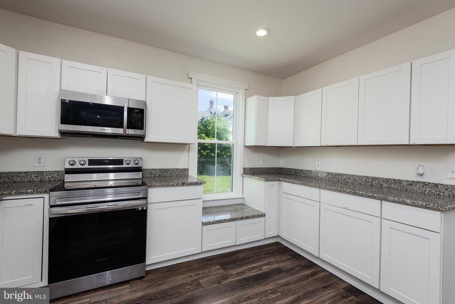
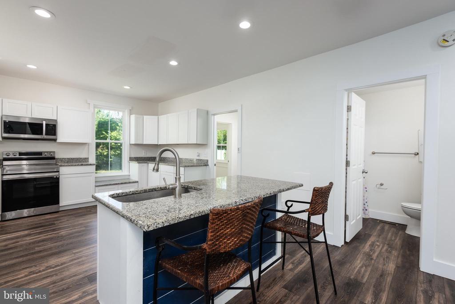
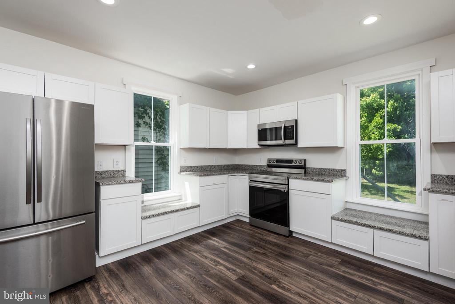
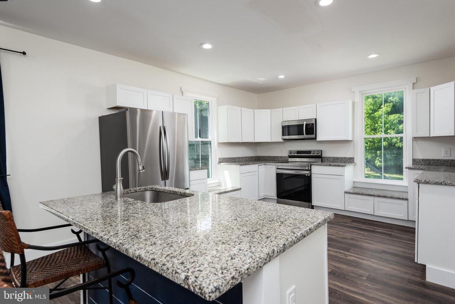
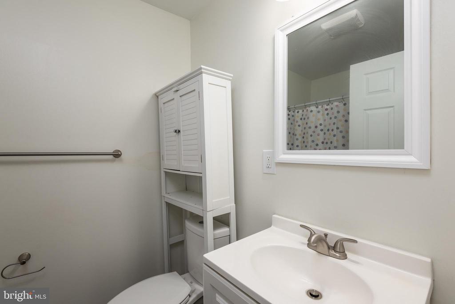
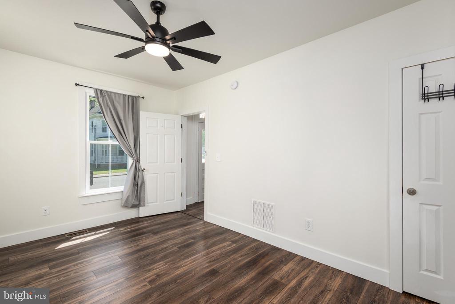
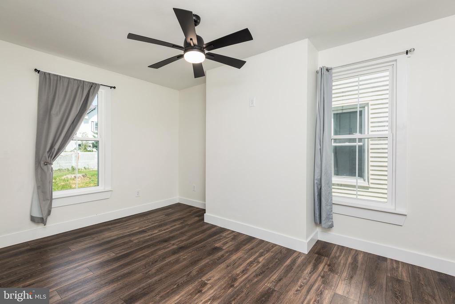
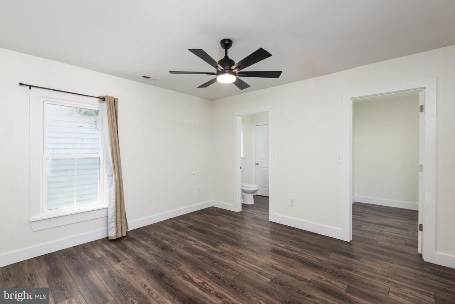
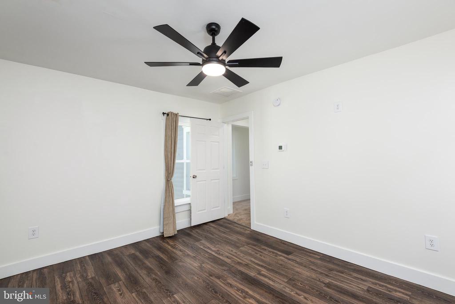
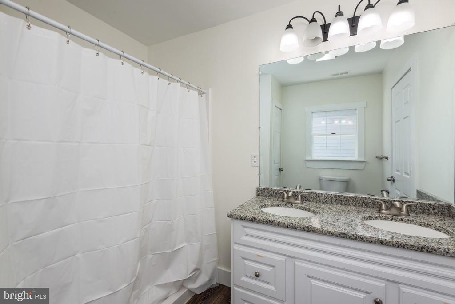
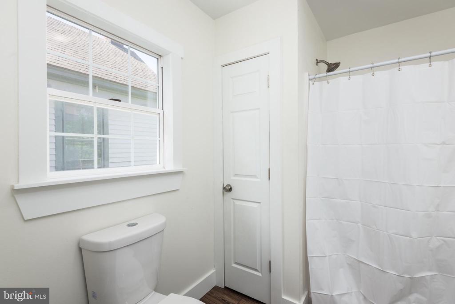
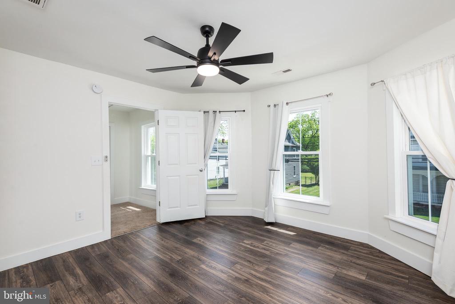
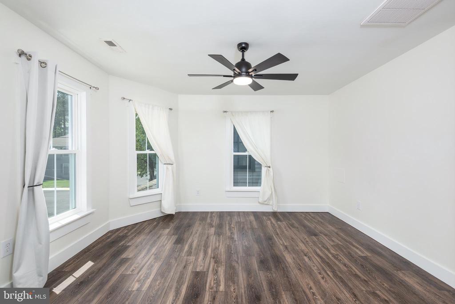
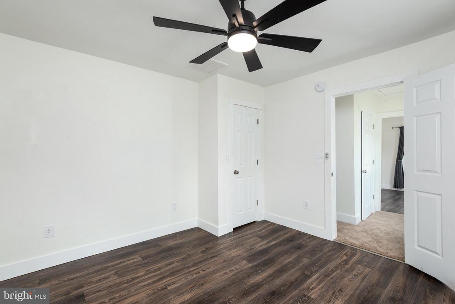
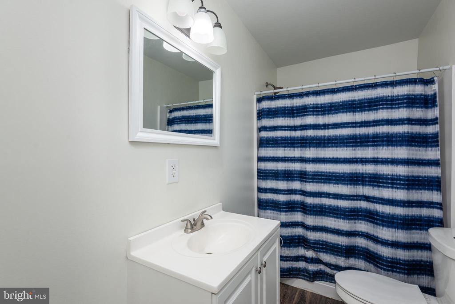
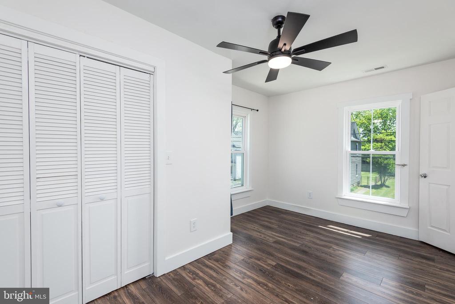
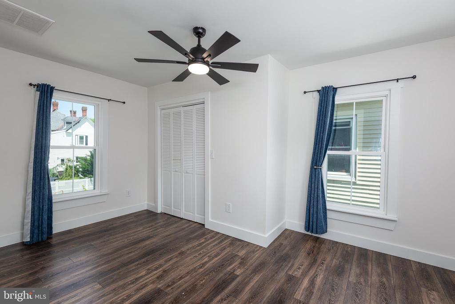
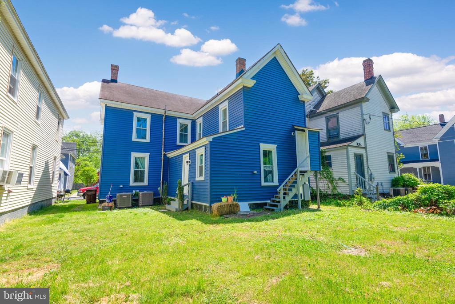
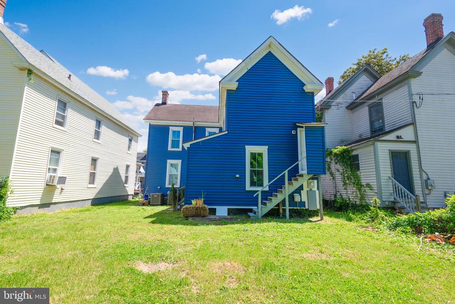
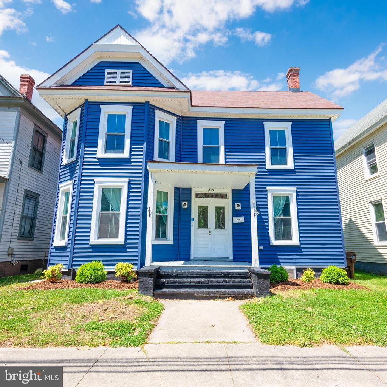
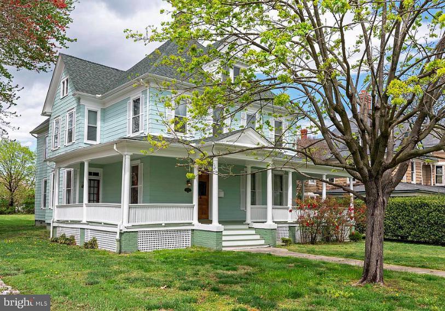
Renovated and move-in ready, this 4-bedroom, 3-bath home in Cambridge's Historic West End blends classic charm with modern finishes just moments from the waterfront. The bright open-concept layout features luxury vinyl plank flooring, recessed lighting, spacious living and dining areas, and a beautifully updated kitchen with white cabinets, granite countertops, stainless steel appliances, and a large center island. A main-level bedroom and full bath offer flexible space for guests, a home office, or convenient first-floor living. Upstairs, the spacious primary suite includes a private bath, while two additional bedrooms and another full bath provide plenty of room. Enjoy the large backyard and unbeatable location within walking distance to downtown Cambridge, the waterfront, restaurants, shops, yacht club, and farmers market.

Overview

Property Status
For Lease
Lot Size
3,420 Sq.Ft.
MLS ID
MDDO2012602
Property Type
Residential
Year Built
1918

Features & Amenities

Neighborhood
Cambridge
Architecture Styles
Colonial
Stories
2
Water Source
Public
Utilities
Natural Gas Available, Sewer Available, Water Available
Roof
Asphalt
Parking
On Street
Heat Type
Heat Pump(s)
Air Conditioning
Central A/C
Appliances
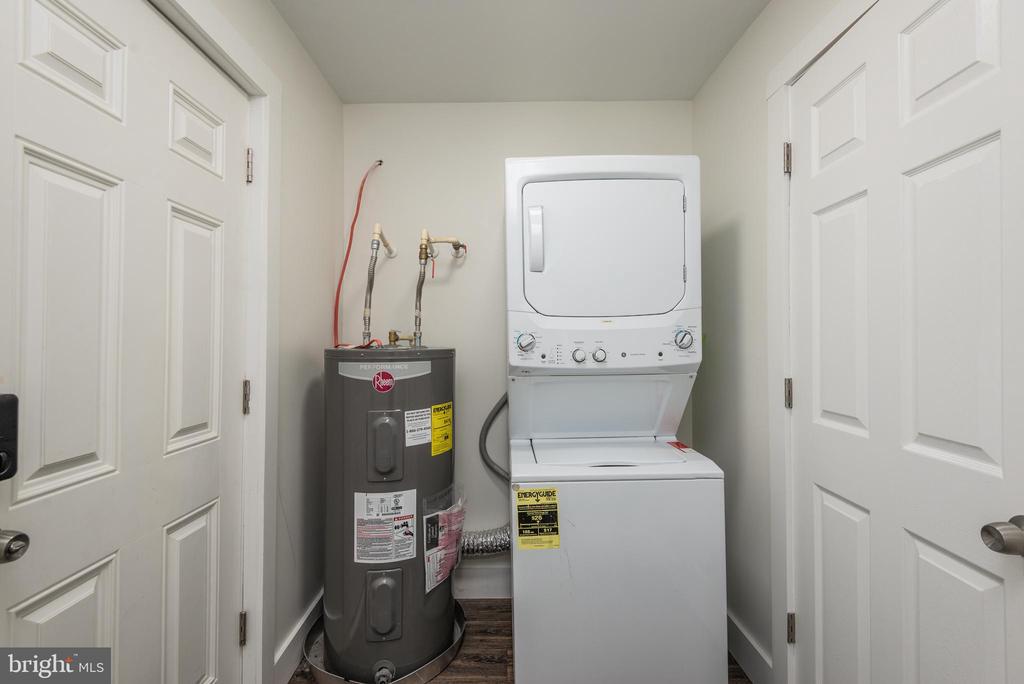
Dishwasher, Microwave, Refrigerator, Stainless Steel Appliances, Stove, Water Heater
Other Interior Features
Ceiling Fan(s), Combination Kitchen/Dining, Dining Area, Entry Level Bedroom, Family Room Off Kitchen, Floor Plan - Open, Kitchen - Island, Pantry, Recessed Lighting, Upgraded Countertops
Sewer
Public Sewer
Substructure
Crawl Space
Disability Features
None
Lease Price
$2,250/mo
Zoning
R-3

Downloads

DORCHESTER

Schedule a Tour

We would love to help you see this beautiful home! As a full-service brokerage, we can help you tour. Please submit an offer, and answer questions about the buying process.

Thank you

for your interest in 219 WILLIS STREET, CAMBRIDGE, MD 21613

DORCHESTER
Navigate
Cambridge

Explore Cambridge

read more

I'm Interested In

DORCHESTER

Top Homes in the Market

Featured Properties

  • 178 REGULATOR DRIVE N For Sale

    $395,000

    178 REGULATOR DRIVE N, CAMBRIDGE, MD 21613

    • 4 Beds
    • 3 Baths
    • 2,220 Sq.Ft.
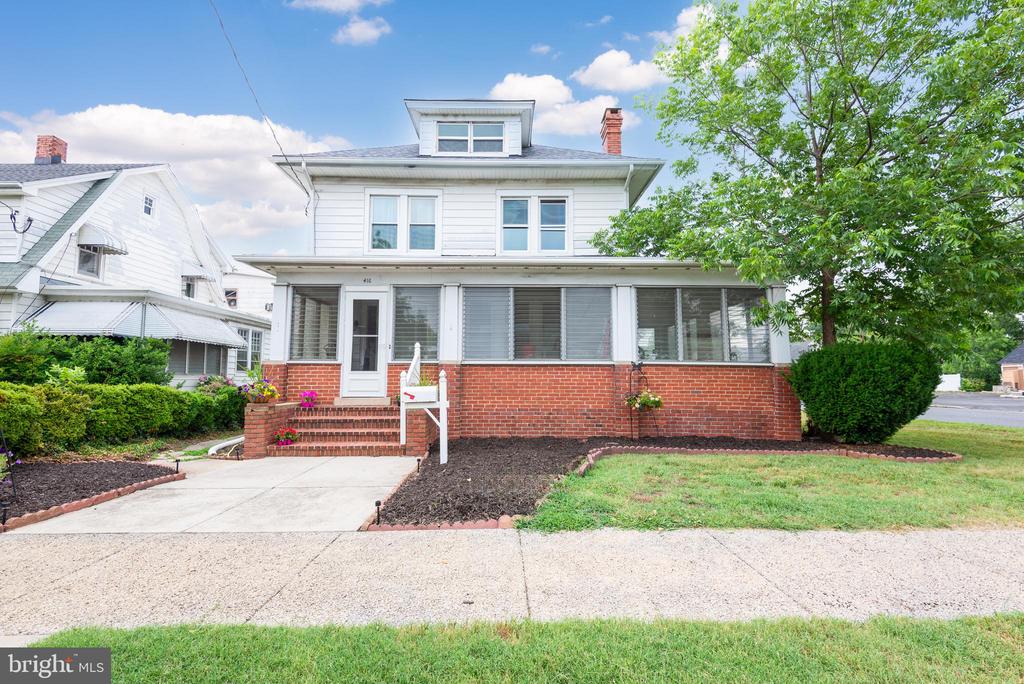
  • 416 MARYLAND AVENUE For Sale

    $325,000

    416 MARYLAND AVENUE, CAMBRIDGE, MD 21613

    • 2,514 Sq.Ft.
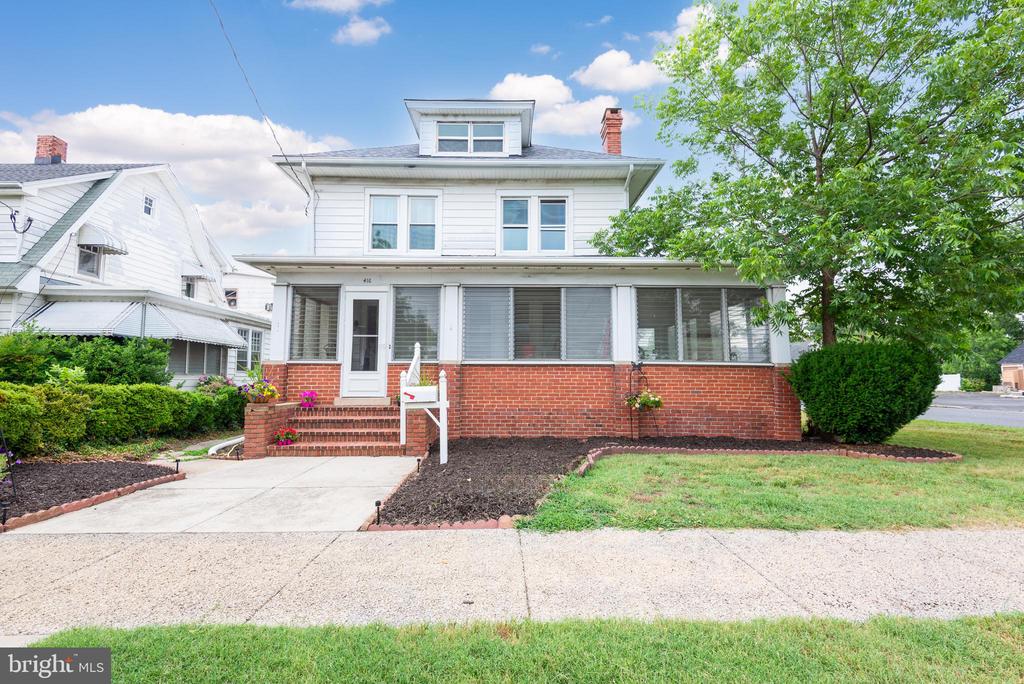
  • 416 MARYLAND AVENUE A & B For Sale

    $325,000

    416 MARYLAND AVENUE Unit: A & B, CAMBRIDGE, MD 21613

    • 4 Beds
    • 2 Baths
    • 2,514 Sq.Ft.
  • 219 WILLIS STREET For Sale

    $289,000

    219 WILLIS STREET, CAMBRIDGE, MD 21613

    • 4 Beds
    • 3 Baths
    • 1,836 Sq.Ft.
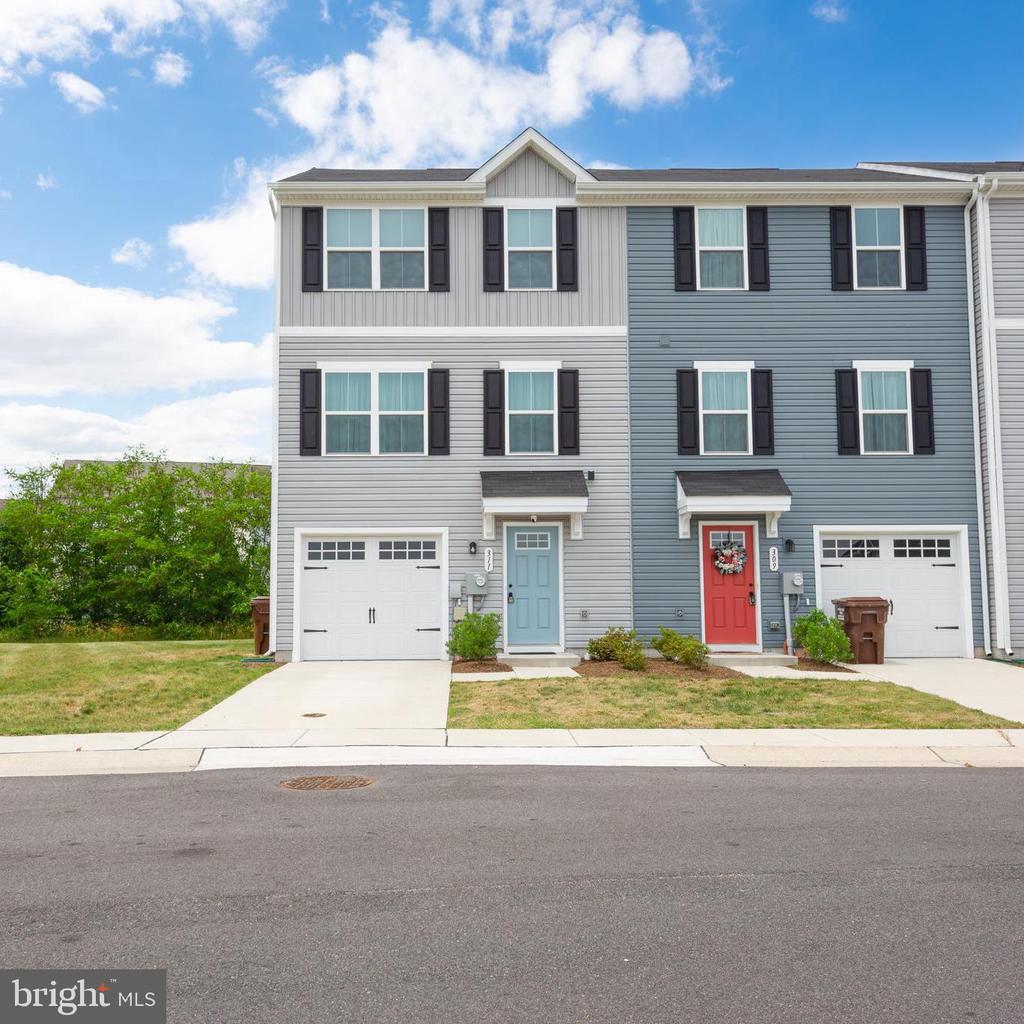
  • 311 YELLOW BILL LN For Sale

    $275,000

    311 YELLOW BILL LN, CAMBRIDGE, MD 21613

    • 3 Beds
    • 2 Baths
    • 1,560 Sq.Ft.
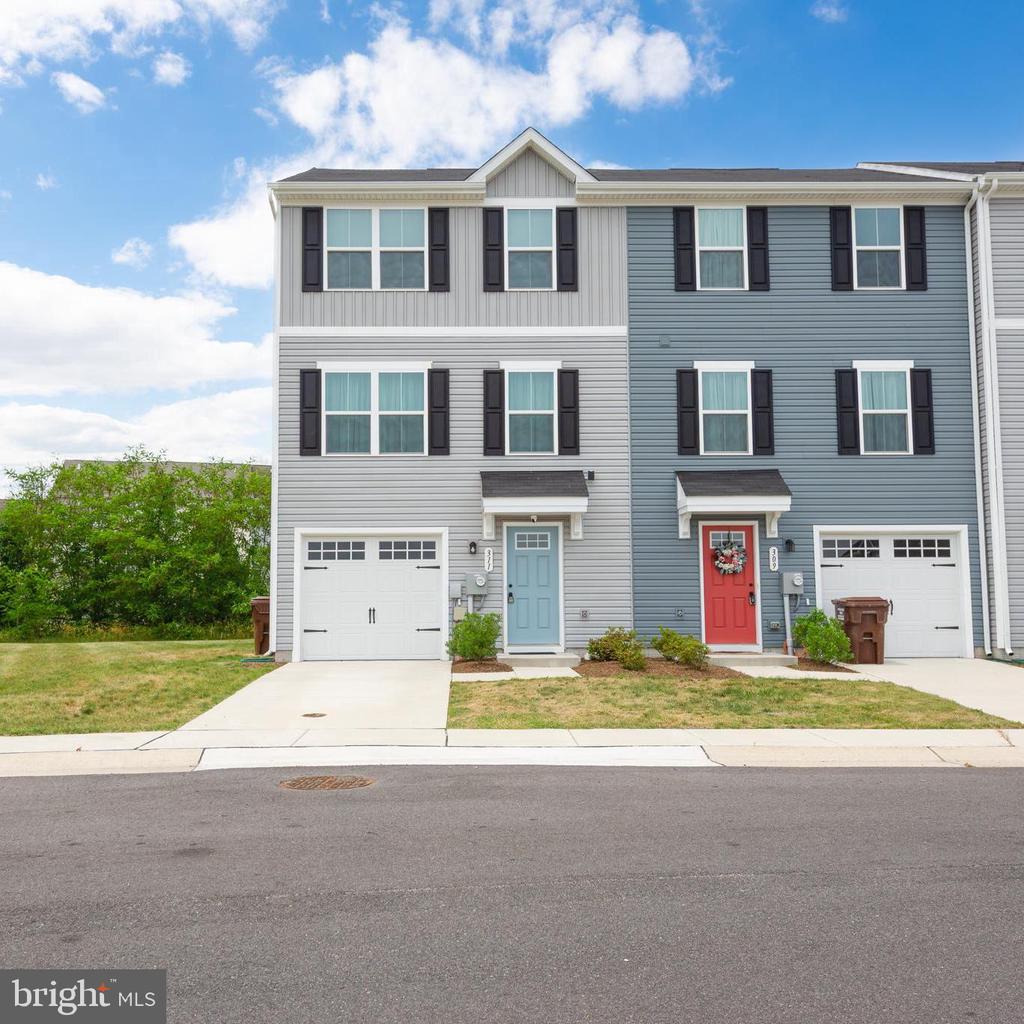
  • 311 YELLOW BILL LN For Lease

    $2,000/mo

    311 YELLOW BILL LN, CAMBRIDGE, MD 21613

    • 3 Beds
    • 2 Baths
    • 1,560 Sq.Ft.
View All Properties

Follow Us On Instagram