Leave a Message

By providing your contact information to Chesapeake Bay Properties, your personal information will be processed in accordance with Chesapeake Bay Properties's Privacy Policy. By checking the box(es) below, you expressly consent to receive marketing or promotional real estate communication from Chesapeake Bay Properties in the manner selected by you. For SMS text messages, message frequency varies. Message and data rates may apply. Consent is not a condition of purchase of any goods or services. You may opt out of receiving further communications from Chesapeake Bay Properties at any time. To opt out of receiving SMS text messages, reply STOP to unsubscribe. SMS text messaging is subject to our Terms of Use.

Thank you for your message. We will be in touch with you shortly.

Explore Our Properties

Property Description

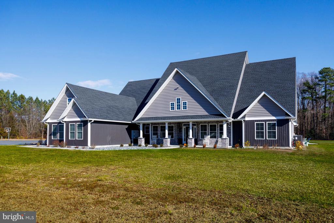
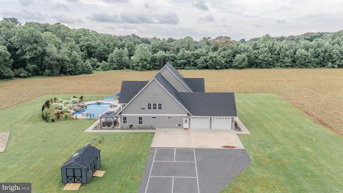
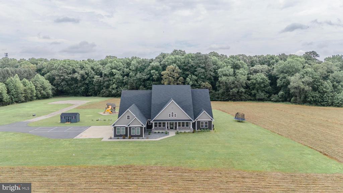
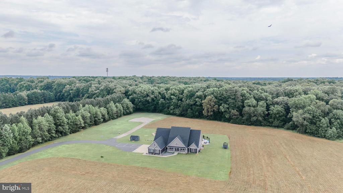
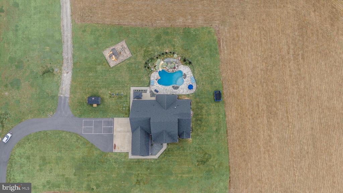
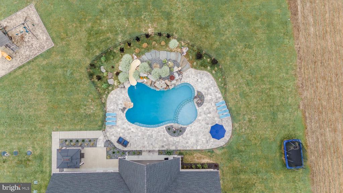
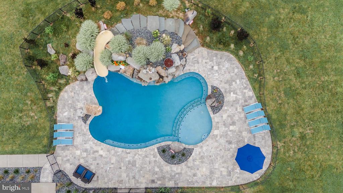
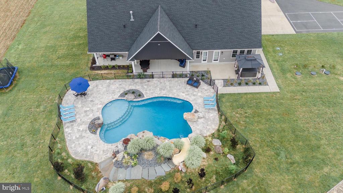
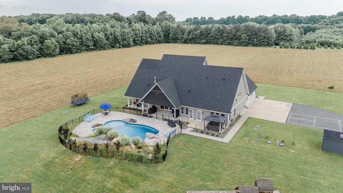
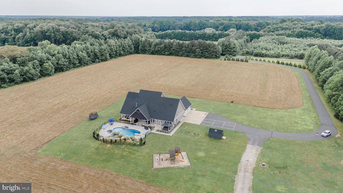
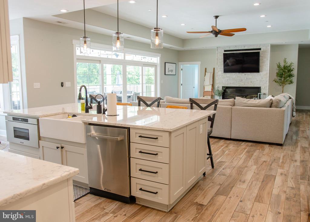
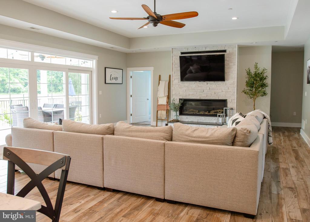
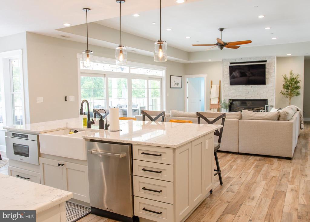
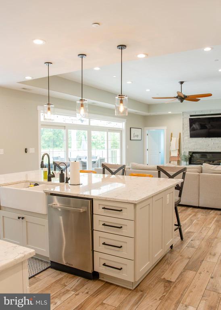
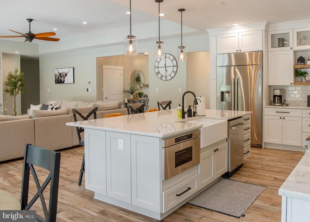
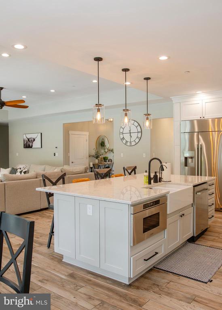
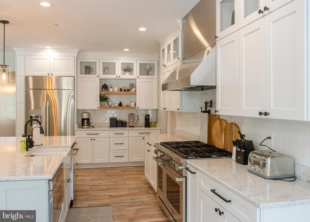
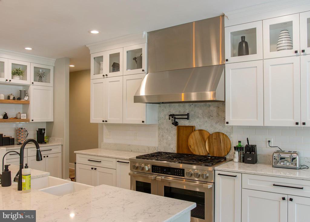
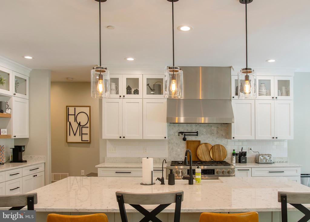
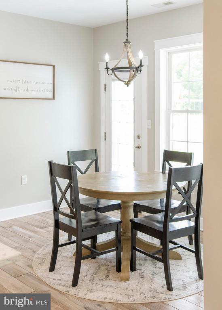
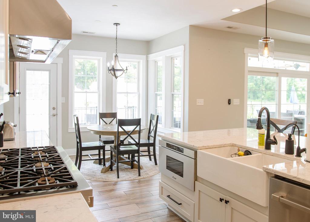
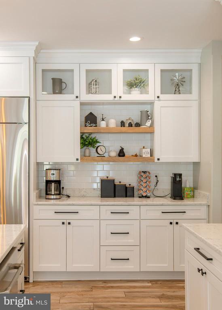
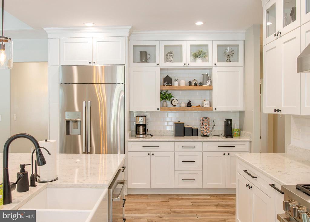
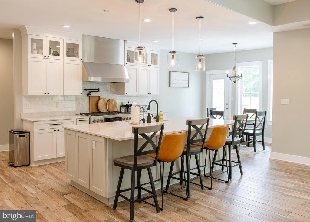
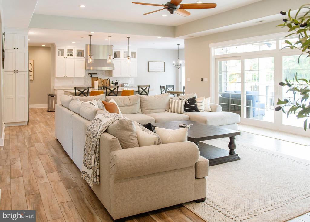
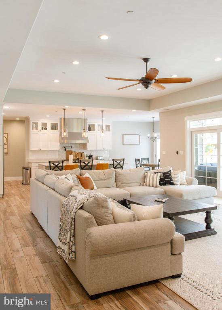
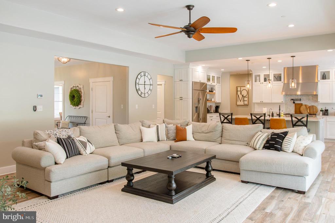
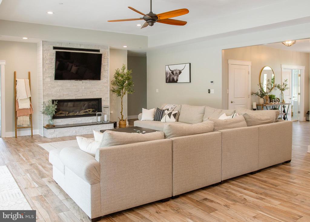
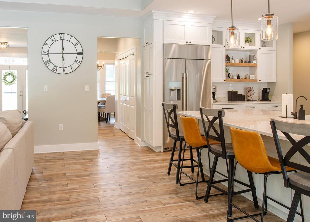
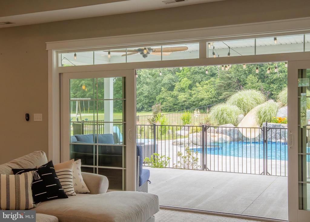
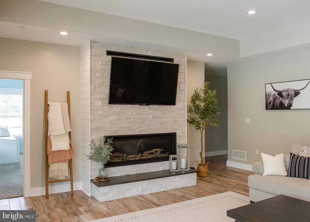
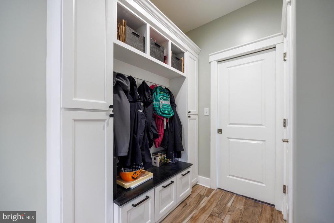
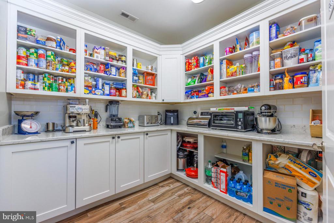
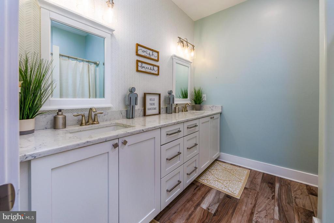
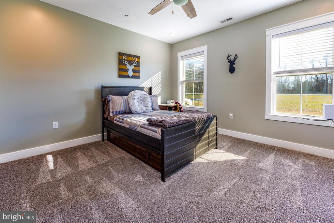
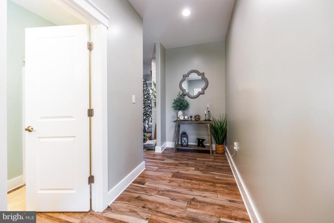
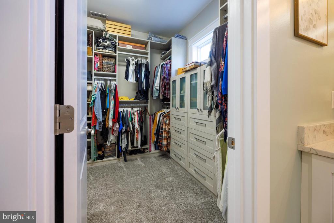
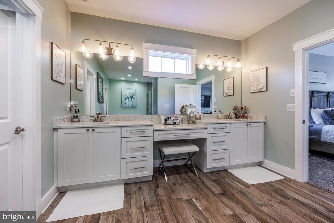
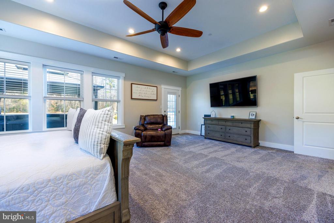
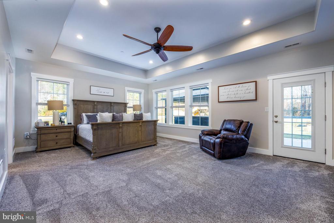
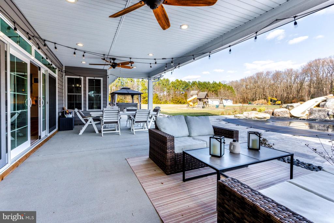
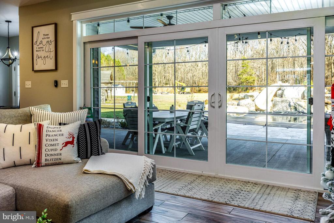
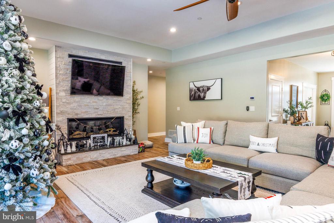
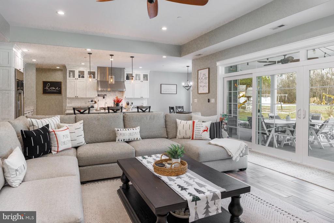
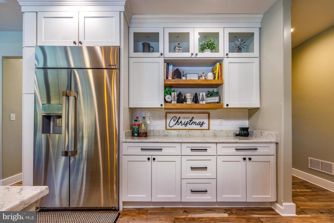
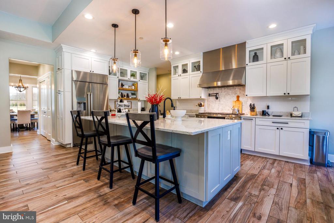
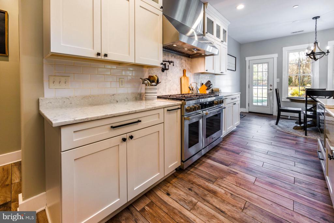
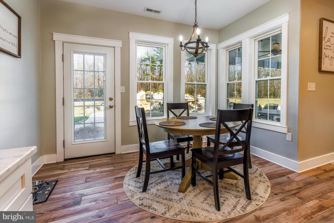
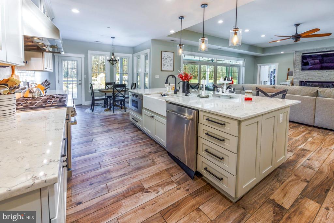
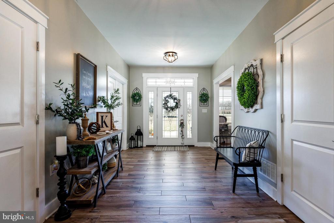
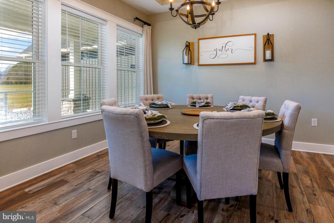
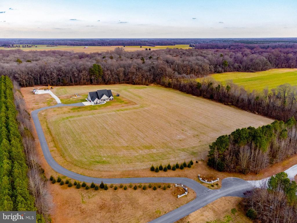
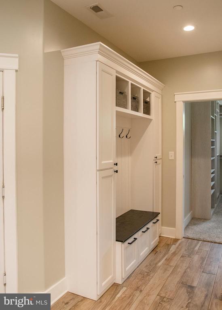
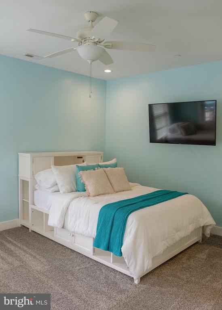
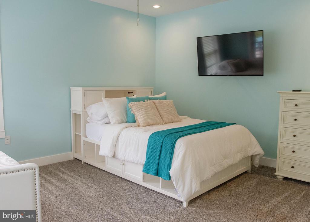
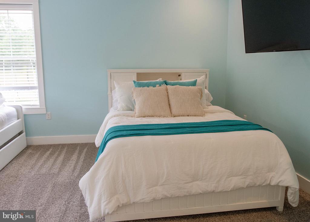
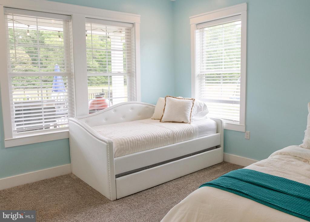
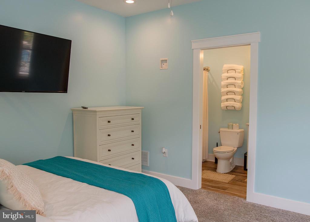
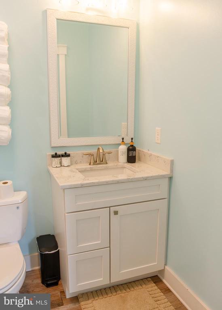
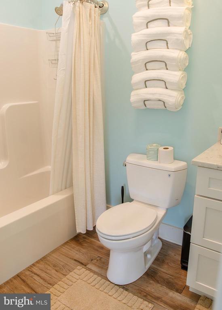
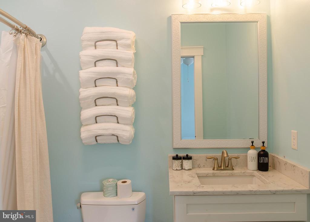
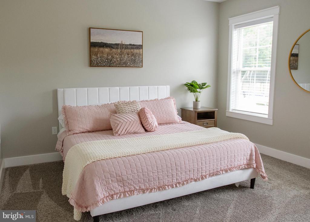
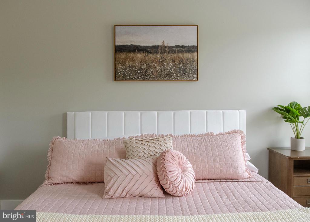
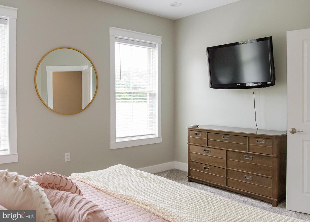
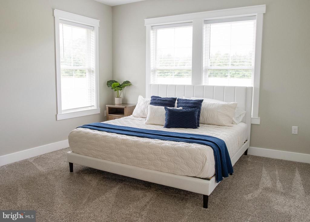
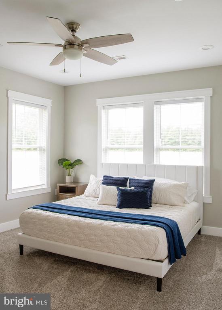
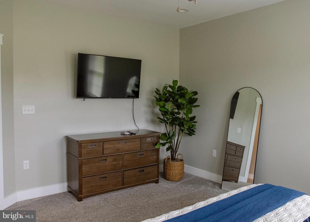
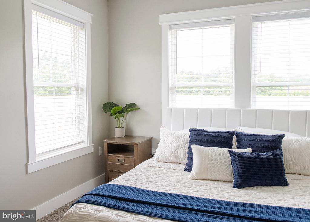
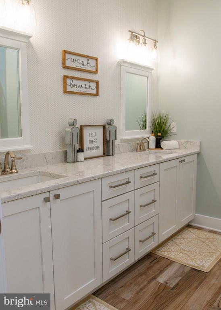
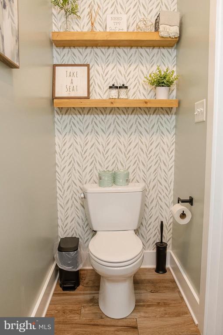
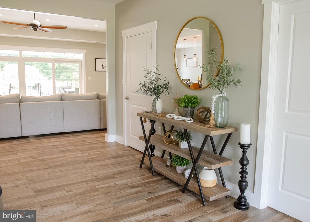
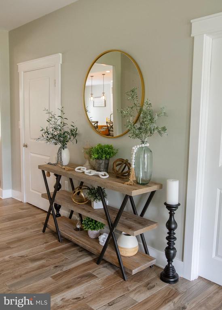
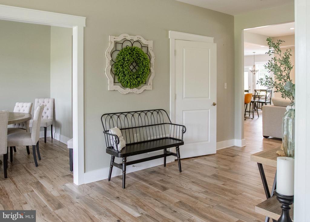
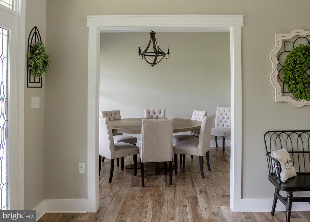
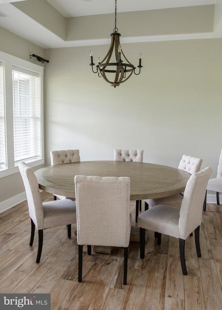
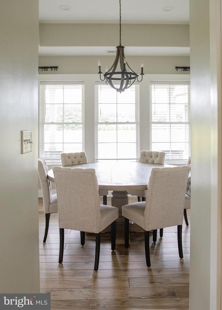
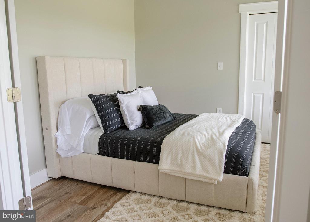
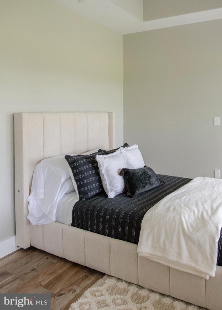
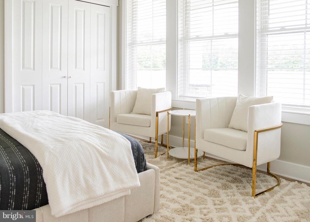
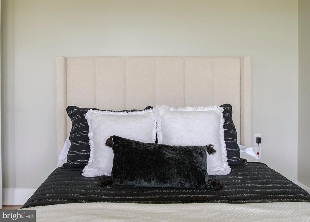
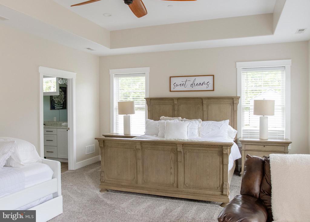
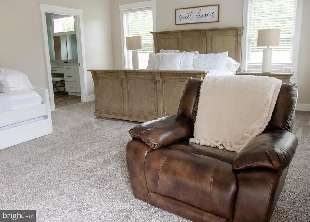
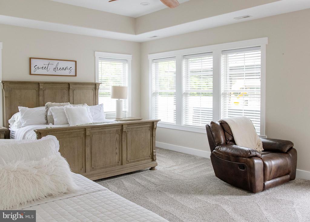
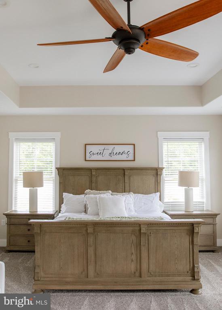
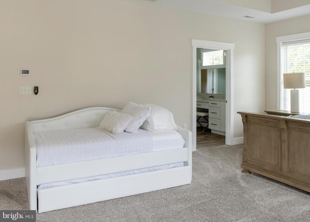
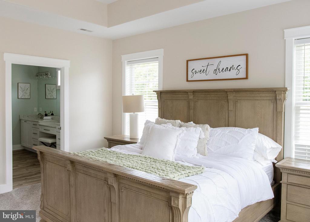
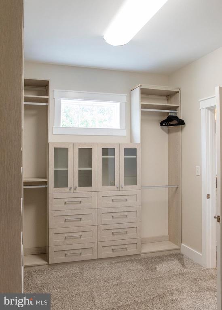
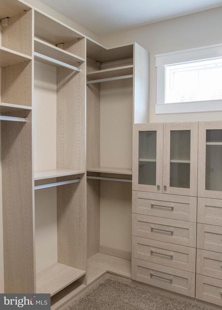
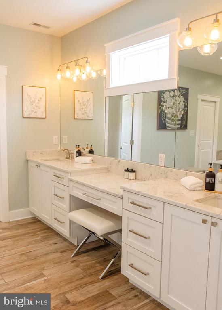
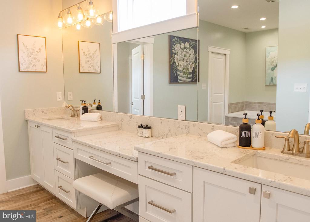
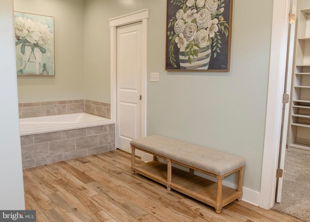
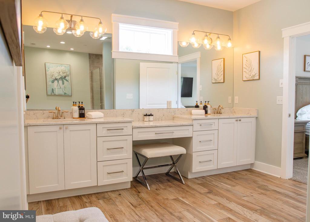
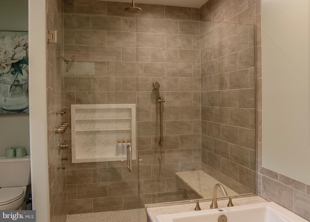
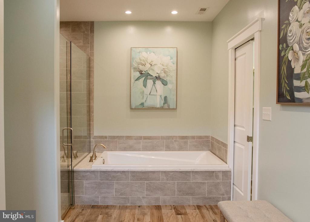
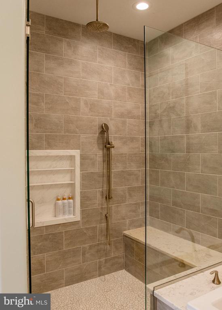
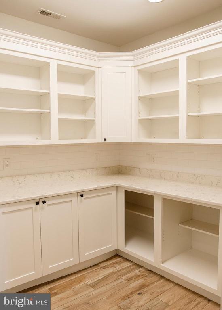
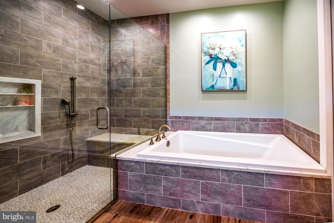
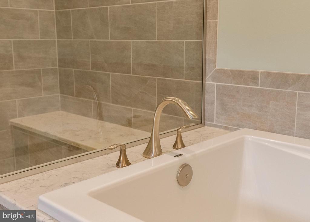
Right out of HGTV! Custom Built in 2020, this 3,350+/- sq ft one-level home offers an abundance of amenities including high ceilings, 4 bedrooms, 3.5 Baths, large open floorplan with huge gourmet kitchen with quartz/ss appliances, separate pantry, family room with stacked stone gas fireplace. The Primary Bedroom is located at one end of the house and includes a large bath with double vanity, separate tub, tiled shower with multiple jets, large closet with custom built-in's. There are three separate bedrooms and 2 full baths. The main living areas feature wall of glass sliding doors lead you to the concrete patio overlooking the pool. Property is improved with incredible pool with Travertine decking, rock features, a water slide and more! Other features include a paved driveway, located at the end of a cul-de-sac, complete privacy, 18.6+/- acres, room to hunt, have horses/animals or ride the ATV's. Convenient to boat ramps, state parks, MD & DE Beaches. An incredible house/property package.

Overview

Property Status
Sold
Date Sold
July 2, 2026
Lot Size
18.6 Acres
MLS ID
MDCM2006772
Property Type
Residential
Year Built
2019

Features & Amenities

Neighborhood
Denton
Architecture Styles
Ranch/Rambler
View Description
Trees/Woods, Pasture
Stories
1
Garage Spaces
4.0
Water Source
Well
Roof
Architectural Shingle
Parking
Driveway, Attached Garage
Heat Type
Heat Pump(s)
Air Conditioning
Central A/C
Other Interior Features
Breakfast Area, Built-Ins, Butlers Pantry, Ceiling Fan(s), Combination Kitchen/Dining, Family Room Off Kitchen, Floor Plan - Open, Kitchen - Gourmet, Kitchen - Island, Kitchen - Table Space, Primary Bath(s), Recessed Lighting, Bathroom - Soaking Tub, Upgraded Countertops, Walk-in Closet(s)
Sewer
Septic of BR
Substructure
Slab
Disability Features
No Stairs, 32 wide Doors, 36 wide Halls
Other Exterior Features
Extensive Hardscape, Exterior Lighting, Play Equipment, Play Area, Hot Tub
Sales Price
$1,200,000
Real Estate Tax
$6,241/yr
Zoning
R

Downloads

23296 WILDER WAY

Schedule a Tour

We would love to help you see this beautiful home! As a full-service brokerage, we can help you tour. Please submit an offer, and answer questions about the buying process.

Thank you

for your interest in 23296 WILDER WAY, DENTON, MD 21629

23296 WILDER WAY
Navigate
Denton

Explore Denton

read more
23296 WILDER WAY
explore in 3d

I'm Interested In

23296 WILDER WAY

or
  • CallBrian Gearhart

    License #510143

    (410) 310-5179
  • Top Homes in the Market

    Featured Properties

    • 8605 HICKORY PLACE For Sale

      $479,000

      8605 HICKORY PLACE, DENTON, MD 21629

      • 4 Beds
      • 3 Baths
      • 2,747 Sq.Ft.
    • 509 S 2ND STREET For Sale

      $424,900

      509 S 2ND STREET, DENTON, MD 21629

      • 3 Beds
      • 2 Baths
      • 1,800 Sq.Ft.
    View All Properties

    Follow Us On Instagram