Leave a Message

By providing your contact information to Chesapeake Bay Properties, your personal information will be processed in accordance with Chesapeake Bay Properties's Privacy Policy. By checking the box(es) below, you expressly consent to receive marketing or promotional real estate communication from Chesapeake Bay Properties in the manner selected by you. For SMS text messages, message frequency varies. Message and data rates may apply. Consent is not a condition of purchase of any goods or services. You may opt out of receiving further communications from Chesapeake Bay Properties at any time. To opt out of receiving SMS text messages, reply STOP to unsubscribe. SMS text messaging is subject to our Terms of Use.

Thank you for your message. We will be in touch with you shortly.

Explore Our Properties

Property Description

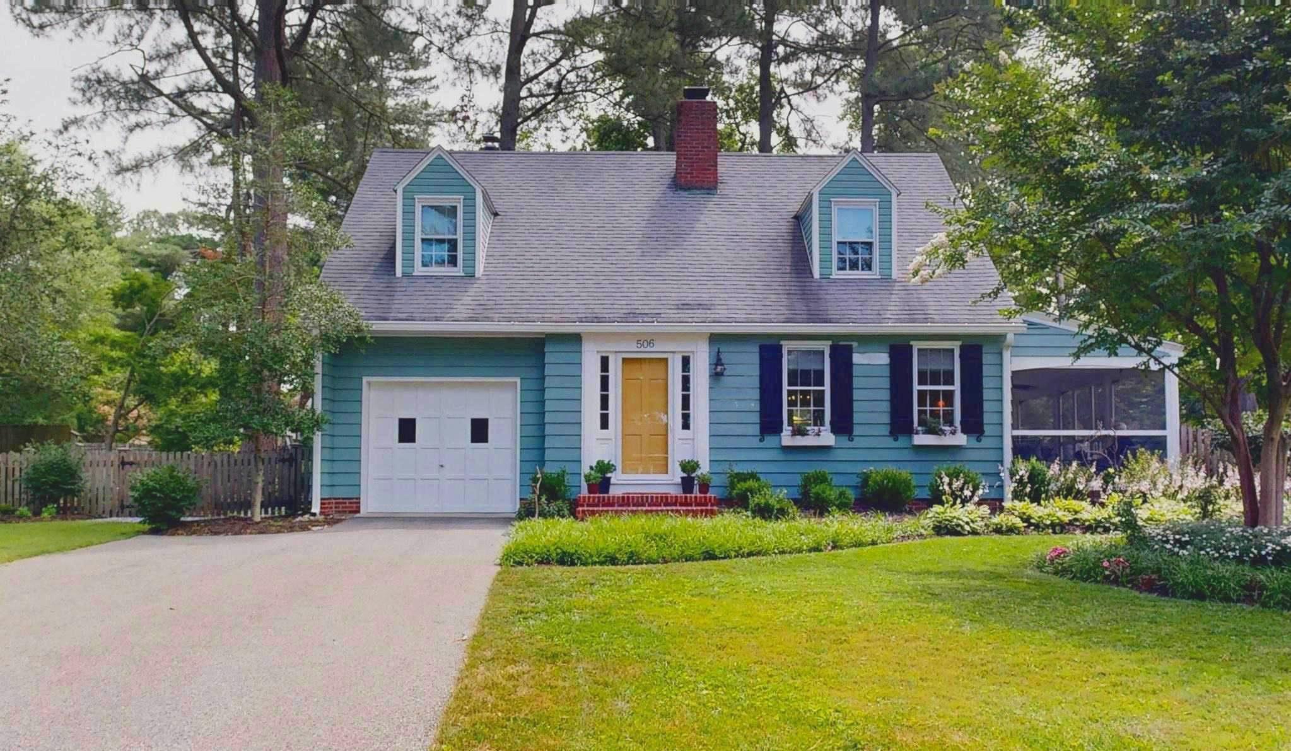
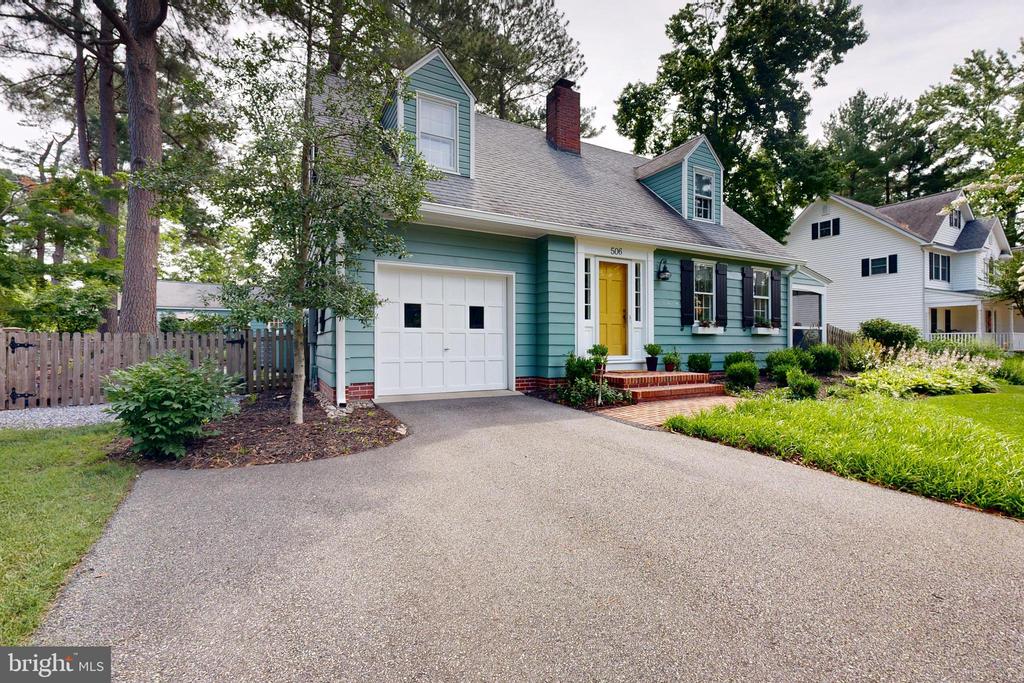
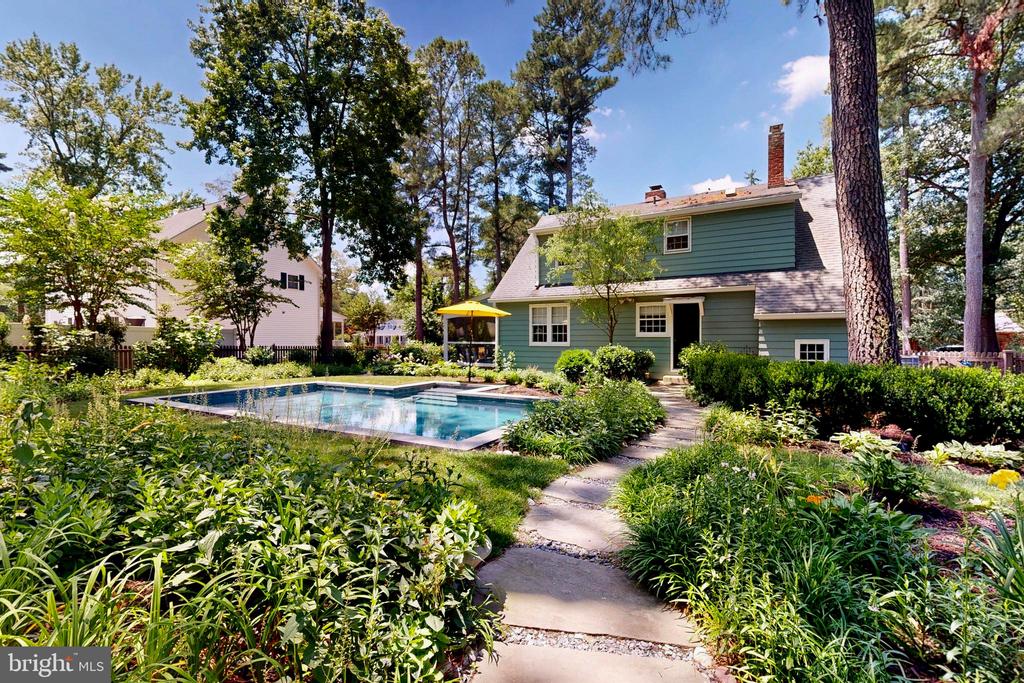
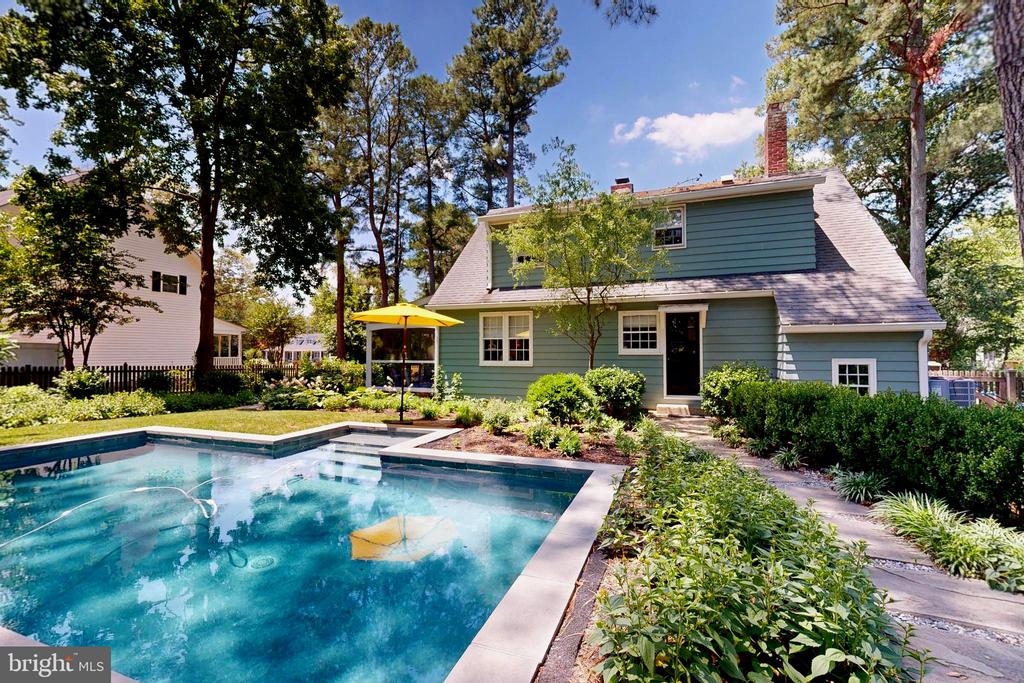
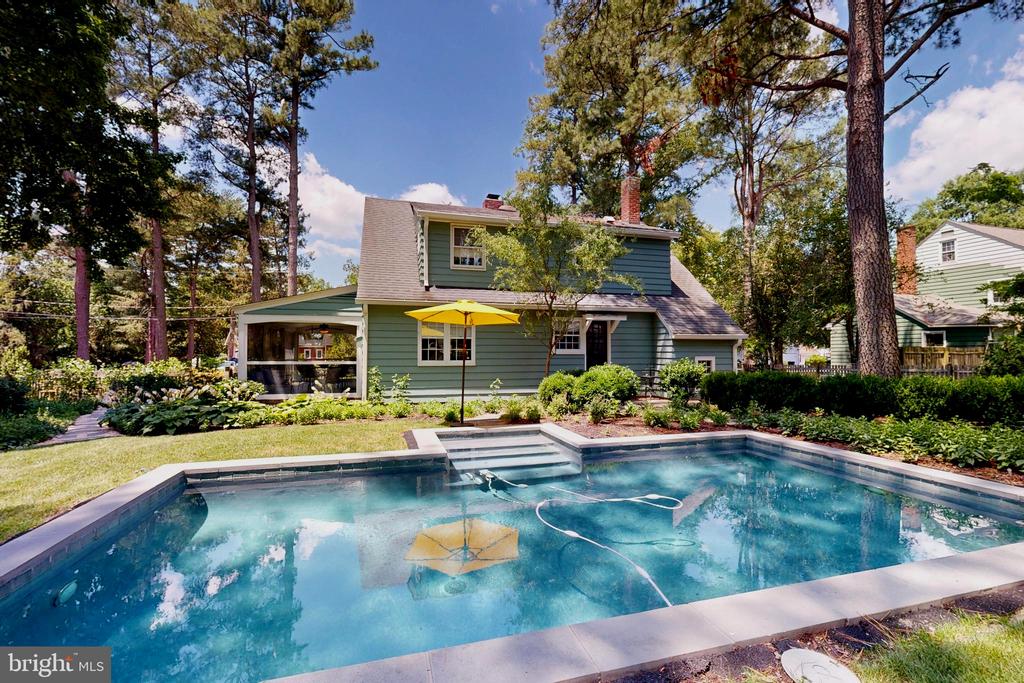
Welcome to one of Denton's most enchanting hidden retreats -- a beautifully restored and thoughtfully updated 1941 Cape Cod tucked among towering trees, lush gardens, and comfortable living spaces in the heart of town.
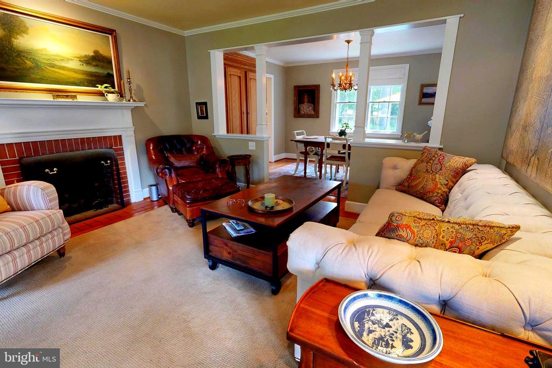
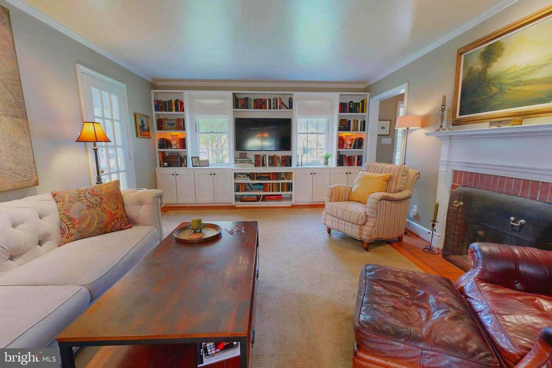
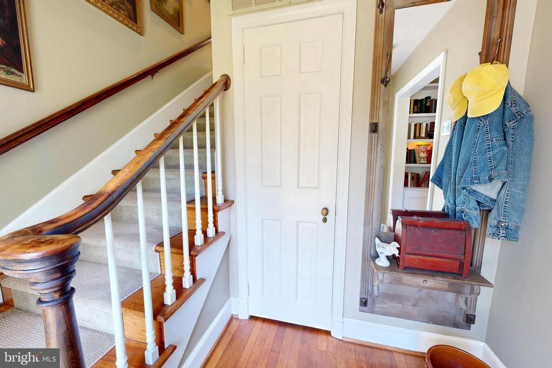
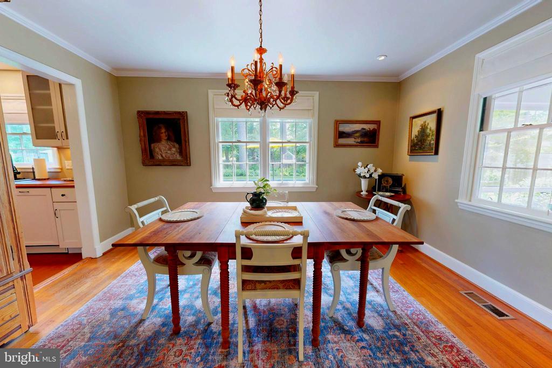
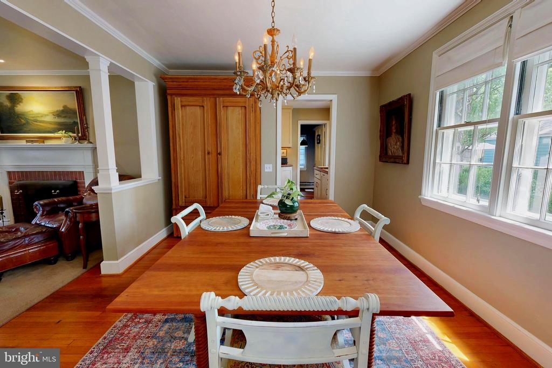
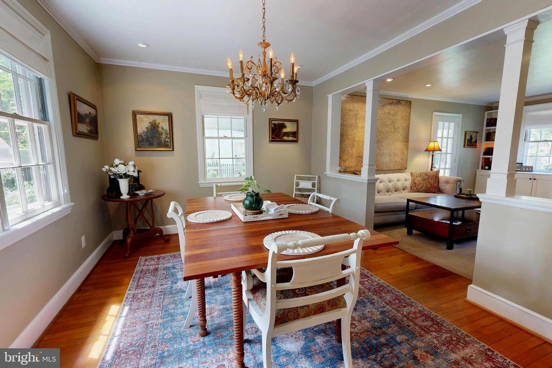
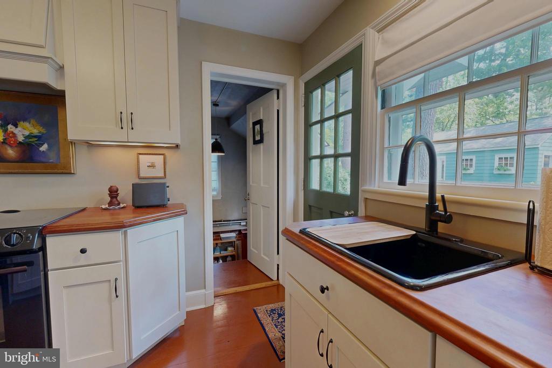
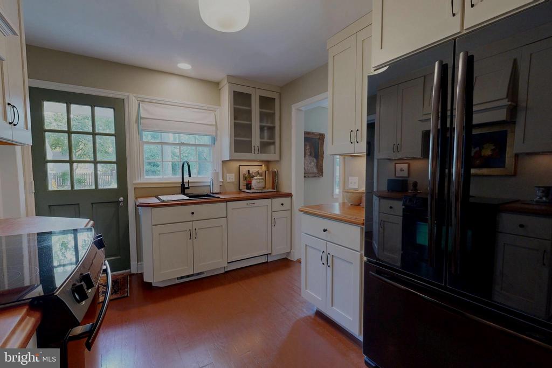
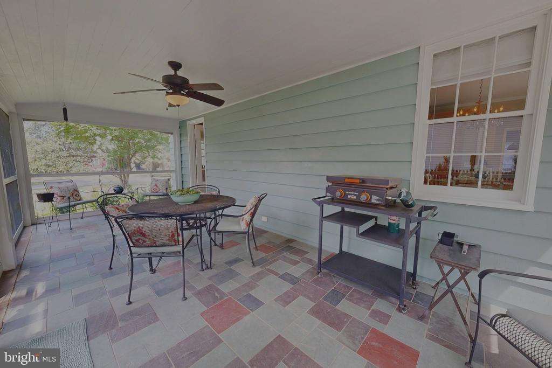
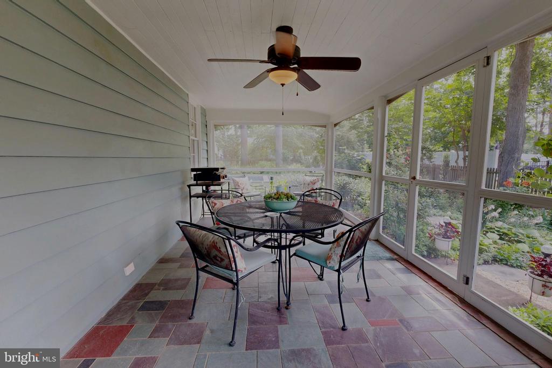
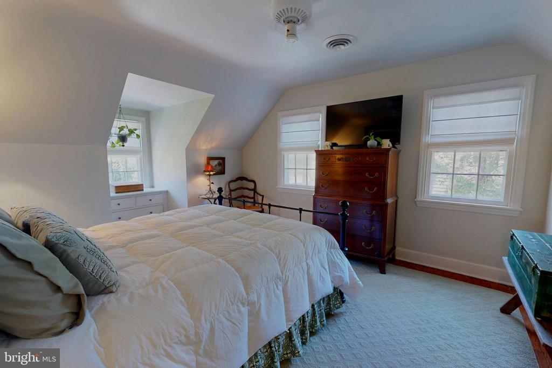
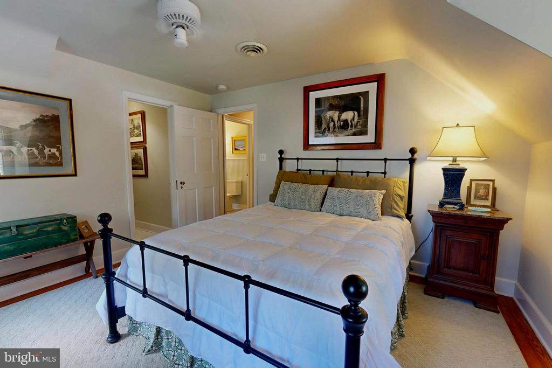
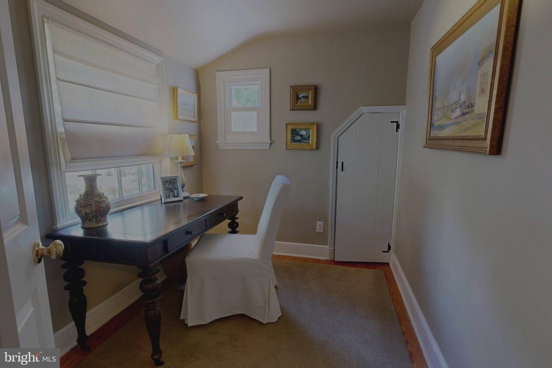
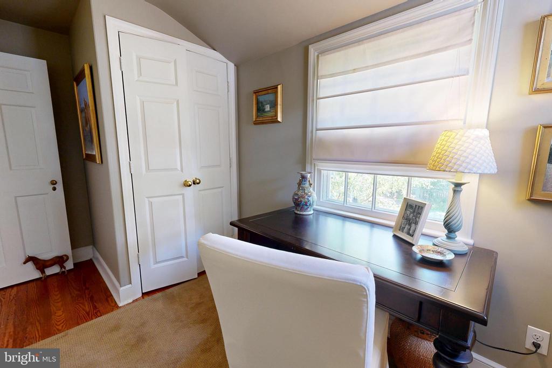
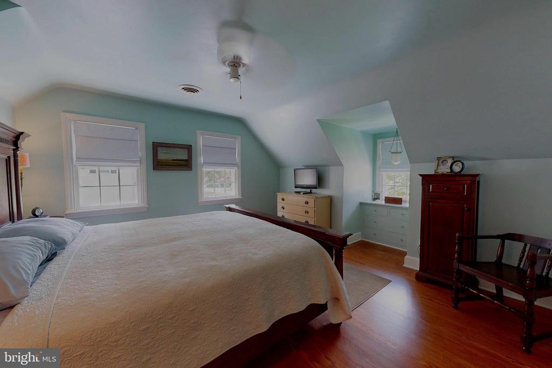
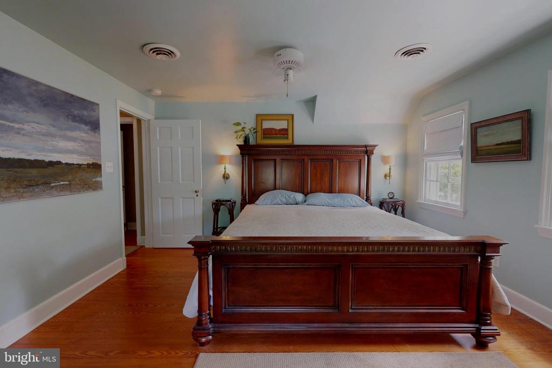
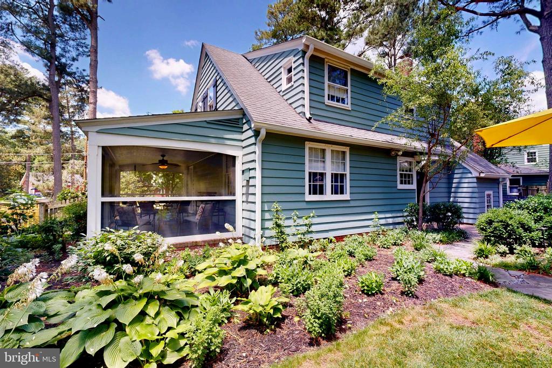
Lovingly renovated while preserving its original charm and architectural character, the main residence offers timeless warmth and understated elegance throughout. Rich hardwood flooring, crown molding, custom built-ins, soft natural light, and inviting gathering spaces create an atmosphere that feels both refined and welcoming. The gracious living room features a wood burning fireplace with gas insert, flanked by custom cabinetry and bookshelves, while the spacious dining room and updated kitchen featuring solid wood counters, shelved pantry and storage closet blend classic charm with thoughtful functionality. A screened porch overlooking the gardens provides the perfect setting for morning coffee, evening dinners, or quiet relaxation surrounded by nature.
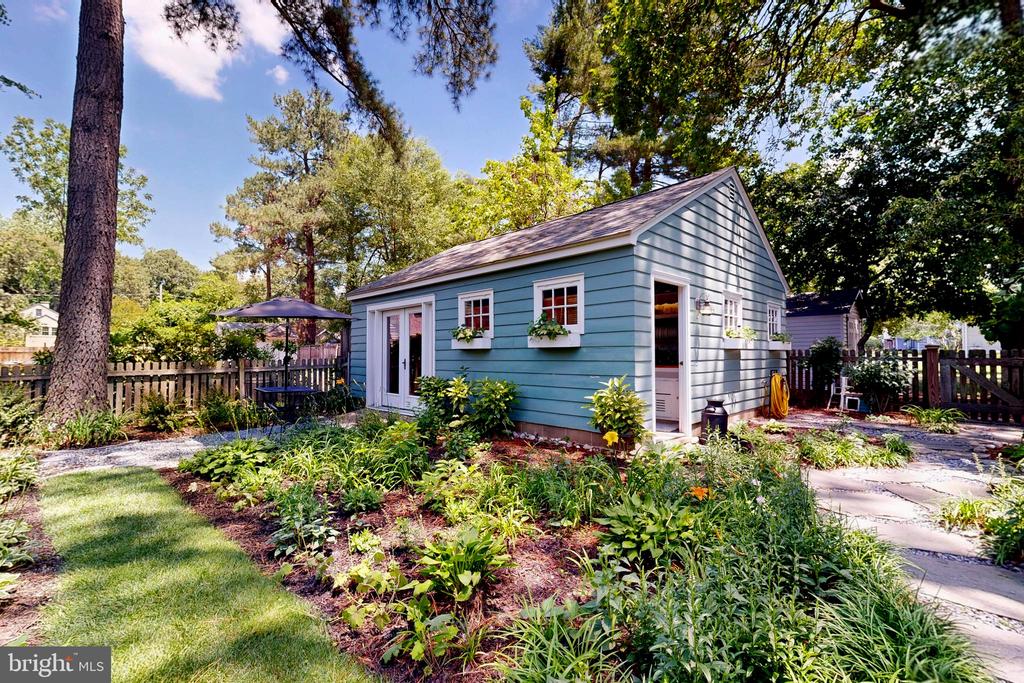
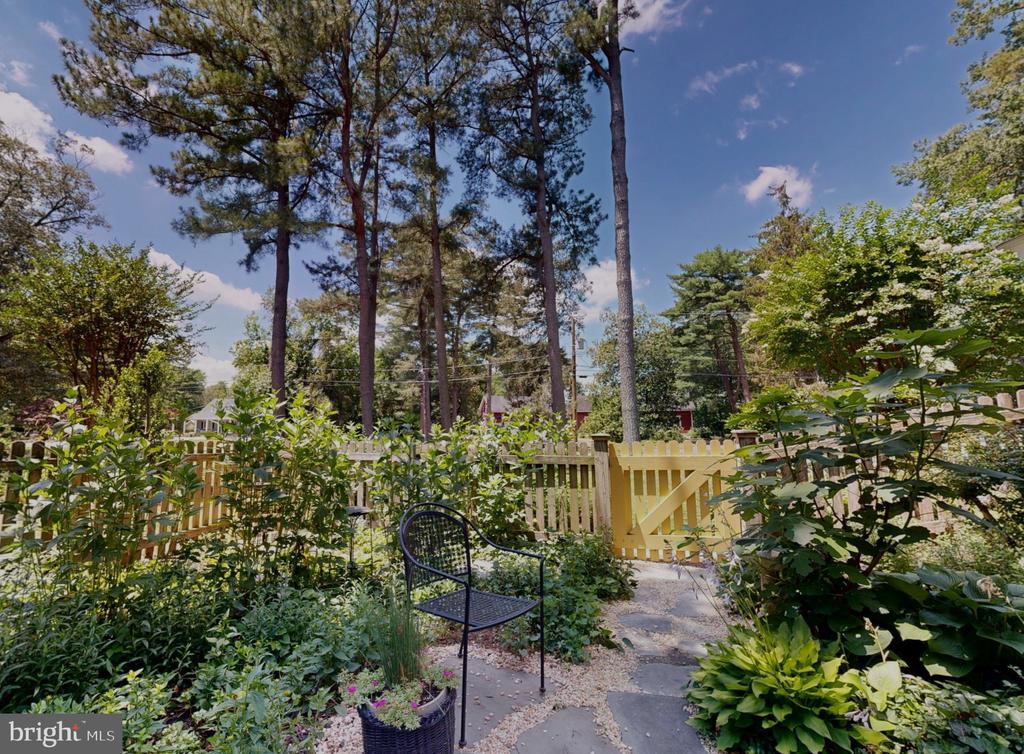
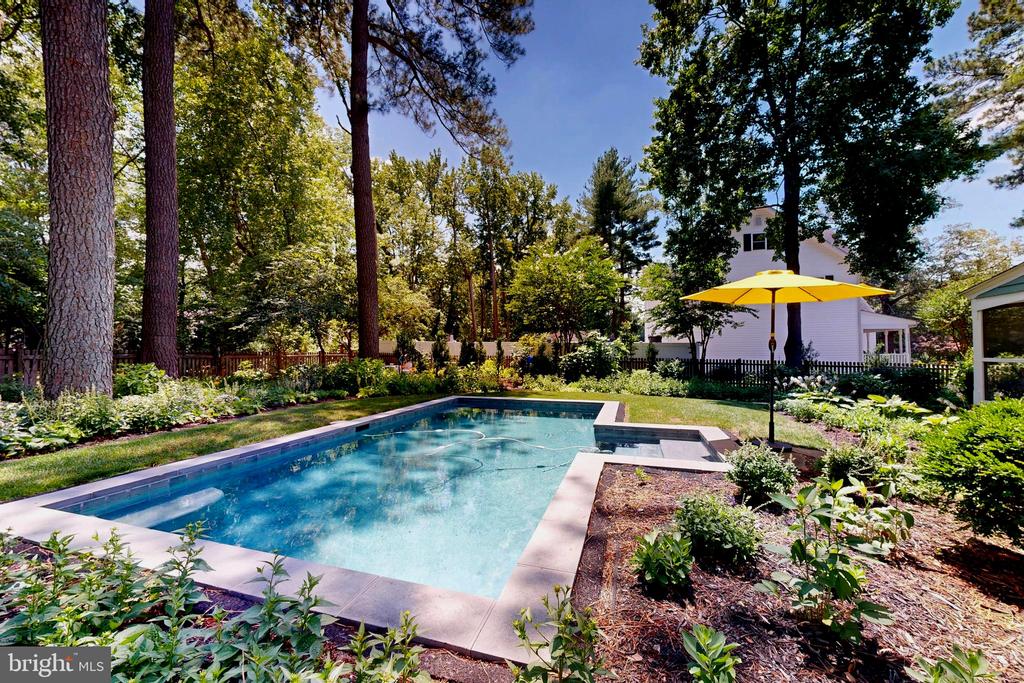
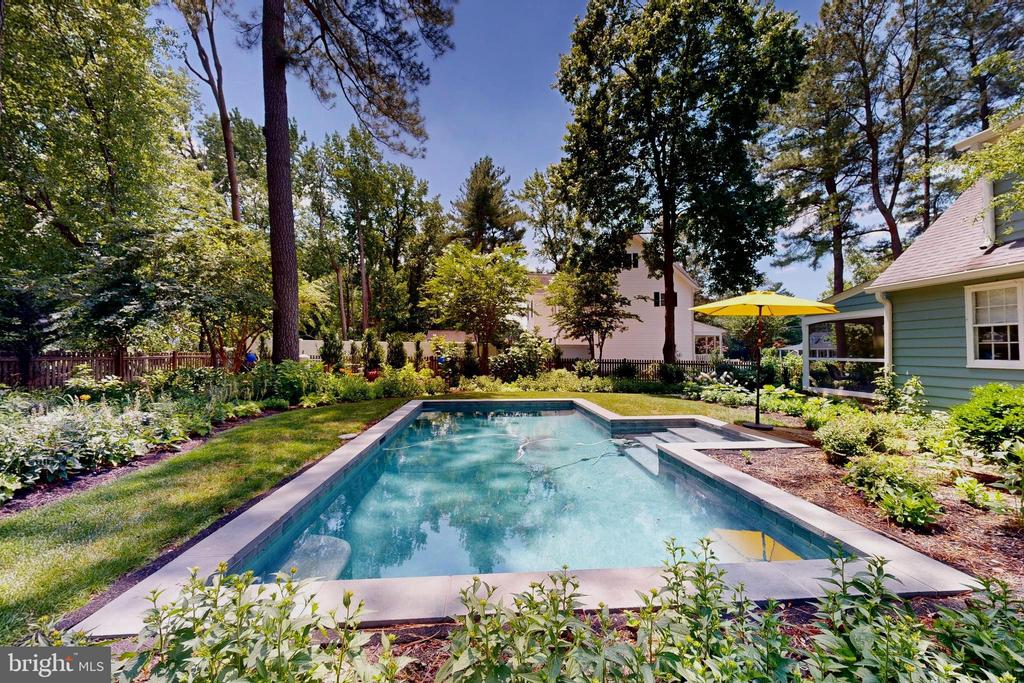
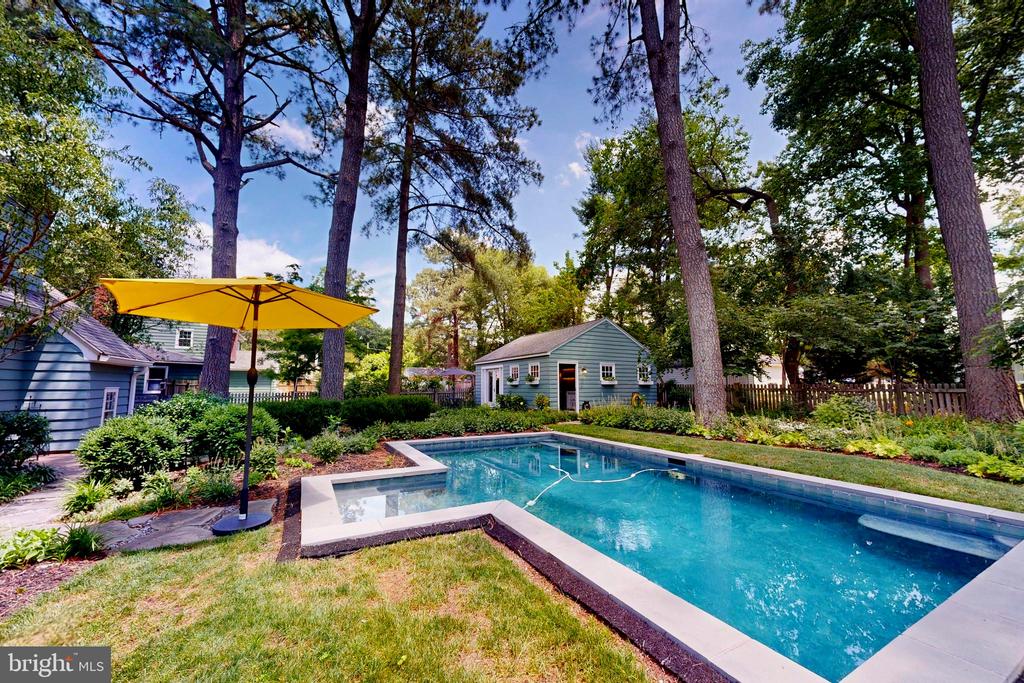
The outdoor setting is truly exceptional. Professionally curated gardens, mature trees, flowering plantings, stone pathways, and intimate seating areas surround a stunning heated in-ground 12X24X4 concrete pool with an additional 5X6 area with steps, creating a private backyard sanctuary rarely found in an in-town setting. Every element of the grounds has been thoughtfully designed to evoke beauty, serenity, and a sense of retreat.
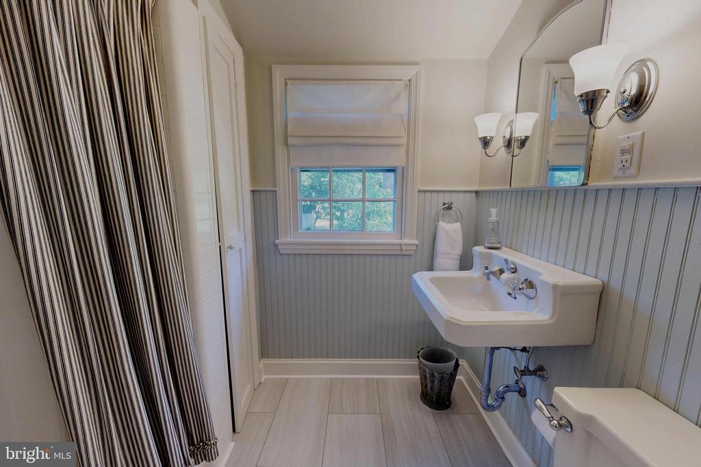
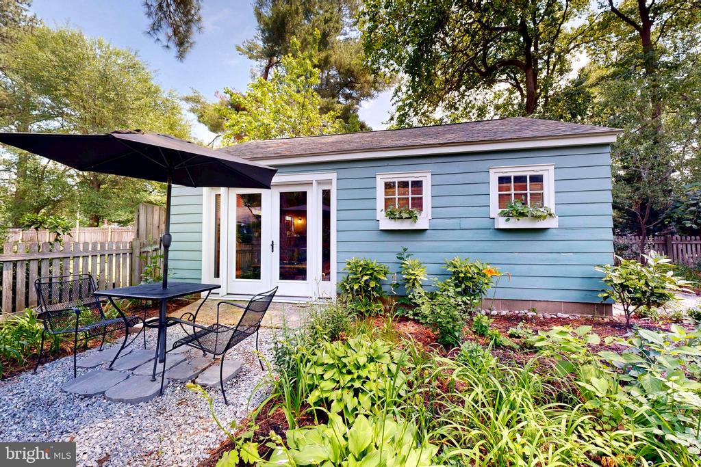
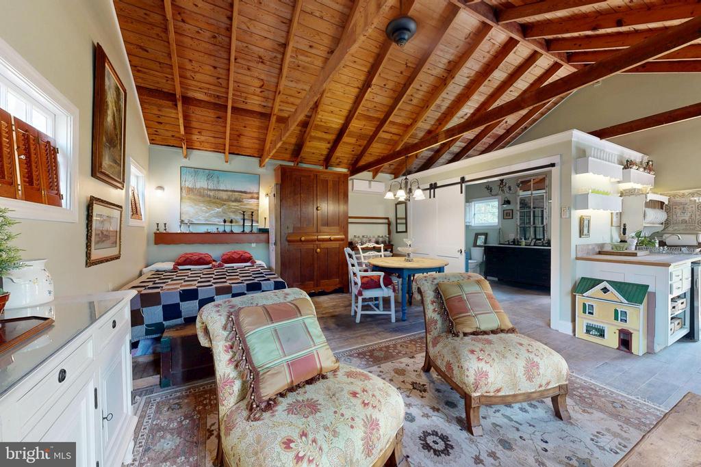
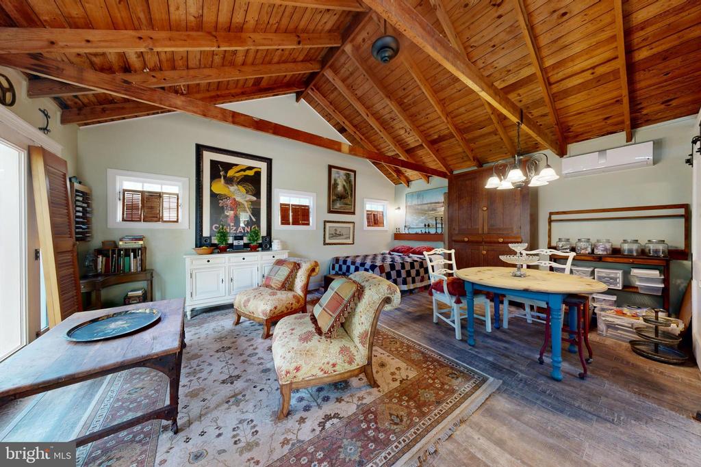
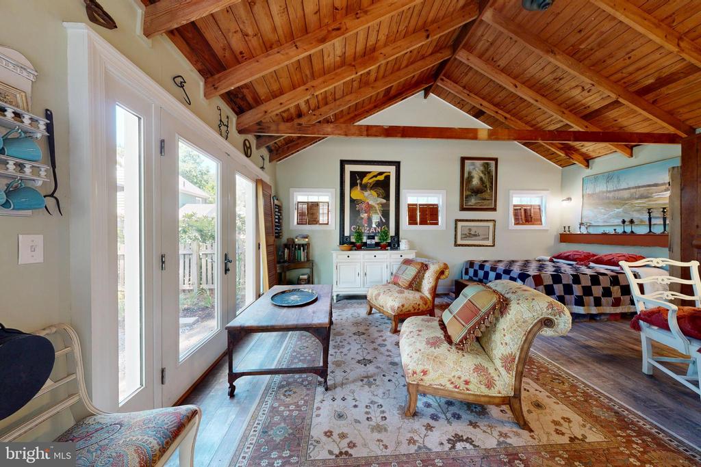
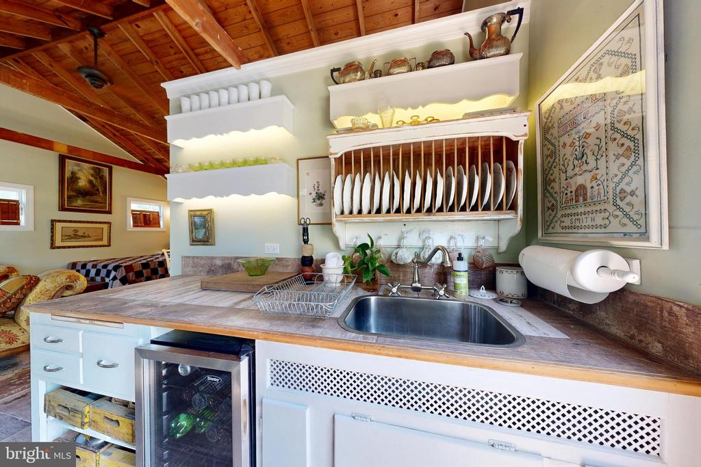
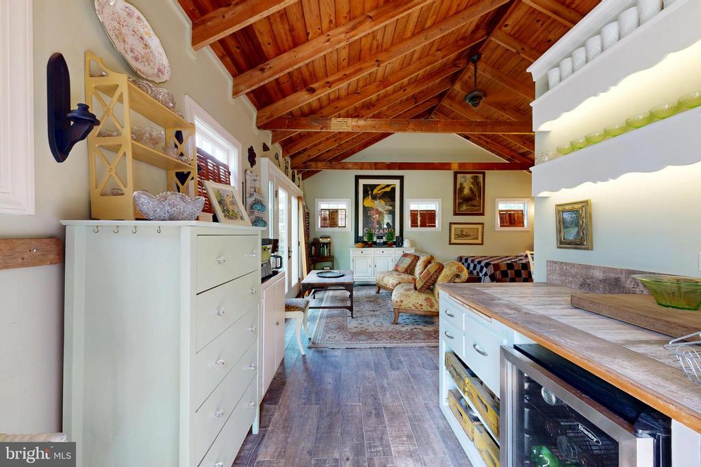
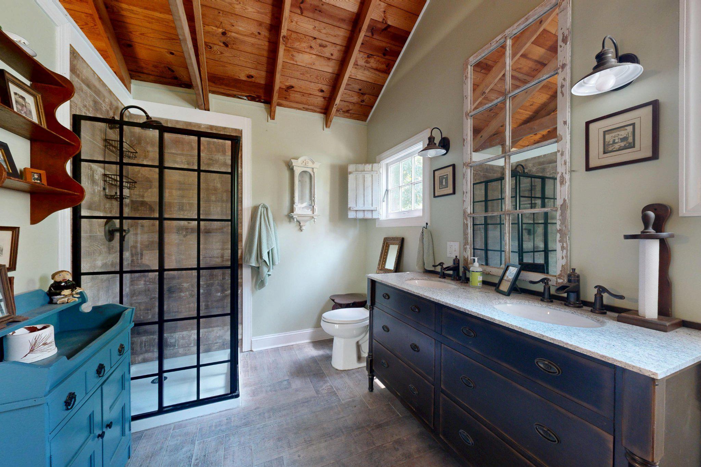
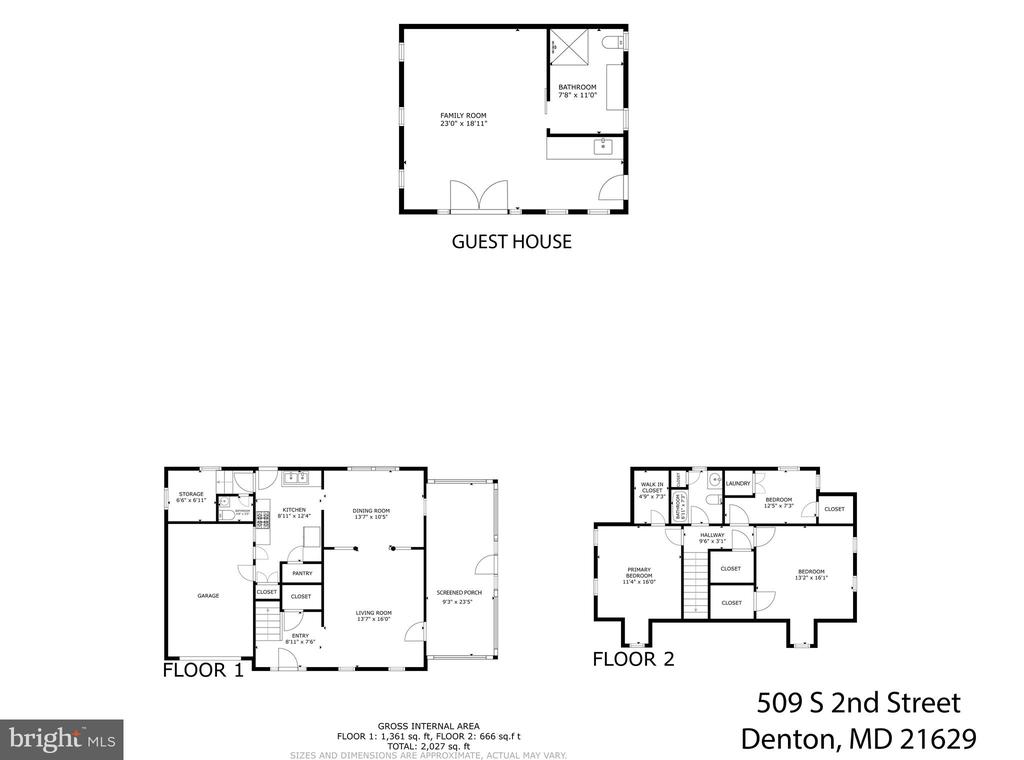
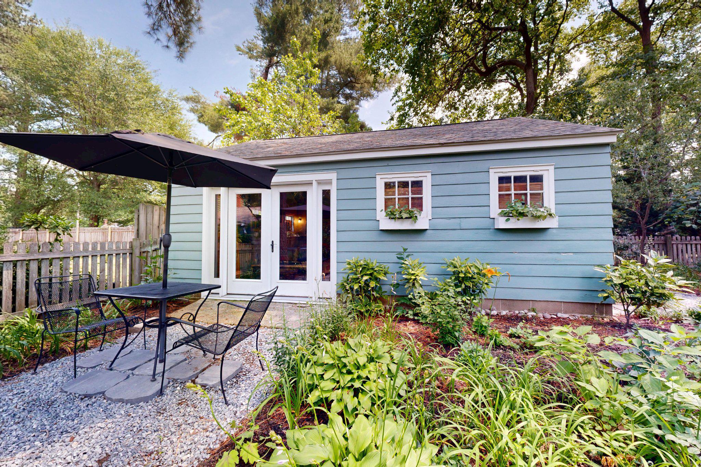
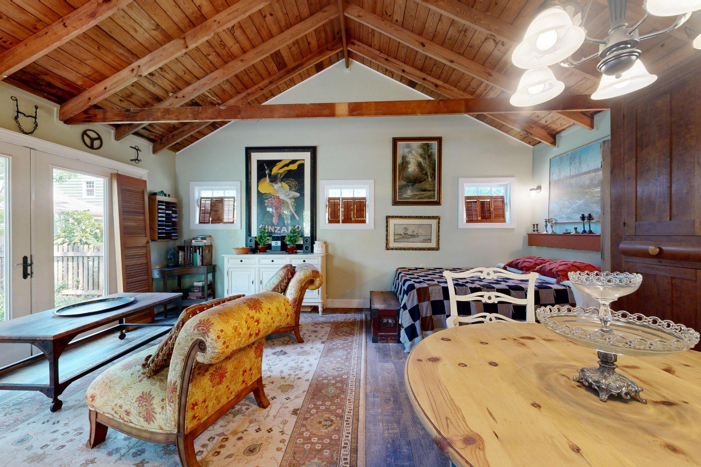
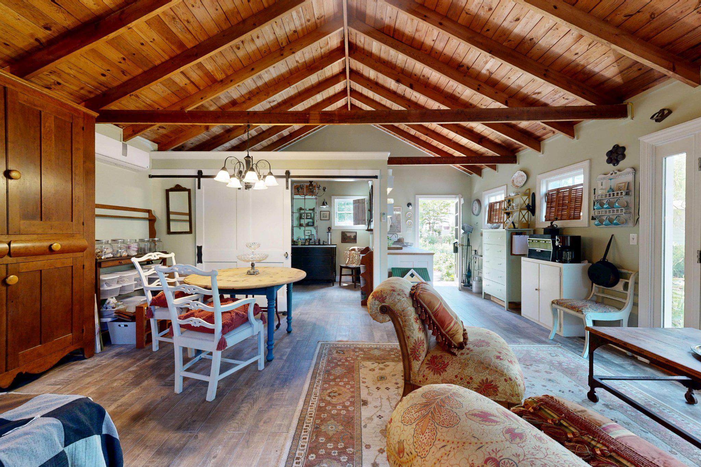
Adding remarkable versatility and personality to the property is the detached guest cottage/pool house -- this area offers the fourth bedroom and an additional full bath- it's a beautifully finished space with a distinctly relaxed, artistic character featuring soaring wood-beamed ceilings, open-concept living and sleeping areas, kitchenette, and stylish full bath. Perfect for guests, creative studio space, private office, hobbies, or peaceful overflow accommodations, the cottage offers its own unique boutique-retreat ambiance while complementing the timeless elegance of the main home.
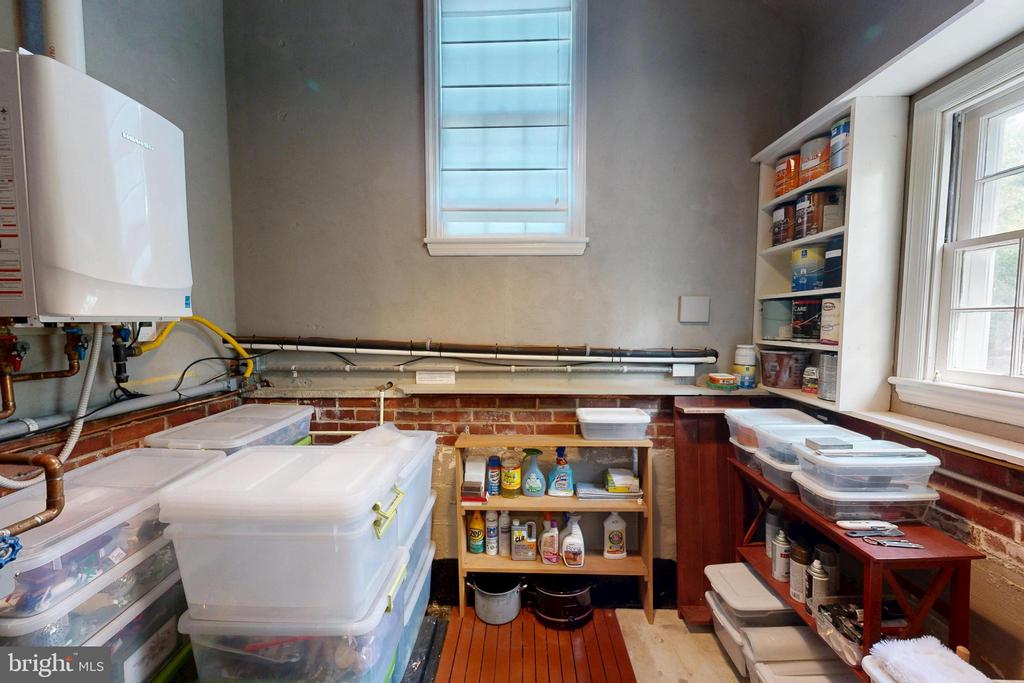
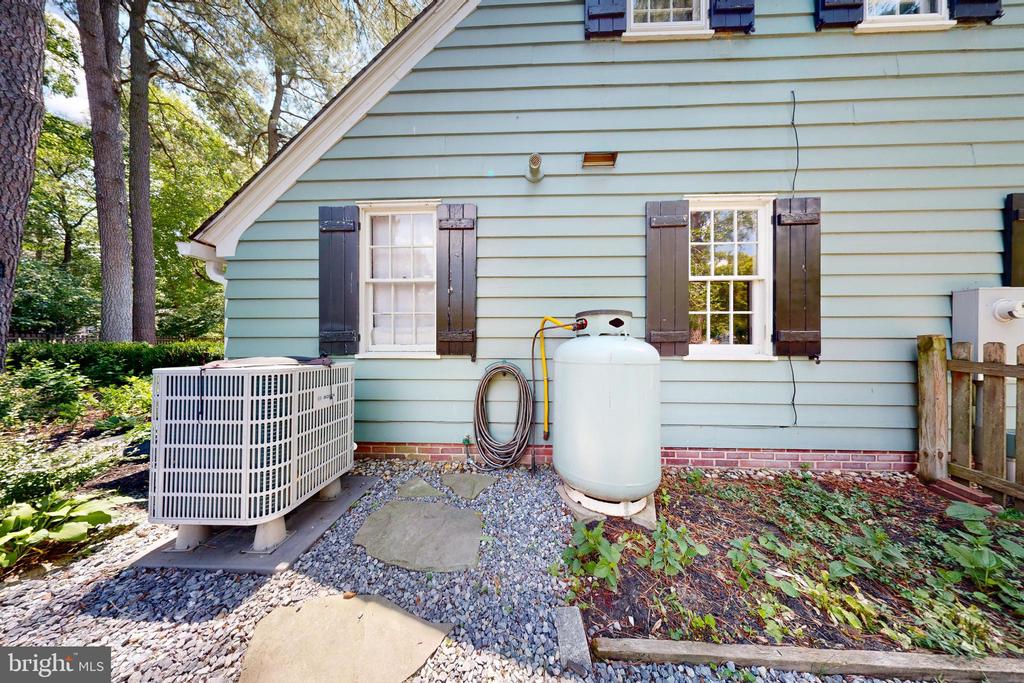
Extensive improvements completed over time include updated HVAC and ductwork, electrical rewiring and breaker panels, plumbing updates, tankless water heater, insulation improvements, crawlspace vapor barrier, custom remodeling, hardscaping, fencing, buried power lines, driveway improvements, and numerous additional quality enhancements throughout the property.
Rarely does a property combine historic charm, curated outdoor living, guest accommodations, and such an inviting sense of place -- all conveniently located close to downtown Denton shops, restaurants, waterfront parks, and community events.

Overview

Property Status
For Sale
Lot Size
0.34 Acres
MLS ID
MDCM2007478
Property Type
Residential
Year Built
1941

Features & Amenities

Total Area
1,800 Sq.Ft.
Neighborhood
Denton
Architecture Styles
Cape Cod
View Description
Garden/Lawn, Courtyard
Stories
2
Garage Spaces
1.0
Water Source
Public
Pool
Yes - Personal
Parking
Attached Garage
Heat Type
Heat Pump(s)
Air Conditioning
Heat Pump(s)
Laundry Room
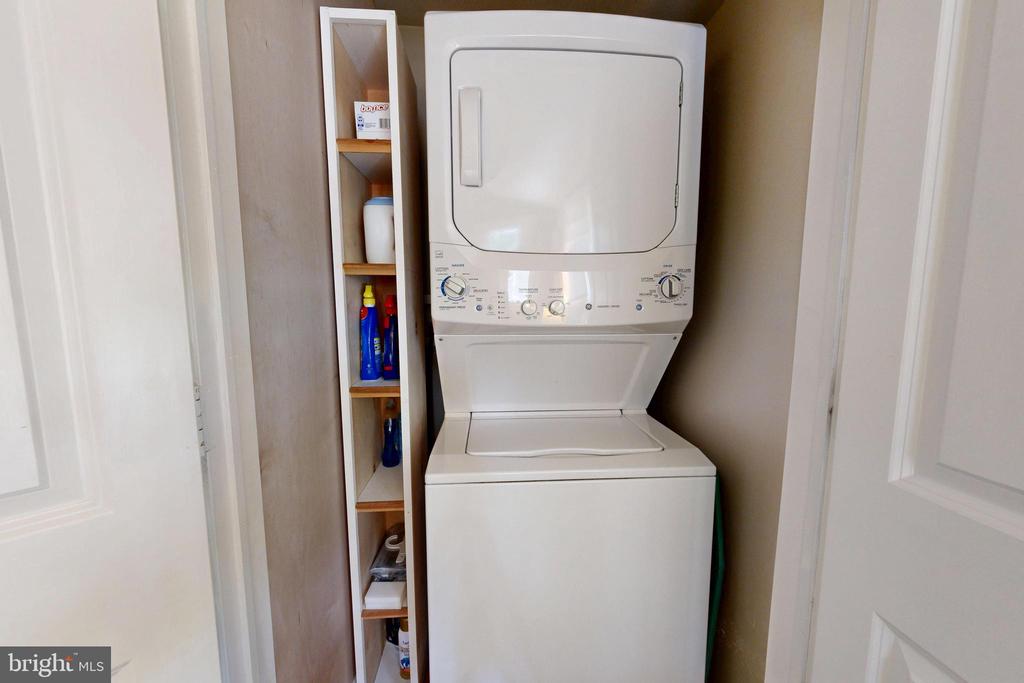
Has Laundry, Dryer In Unit, Washer In Unit, Upper Floor
Fireplace
Gas/Propane, Insert, Wood
Appliances
Dishwasher, Disposal, Exhaust Fan, Microwave, Oven - Self Cleaning, Refrigerator, Stove, Washer/Dryer Stacked, Water Heater - Tankless
Other Interior Features
Attic, Built-Ins, Dining Area, Wood Floors
Sewer
Public Sewer
Substructure
Crawl Space
Disability Features
None
Other Exterior Features
Extensive Hardscape, Gutter System, Outbuilding(s), Street Lights
School District
CAROLINE COUNTY PUBLIC SCHOOLS
Sales Price
$424,900
Real Estate Tax
$3,101/yr
Zoning
TR

Downloads

509 S 2ND STREET

Schedule a Tour

We would love to help you see this beautiful home! As a full-service brokerage, we can help you tour. Please submit an offer, and answer questions about the buying process.

Thank you

for your interest in 509 S 2ND STREET, DENTON, MD 21629

509 S 2ND STREET
Navigate
Denton

Explore Denton

read more
509 S 2ND STREET
explore in 3d

Mortgage Calculator

Estimate your monthly mortgage payment, including the principal and interest, property taxes, and HOA. Adjust the values to generate a more accurate rate.
$0,000 Your Payment 20 15 65
$0,000 Your Payment

I'm Interested In

509 S 2ND STREET

Top Homes in the Market

Featured Properties

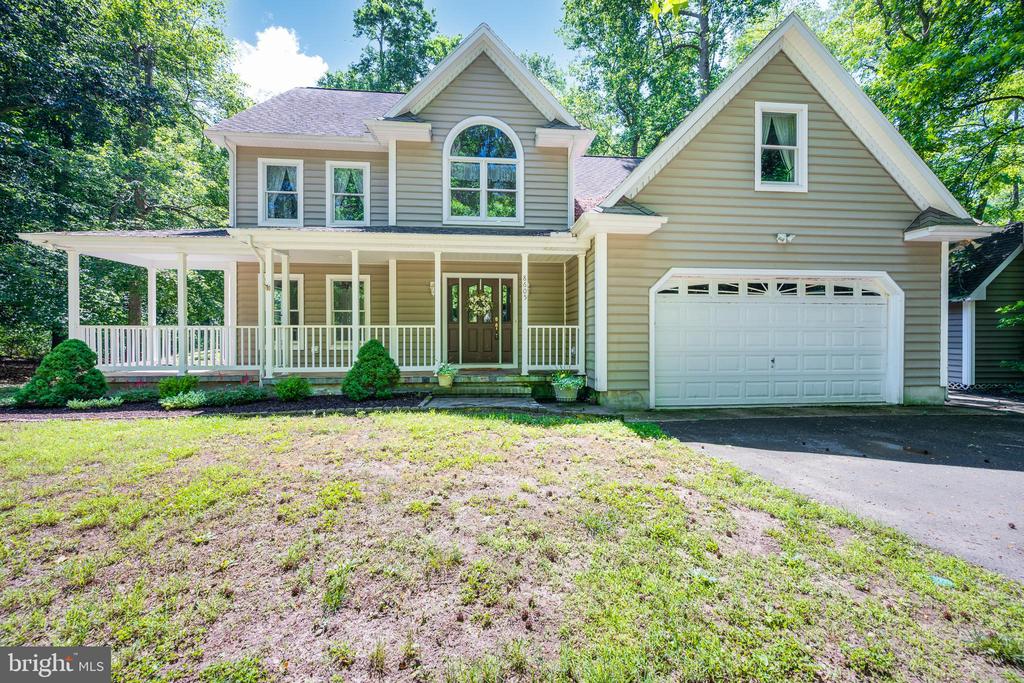
  • 8605 HICKORY PLACE For Sale

    $479,000

    8605 HICKORY PLACE, DENTON, MD 21629

    • 4 Beds
    • 3 Baths
    • 2,747 Sq.Ft.
View All Properties

Follow Us On Instagram