Leave a Message

By providing your contact information to Chesapeake Bay Properties, your personal information will be processed in accordance with Chesapeake Bay Properties's Privacy Policy. By checking the box(es) below, you expressly consent to receive marketing or promotional real estate communication from Chesapeake Bay Properties in the manner selected by you. For SMS text messages, message frequency varies. Message and data rates may apply. Consent is not a condition of purchase of any goods or services. You may opt out of receiving further communications from Chesapeake Bay Properties at any time. To opt out of receiving SMS text messages, reply STOP to unsubscribe. SMS text messaging is subject to our Terms of Use.

Thank you for your message. We will be in touch with you shortly.

Explore Our Properties

Property Description

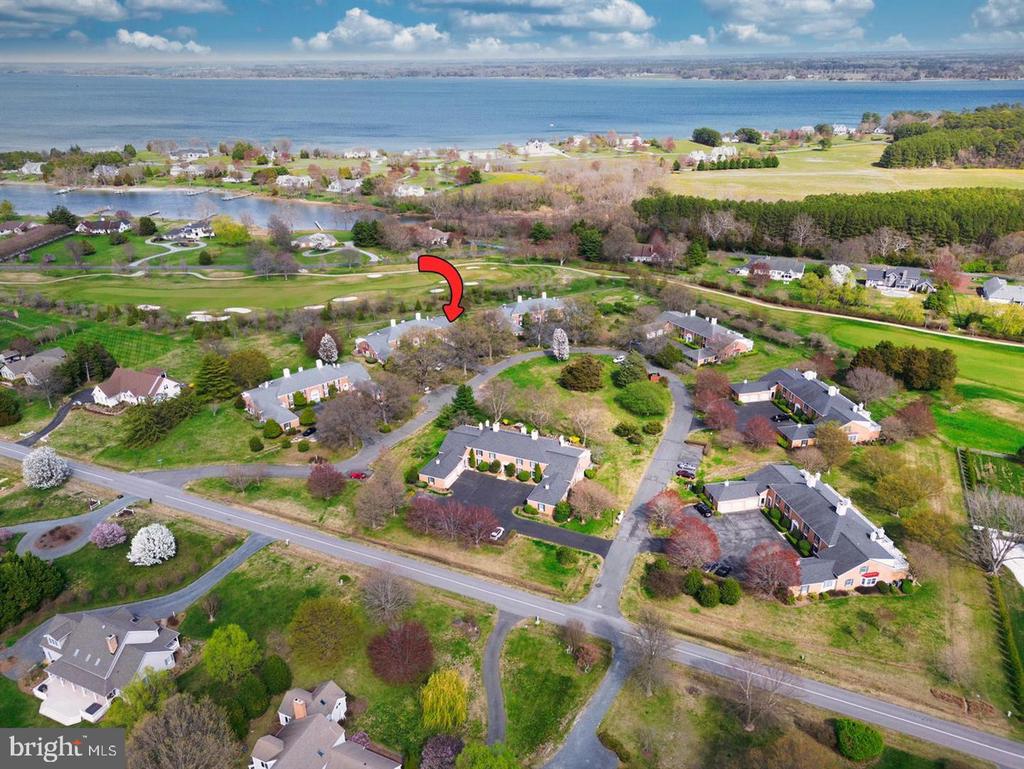
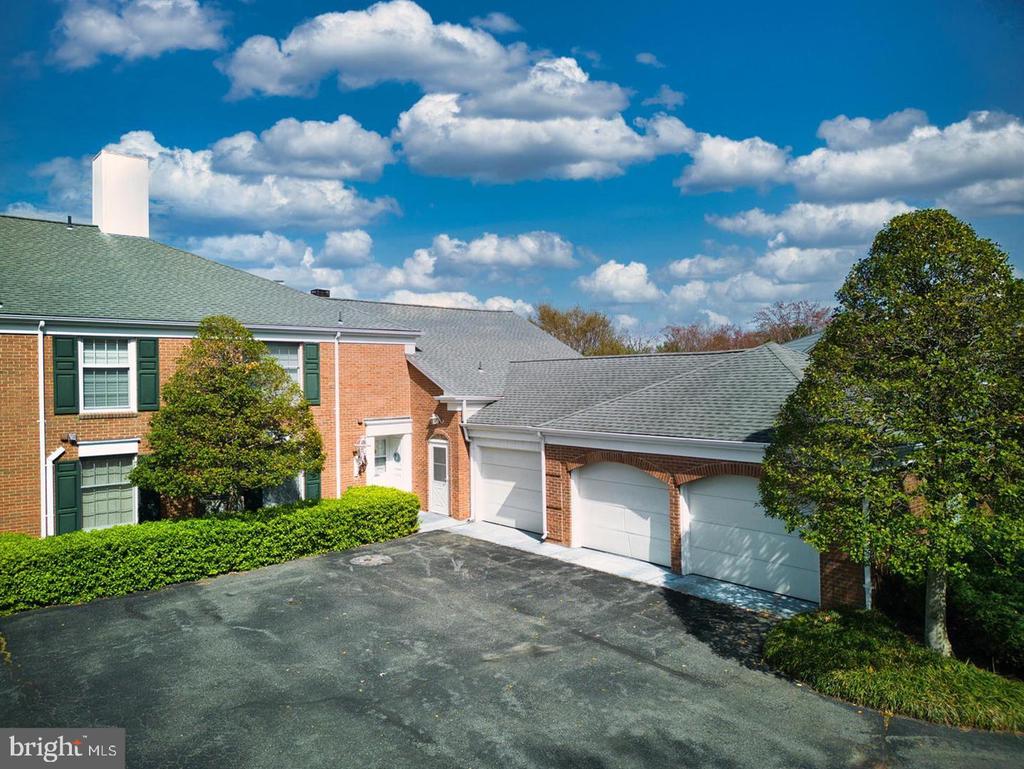
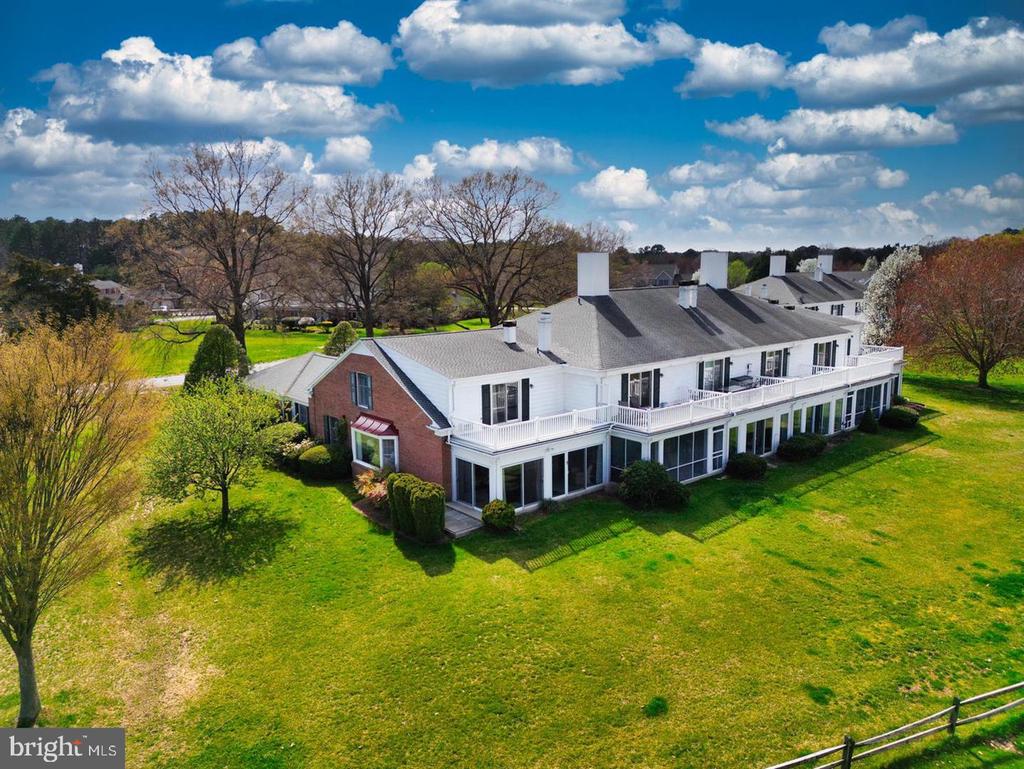
Enjoy the charm of St. Michaels from this end-unit townhome in Martingham. Offering three bedrooms and two full baths, the home features a flexible layout with a first-floor bedroom and full bath--well suited for guests, a home office, or convenient main-level living. The renovated kitchen has white cabinetry and stone countertops, with a glass door opening to a bright, tile-floored sunroom. A fireplace and large picture frame window make the living room a welcoming place to unwind. Upstairs, the primary bedroom opens to a private deck with a small water view and peaceful views of landscaped grounds. An attached one-car garage adds everyday convenience. Martingham is home to the Links at Perry Cabin, a scenic 18-hole championship course designed by Pete Dye, while the nearby town of St. Michaels offers the historic character, local shops, waterfront outings, and dining that make it such a special place to spend time.

Overview

Property Status
For Sale
Lot Size
9,785 Sq.Ft.
MLS ID
MDTA2015240
Property Type
Townhouse
Year Built
1973

Features & Amenities

Total Area
1,752 Sq.Ft.
Architecture Styles
Traditional
View Description
Golf Course
Stories
2
Garage Spaces
1.0
Water Source
Public
Pool
No Pool
Roof
Shingle
Lot Features
Landscaping
Parking
Attached Garage, Driveway
Heat Type
Heat Pump(s)
Air Conditioning
Heat Pump(s)
Laundry Room
Has Laundry, Upper Floor
Fireplace
Fireplace - Glass Doors, Mantel(s)
Appliances
Dishwasher, Dryer, Exhaust Fan, Oven/Range - Electric, Refrigerator, Washer
Other Interior Features
Dining Area, Chair Railings, Primary Bath(s), Attic, Ceiling Fan(s), Walk-in Closet(s), Wood Floors, Upgraded Countertops, Entry Level Bedroom, Bathroom - Walk-In Shower
Sewer
Public Sewer
Substructure
Slab
Disability Features
None
HOA Amenities
Common Grounds
Security Features
Smoke Detector
Elementary School
ST. MICHAELS
Middle School
ST. MICHAELS
High School
ST. MICHAELS
School District
TALBOT COUNTY PUBLIC SCHOOLS
Sales Price
$435,000
Real Estate Tax
$3,390/yr
HOA
$325/yr
Zoning
R

Downloads

9545 QUAIL HOLLOW DRIVE Unit: 206

Schedule a Tour

We would love to help you see this beautiful home! As a full-service brokerage, we can help you tour. Please submit an offer, and answer questions about the buying process.

Thank you

for your interest in 9545 QUAIL HOLLOW DRIVE Unit: 206, ST MICHAELS, MD 21663

9545 QUAIL HOLLOW DRIVE Unit: 206
Navigate

Mortgage Calculator

Estimate your monthly mortgage payment, including the principal and interest, property taxes, and HOA. Adjust the values to generate a more accurate rate.
$0,000 Your Payment 20 15 65
$0,000 Your Payment

I'm Interested In

9545 QUAIL HOLLOW DRIVE Unit: 206

or
  • CallKaitlyn Collins

    License #671343

    (410) 490-9157
  • Follow Us On Instagram