Leave a Message

By providing your contact information to Chesapeake Bay Properties, your personal information will be processed in accordance with Chesapeake Bay Properties's Privacy Policy. By checking the box(es) below, you expressly consent to receive marketing or promotional real estate communication from Chesapeake Bay Properties in the manner selected by you. For SMS text messages, message frequency varies. Message and data rates may apply. Consent is not a condition of purchase of any goods or services. You may opt out of receiving further communications from Chesapeake Bay Properties at any time. To opt out of receiving SMS text messages, reply STOP to unsubscribe. SMS text messaging is subject to our Terms of Use.

Thank you for your message. We will be in touch with you shortly.

Explore Our Properties

Property Description

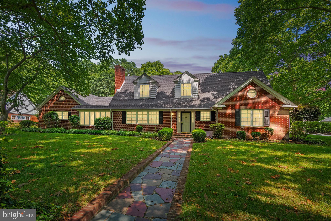
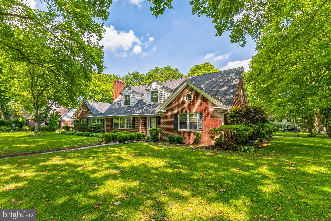
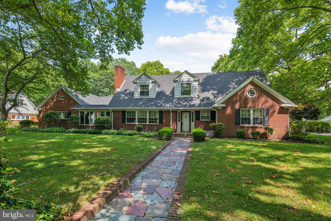
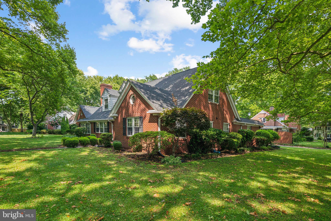
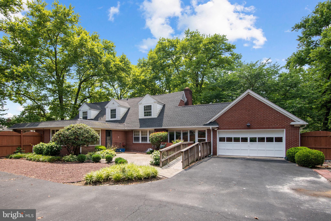
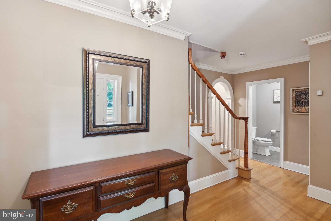
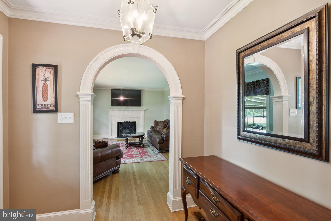
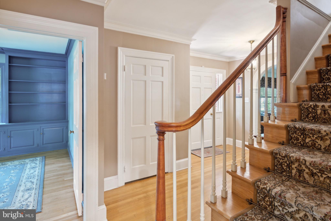
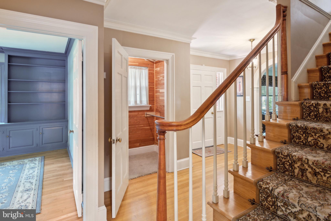
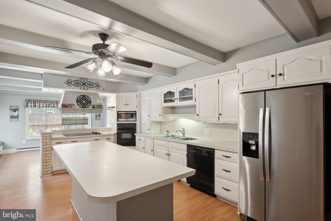
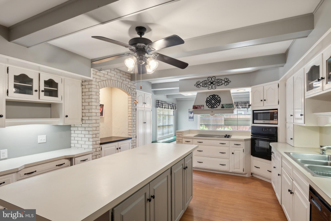
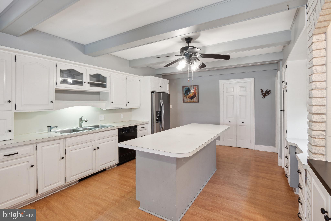
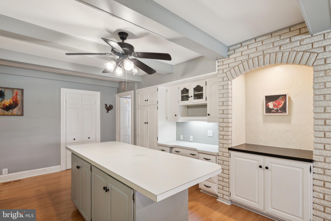
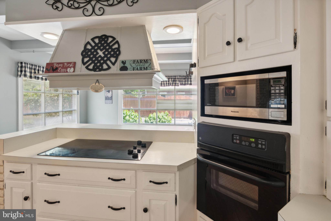
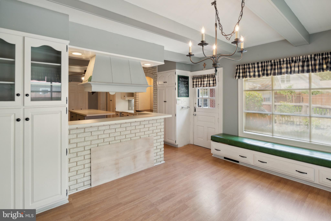
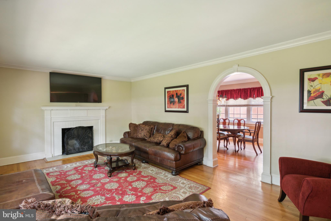
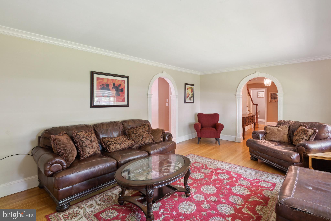
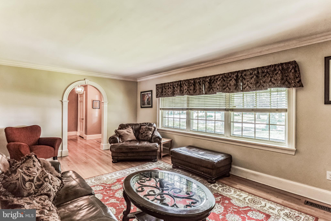
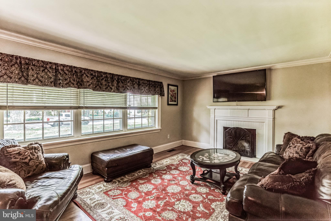
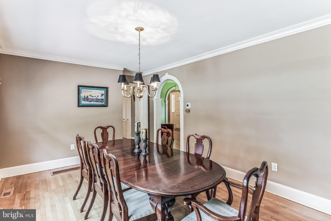
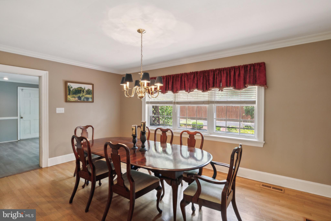
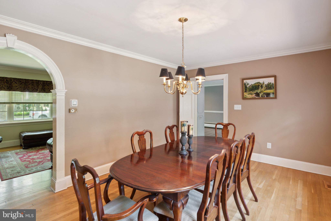
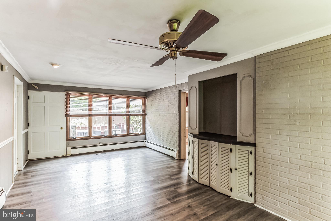
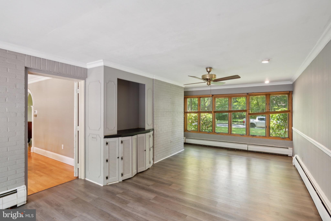
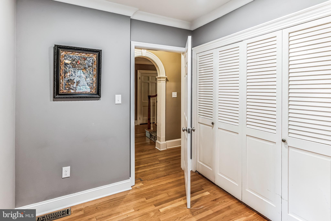
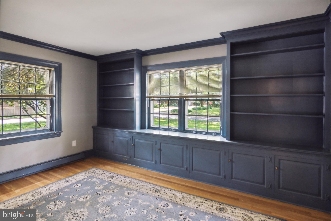
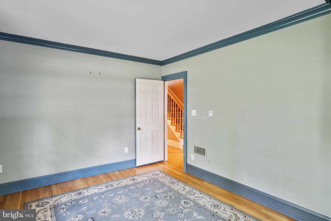
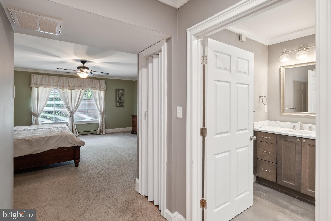
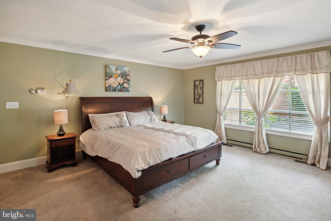
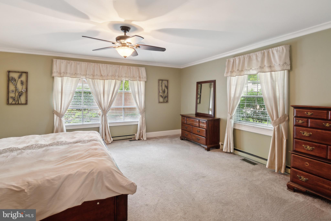
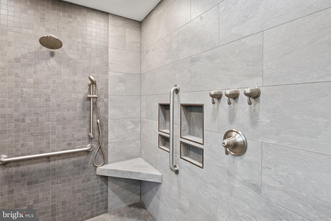
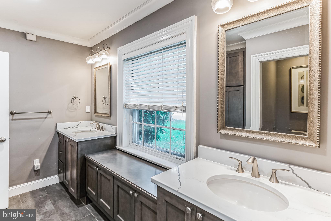
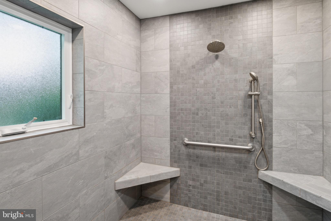
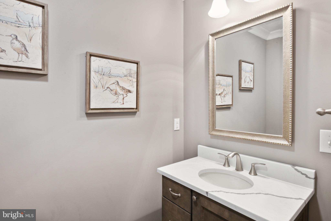
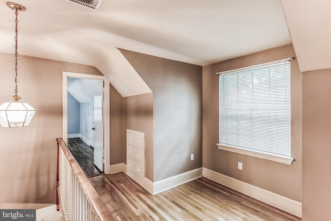
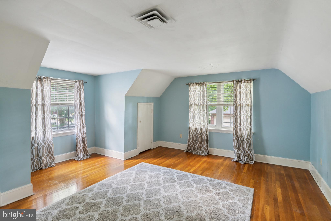
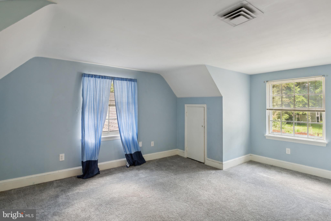
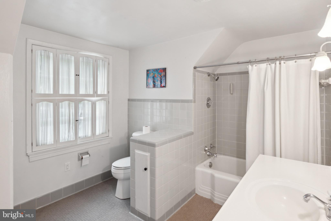
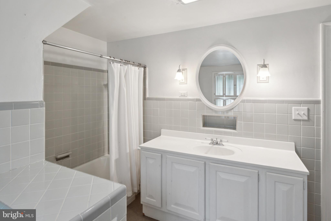
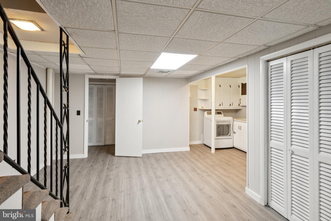
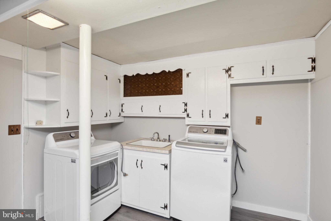
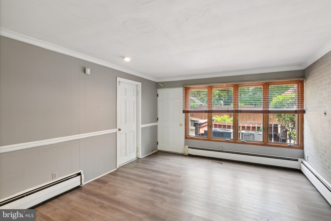
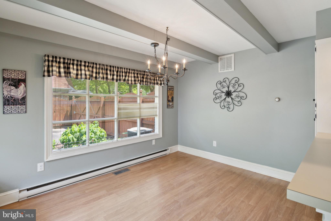
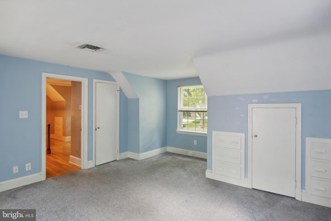
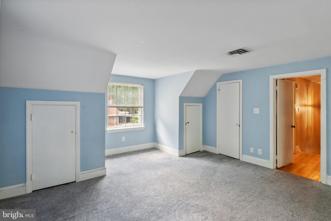
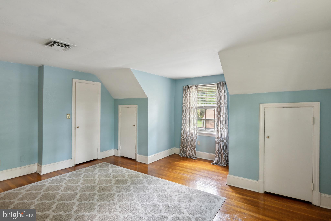
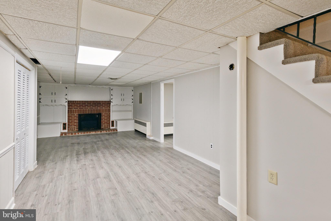
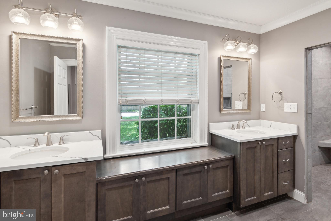
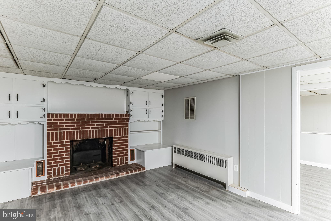
Location, Location, Location!!! This all brick home is located in sought after Camden Area neighborhood at the corner of Pinehurst and Smith. This home features a large primary suite with oversized primary bathroom with a walk in waterfall shower and heated floors on the main level. Also on the mail level, you will find a large kitchen with a separate breakfast area, a library/office (possible bedroom), a separate game room or another family room, a spacious formal dining room, and a formal living room with a wood burning fireplace. Some of the recents updates include a new roof, updated bathrooms, a new 3 zone A/C, plus over a 1000 sq ft fully finished 2 room basement featuring wood burning fireplace and ample room for entertaining with full bathroom. Fully fenced backyard is privacy fenced and features a rear load 2 car attached garage. Walking distance to Salisbury University. Close to Tidal Health Hospital and downtown shopping and restaurants.

Overview

Property Status
Sold
Date Sold
September 30, 2024
Lot Size
0.42 Acres
MLS ID
MDWC2014400
Property Type
Residential
Year Built
1955

Features & Amenities

Neighborhood
Salisbury
Architecture Styles
Cape Cod
Stories
3
Garage Spaces
2.0
Water Source
Public
Roof
Architectural Shingle
Lot Features
Corner, Landscaping, Rear Yard
Parking
Attached Garage, Driveway, Other
Heat Type
Baseboard - Electric, Forced Air
Air Conditioning
Central A/C, Ceiling Fan(s)
Fireplace
Brick, Mantel(s)
Other Interior Features
Breakfast Area, Built-Ins, Carpet, Ceiling Fan(s), Chair Railings, Crown Moldings, Dining Area, Entry Level Bedroom, Floor Plan - Traditional, Formal/Separate Dining Room, Kitchen - Island, Kitchen - Gourmet, Primary Bath(s)
Sewer
Public Sewer
Substructure
Block
Disability Features
36 wide Halls, Grab Bars Mod, Level Entry - Main, Mobility Improvements, Other Bath Mod, Ramp - Main Level, Roll-in Shower, Other
Other Exterior Features
Flood Lights
Sales Price
$435,000
Real Estate Tax
$7,162/yr
Zoning
R10

Downloads

921 SMITH STREET

Schedule a Tour

We would love to help you see this beautiful home! As a full-service brokerage, we can help you tour. Please submit an offer, and answer questions about the buying process.
Thank you

for your interest in 921 SMITH STREET, SALISBURY, MD 21801

921 SMITH STREET
Navigate
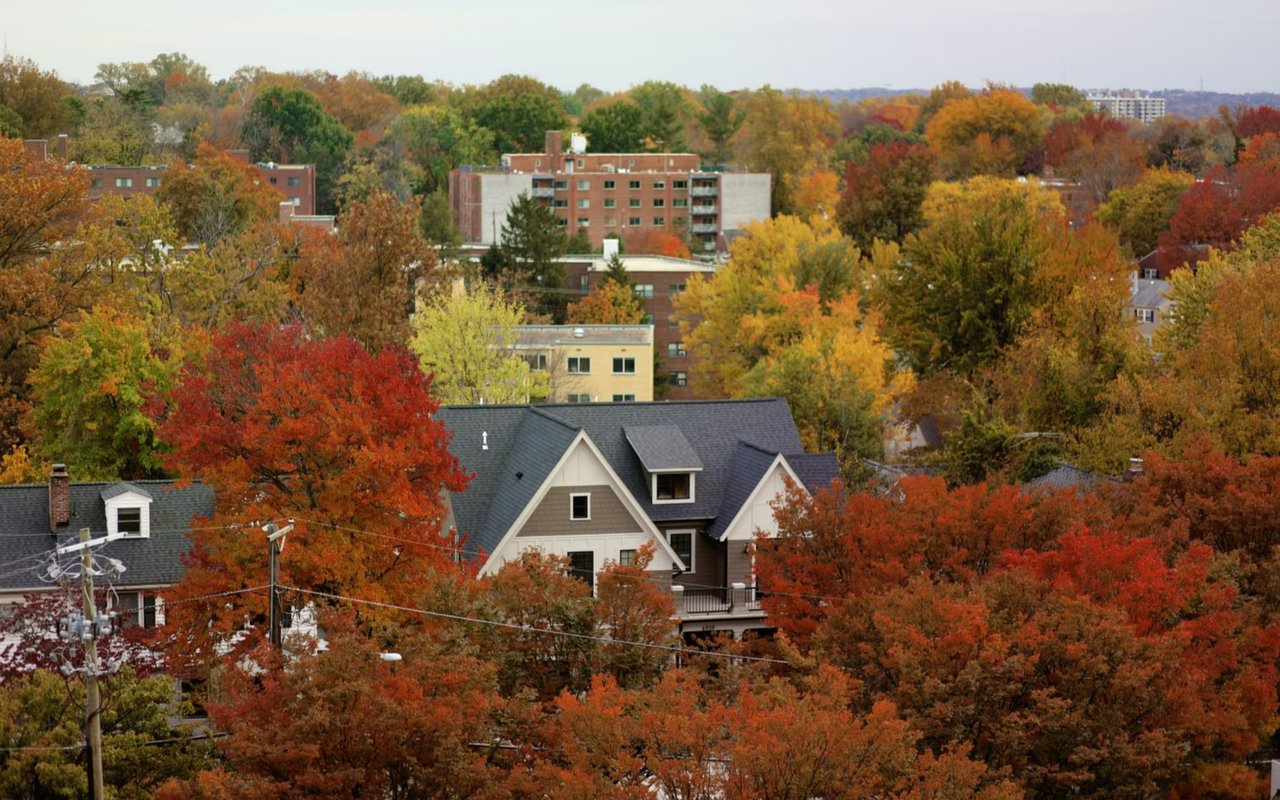
Salisbury

Explore Salisbury

read more

I'm Interested In

921 SMITH STREET

Follow Us On Instagram