Leave a Message

By providing your contact information to Chesapeake Bay Properties, your personal information will be processed in accordance with Chesapeake Bay Properties's Privacy Policy. By checking the box(es) below, you expressly consent to receive marketing or promotional real estate communication from Chesapeake Bay Properties in the manner selected by you. For SMS text messages, message frequency varies. Message and data rates may apply. Consent is not a condition of purchase of any goods or services. You may opt out of receiving further communications from Chesapeake Bay Properties at any time. To opt out of receiving SMS text messages, reply STOP to unsubscribe. SMS text messaging is subject to our Terms of Use.

Thank you for your message. We will be in touch with you shortly.

Explore Our Properties

Property Description

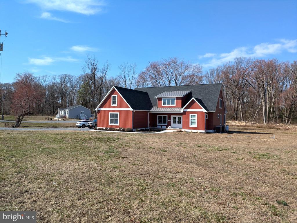
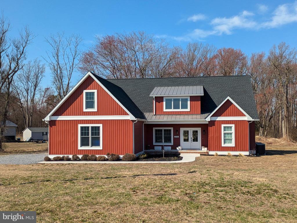
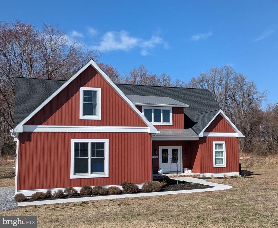
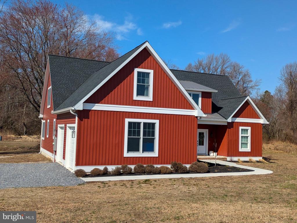
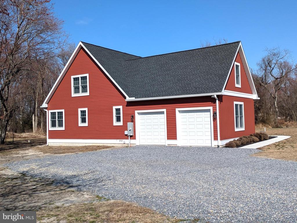
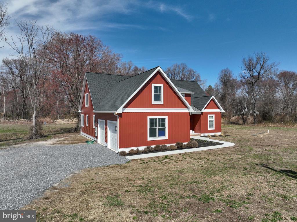
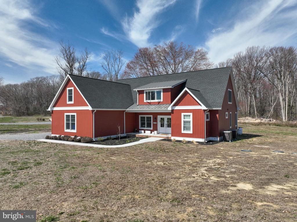
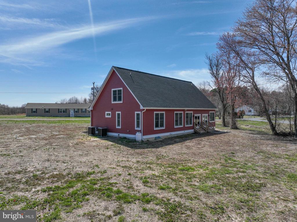
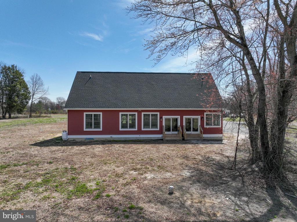
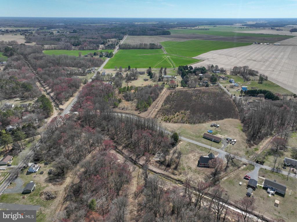
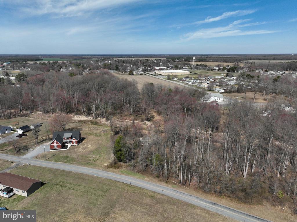
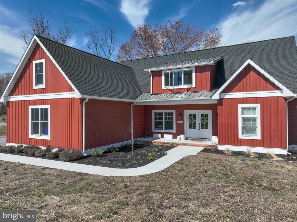
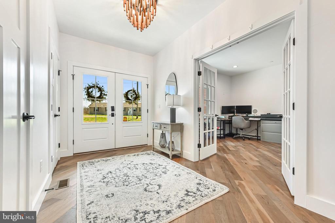
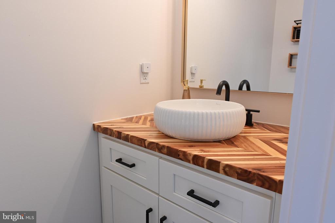
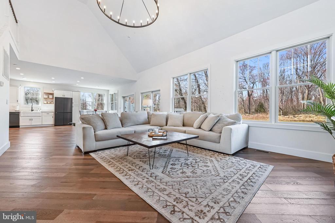
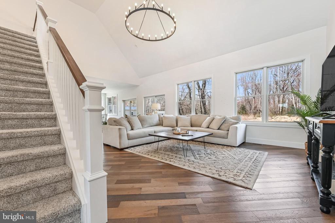
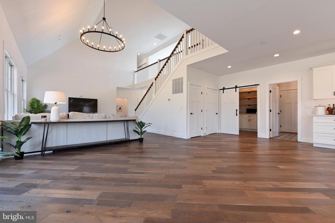
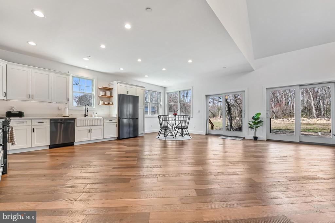
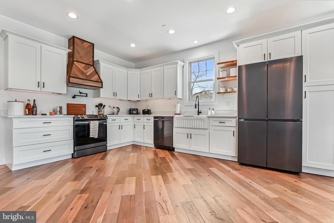
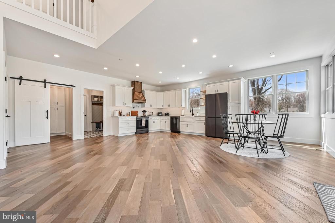
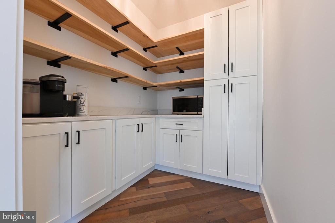
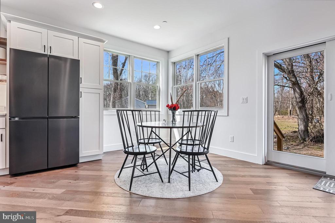
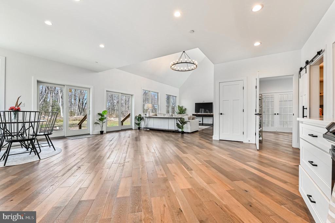
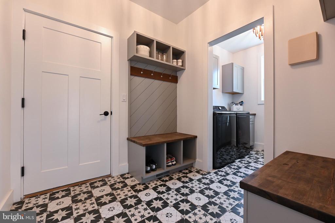
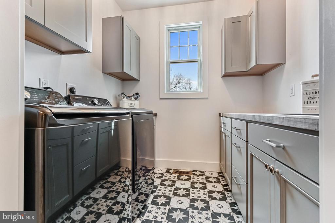
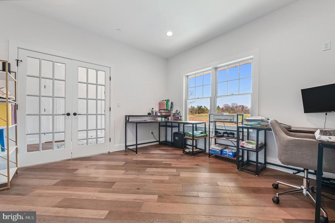
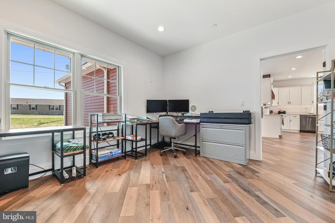
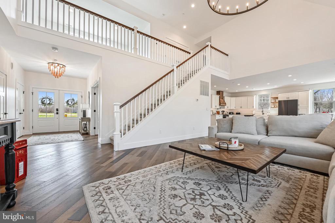
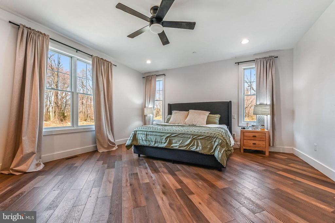
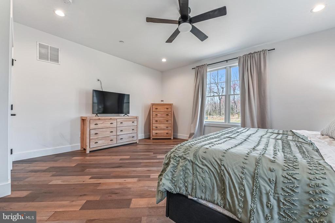
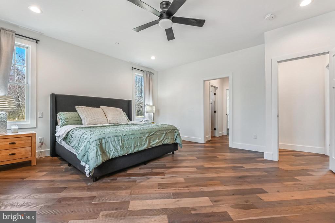
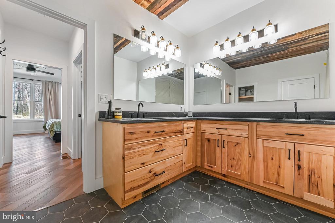
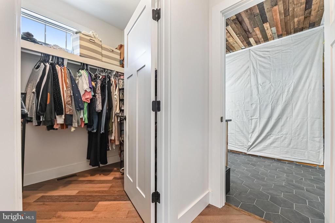
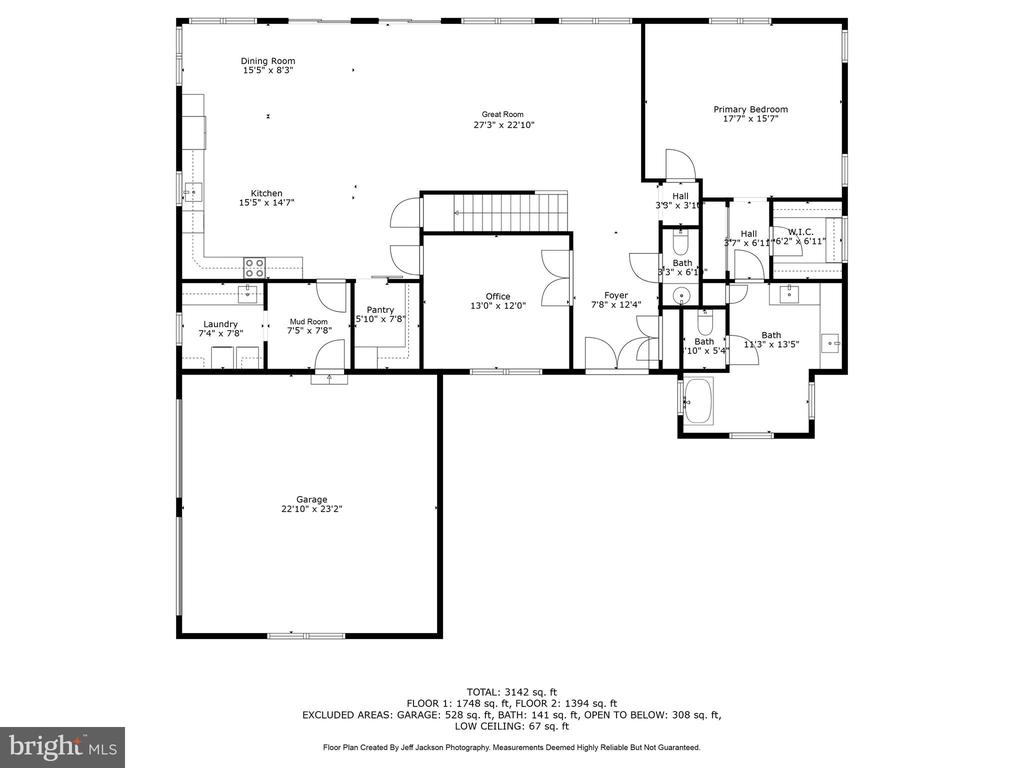
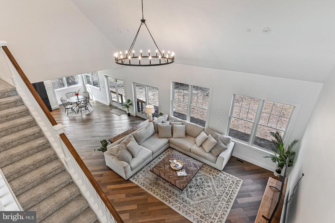
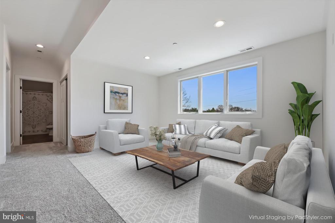
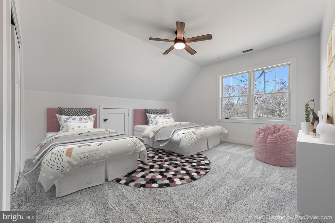
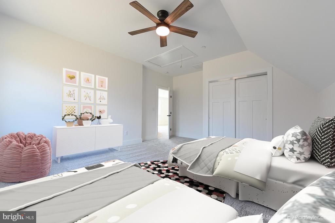
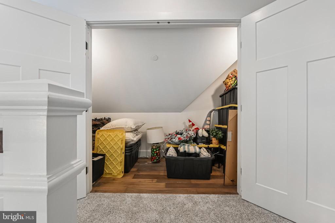
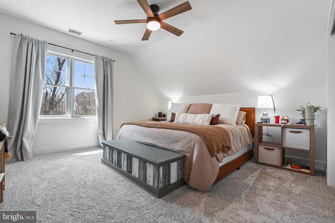
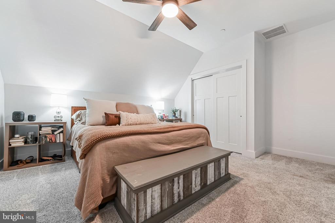
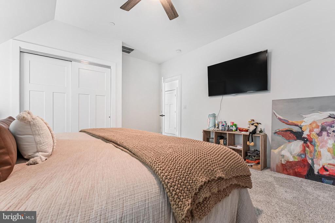
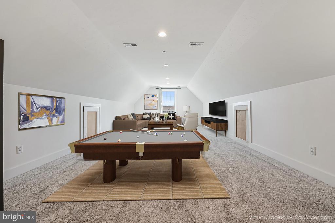
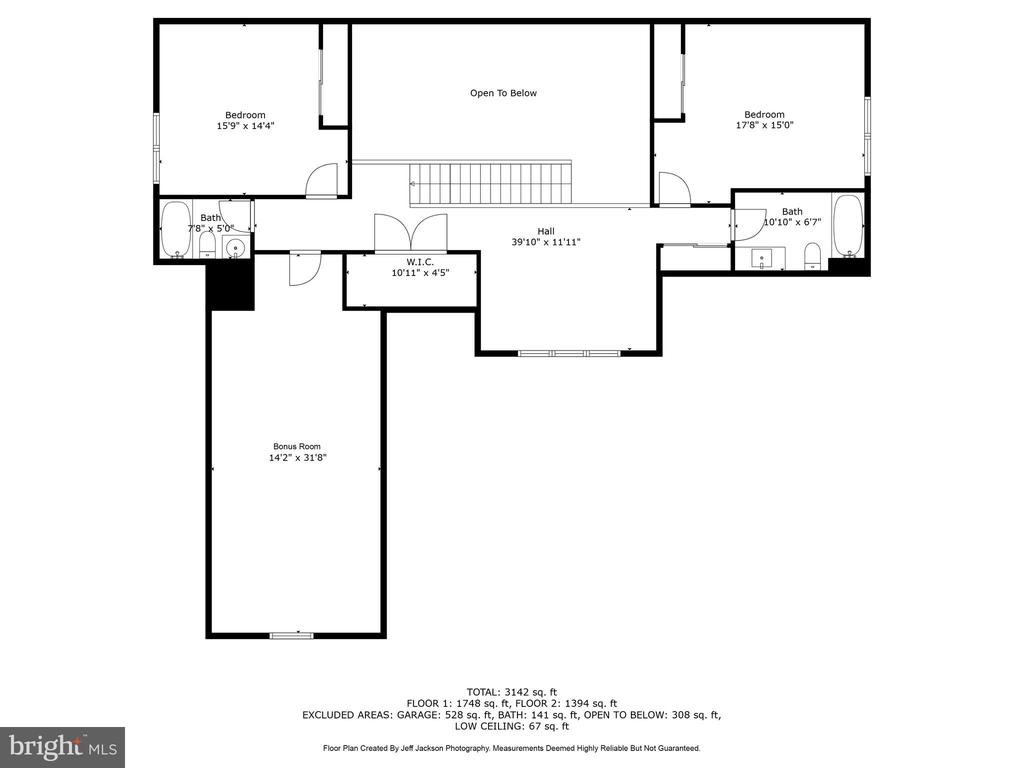
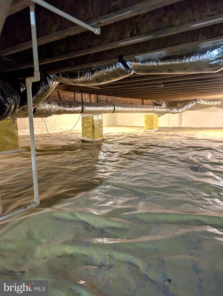
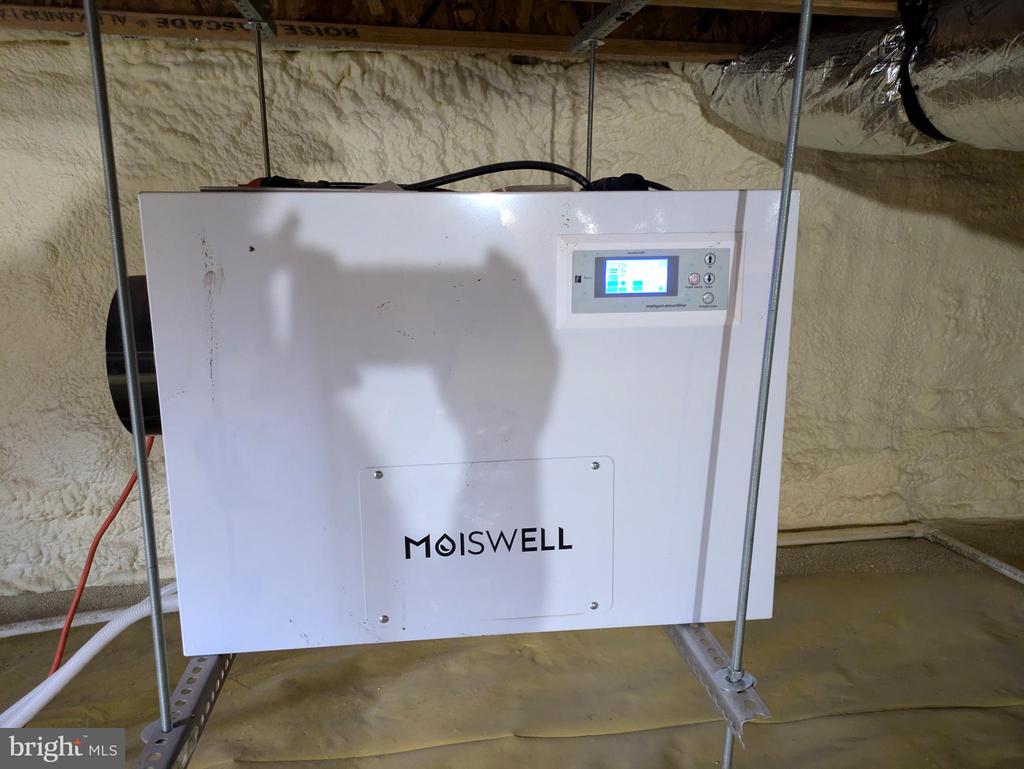
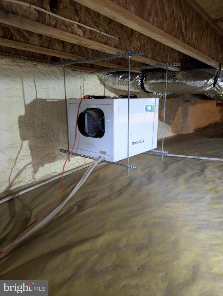
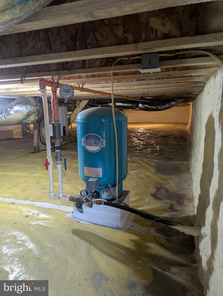
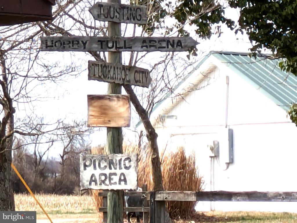
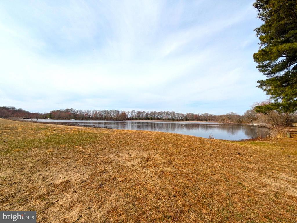
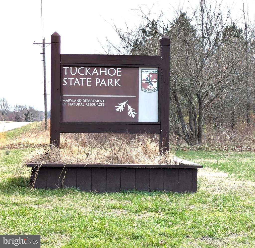
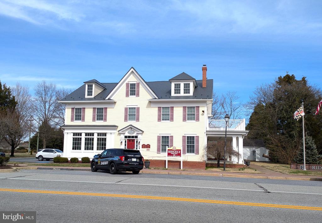
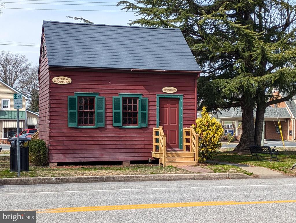
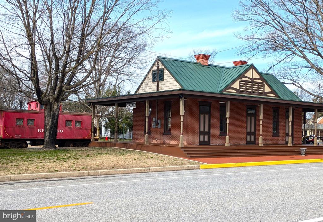
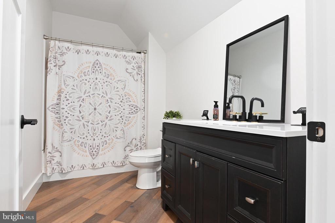
Get ready for this property to truly capture your heart!! This sensational property offers so much!! High ceilings, open floor plan, recessed lighting & designer chandeliers, lots of finished space w/ room for more bedrooms if desired (bonus room), main level primary suite, state of the art smart appliances, encapsulated crawl space, attic space, handcrafted extra features & more. 3+ acres of yard, woods & stream. Surrounded by farm land. Close to the quaint town of Ridgely w/ lots of amenities & nearby Tuckahoe State Park. So much to do or relax & soak up the scenery. Virtual tour attached. See documents for special features list. This is a gem!!!

Overview

Property Status
Sold
Date Sold
May 1, 2025
Lot Size
3.2 Acres
MLS ID
MDCM2005466
Property Type
Residential
Year Built
2023

Features & Amenities

Neighborhood
Ashworth
Architecture Styles
Craftsman
View Description
Scenic Vista
Stories
2
Garage Spaces
2.0
Water Source
Well
Utilities
Propane, Electric Available
Roof
Architectural Shingle
Lot Features
Stream/Creek
Parking
Attached Garage, Driveway
Heat Type
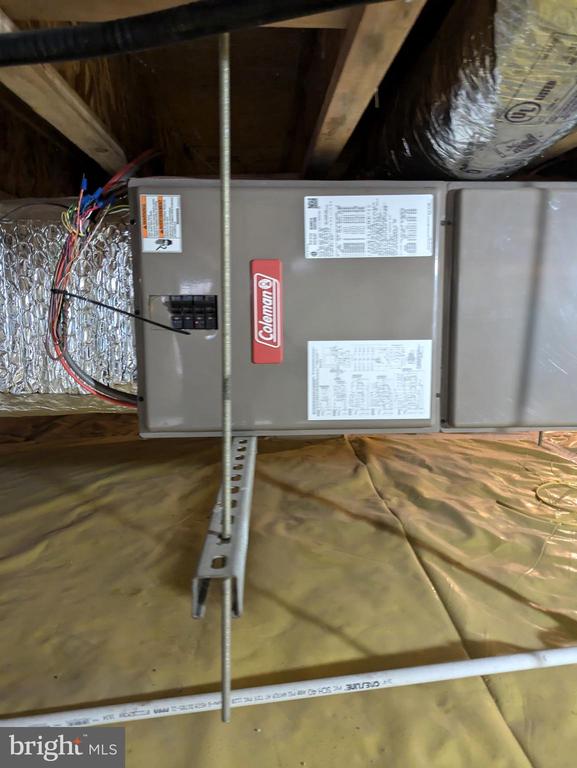
Heat Pump(s)
Air Conditioning
Ceiling Fan(s), Central A/C
Appliances
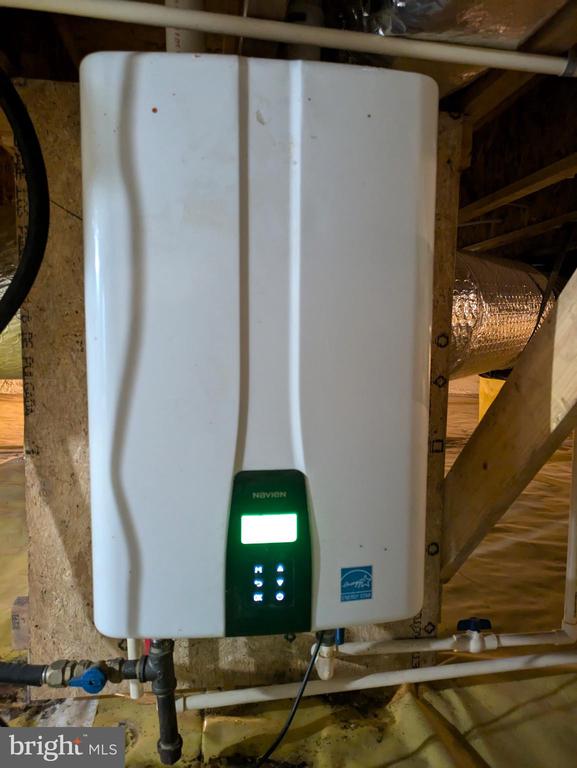
Built-In Microwave, Dishwasher, Dryer - Electric, Energy Efficient Appliances, Exhaust Fan, Oven/Range - Electric, Washer, Water Heater - Tankless, Water Conditioner - Owned
Other Interior Features
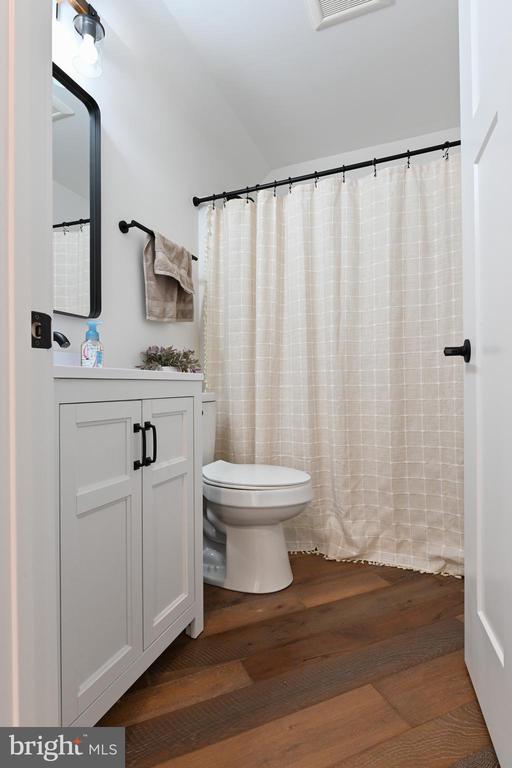
Carpet, Built-Ins, Bathroom - Walk-In Shower, Bathroom - Tub Shower, Attic, Combination Dining/Living, Entry Level Bedroom, Floor Plan - Open, Pantry, Primary Bath(s), Walk-in Closet(s)
Sewer
Septic Exists
Substructure
Crawl Space
Disability Features
2 Access Exits
Other Exterior Features
Exterior Lighting
Sales Price
$545,000
Real Estate Tax
$4,651/yr
Zoning
R1

Downloads

23730 HENRY ROAD

Schedule a Tour

We would love to help you see this beautiful home! As a full-service brokerage, we can help you tour. Please submit an offer, and answer questions about the buying process.
Thank you

for your interest in 23730 HENRY ROAD, RIDGELY, MD 21660

23730 HENRY ROAD
Navigate
Ashworth

Explore Ashworth

read more
23730 HENRY ROAD
explore in 3d

I'm Interested In

23730 HENRY ROAD

or
  • CallBrian Gearhart

    License #510143

    (410) 310-5179
  • Follow Us On Instagram