Leave a Message

By providing your contact information to Chesapeake Bay Properties, your personal information will be processed in accordance with Chesapeake Bay Properties's Privacy Policy. By checking the box(es) below, you expressly consent to receive marketing or promotional real estate communication from Chesapeake Bay Properties in the manner selected by you. For SMS text messages, message frequency varies. Message and data rates may apply. Consent is not a condition of purchase of any goods or services. You may opt out of receiving further communications from Chesapeake Bay Properties at any time. To opt out of receiving SMS text messages, reply STOP to unsubscribe. SMS text messaging is subject to our Terms of Use.

Thank you for your message. We will be in touch with you shortly.

Explore Our Properties

Property Description

Huge Price Improvement! MOTIVATED SELLER! MUST SELL due to family emergency. Bring All Offers!
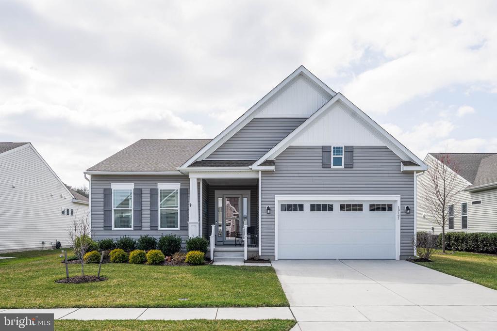
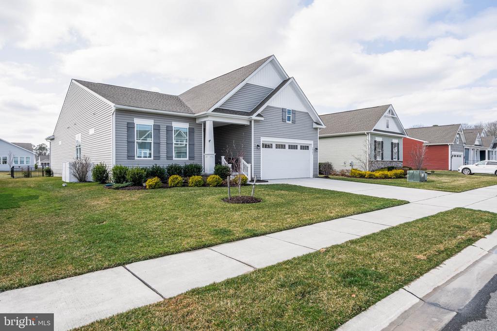
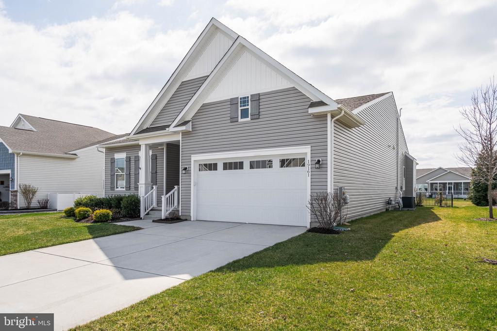
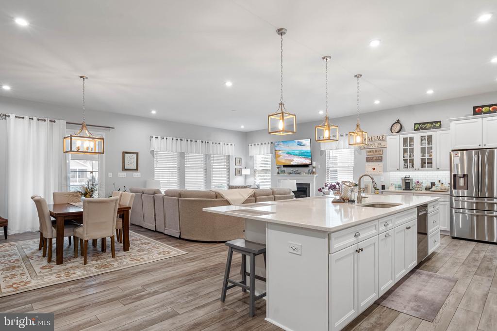
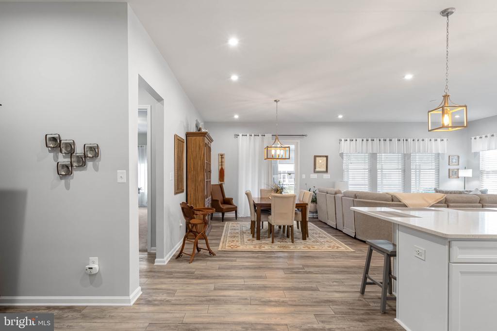
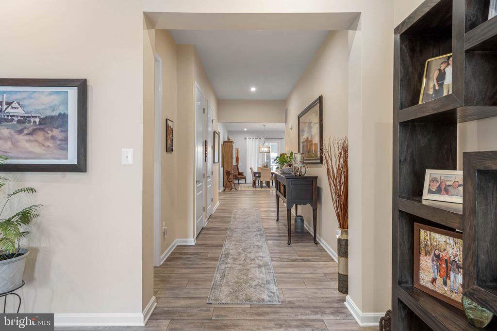
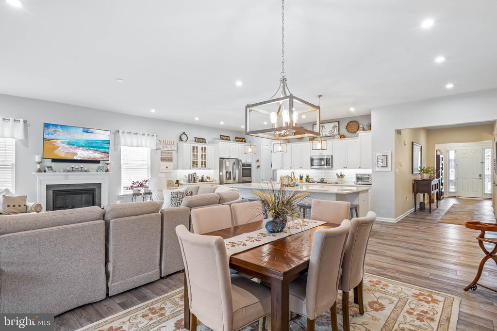
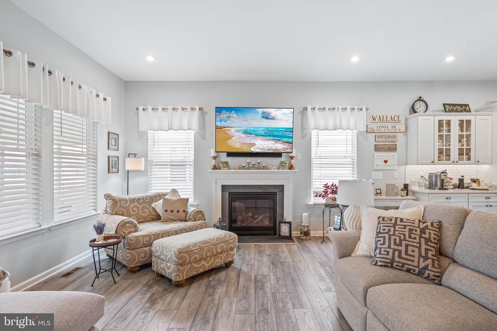
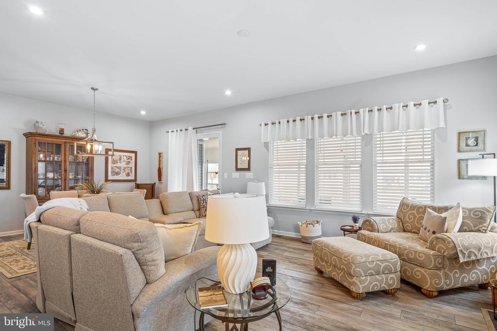
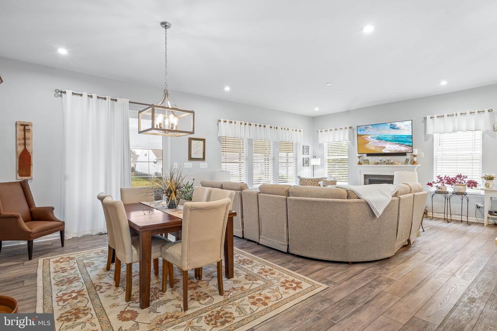
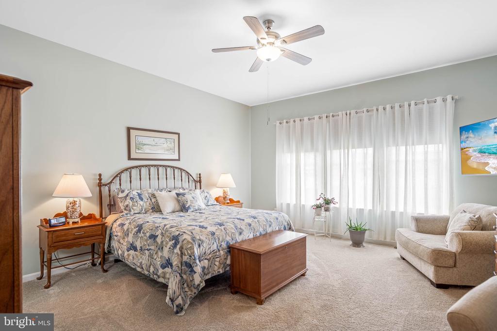
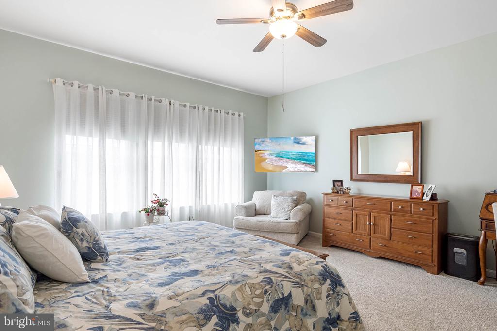
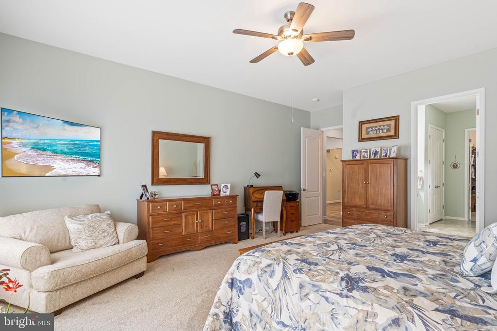
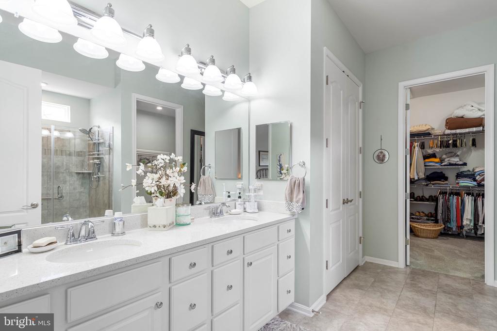
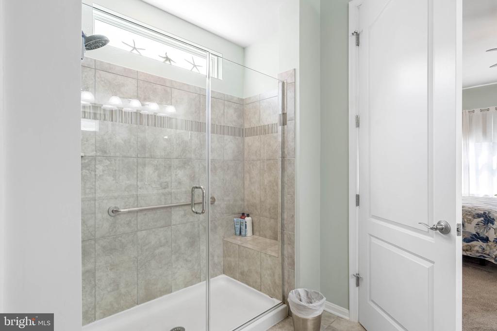
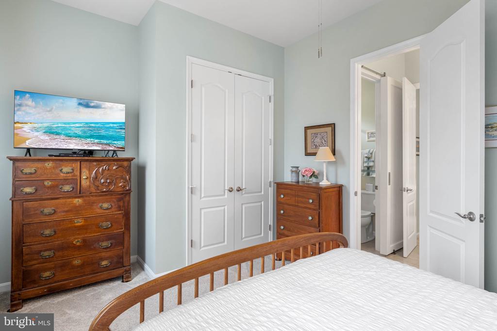
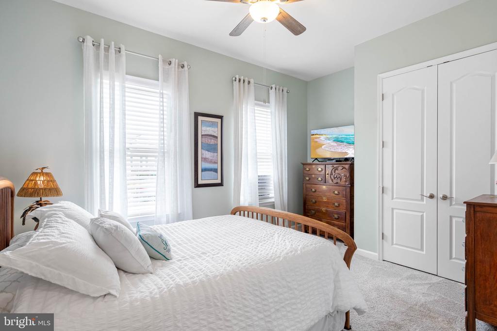
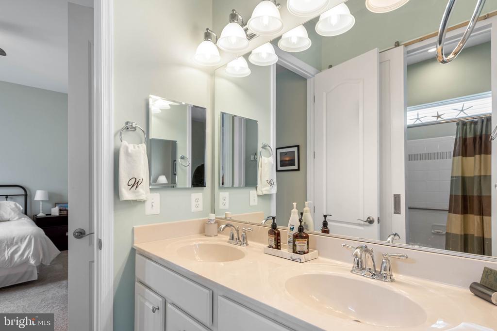
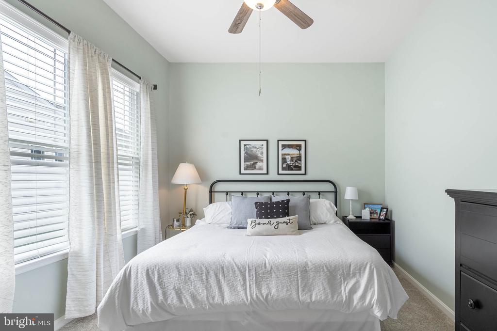
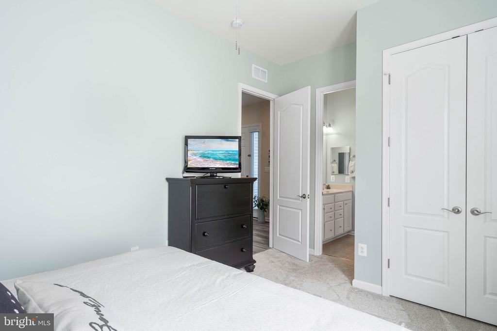
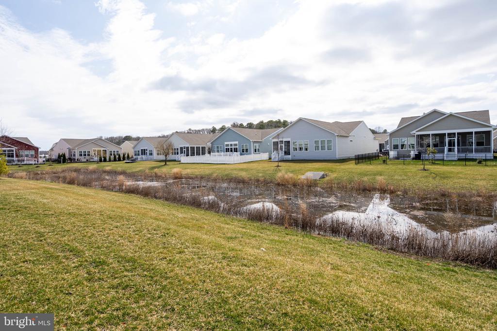
This Stunning LEWES ranch home located in this amazing 55+ community just a few miles to the Atlantic Ocean. This immaculately kept home welcomes you with three bedrooms and two and a half bathrooms with ample space for comfortable living. The open floor plan enhances connectivity and flow between the living areas, making it perfect for entertaining or family gatherings.
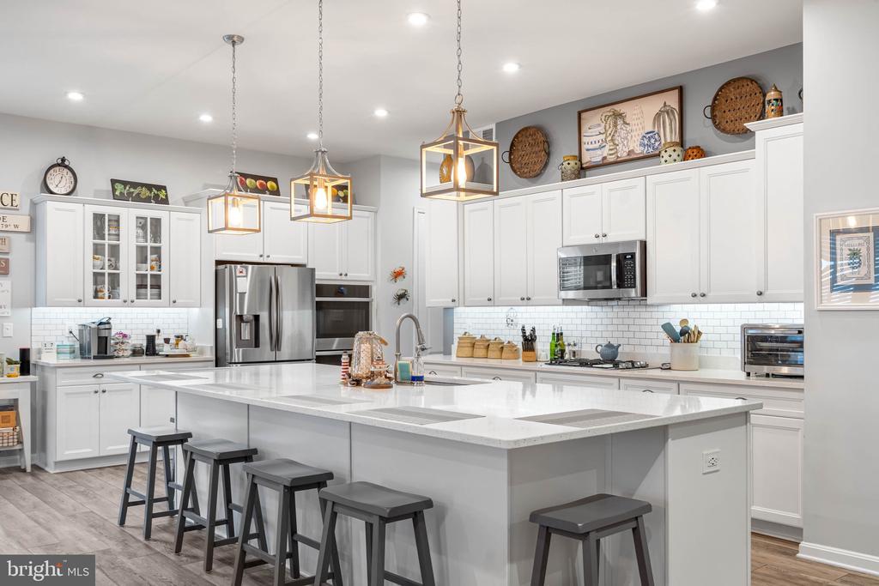
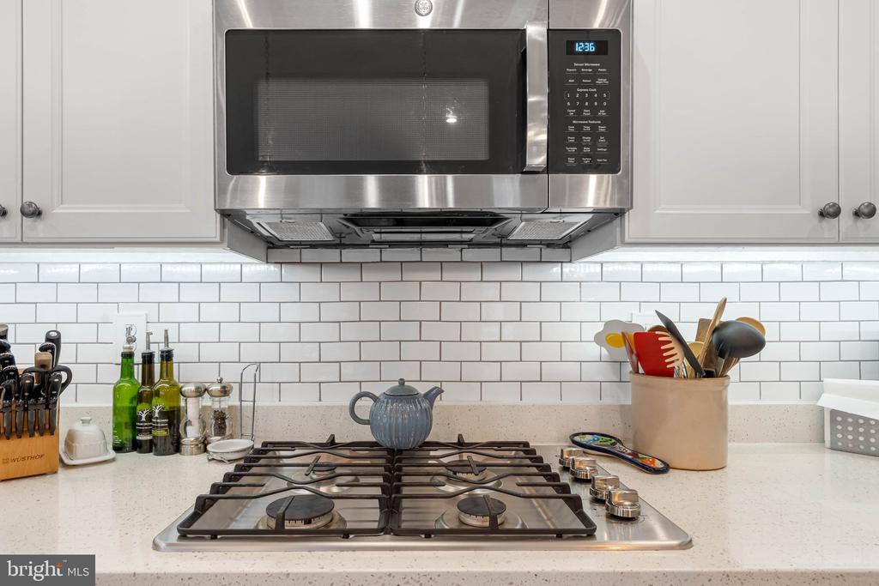
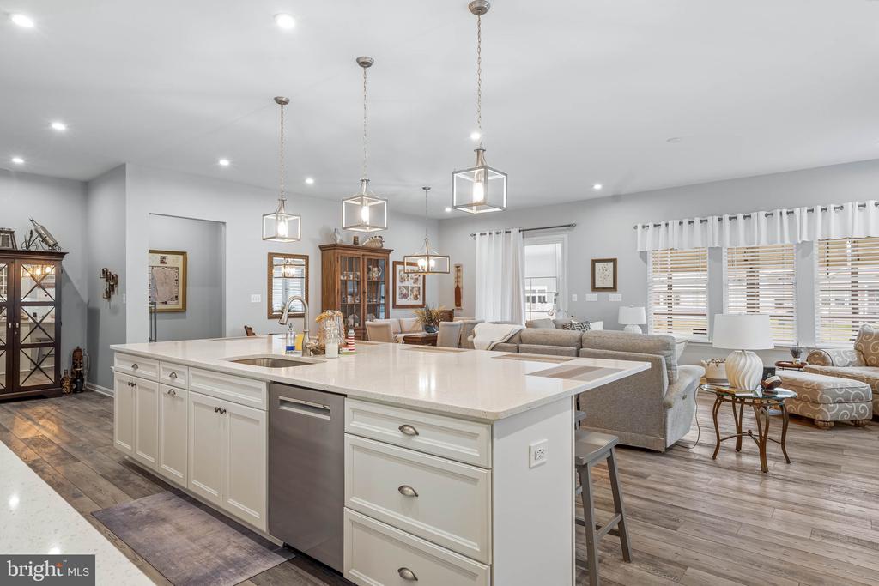
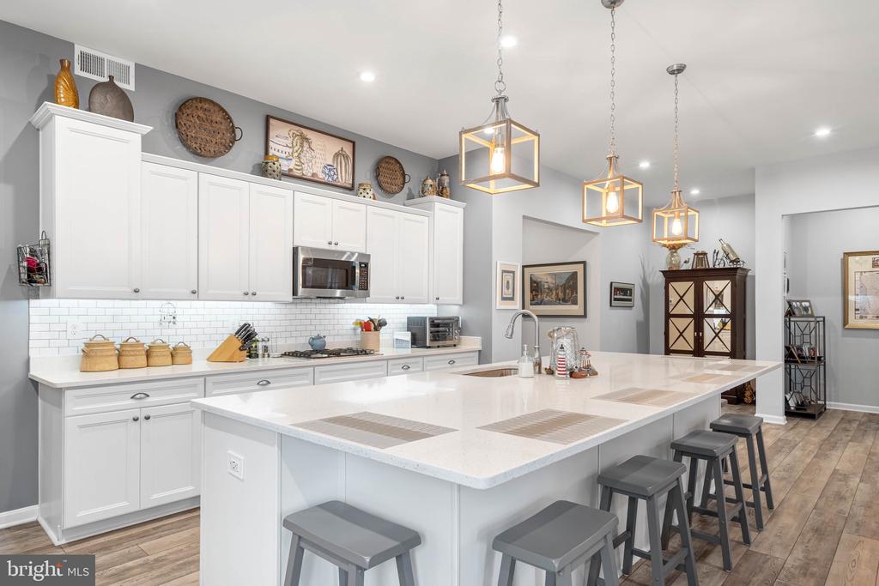
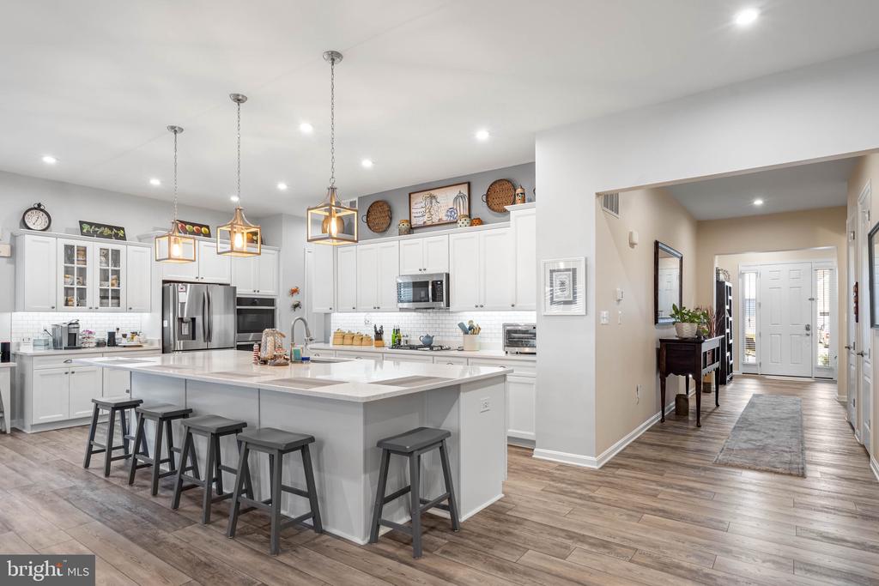
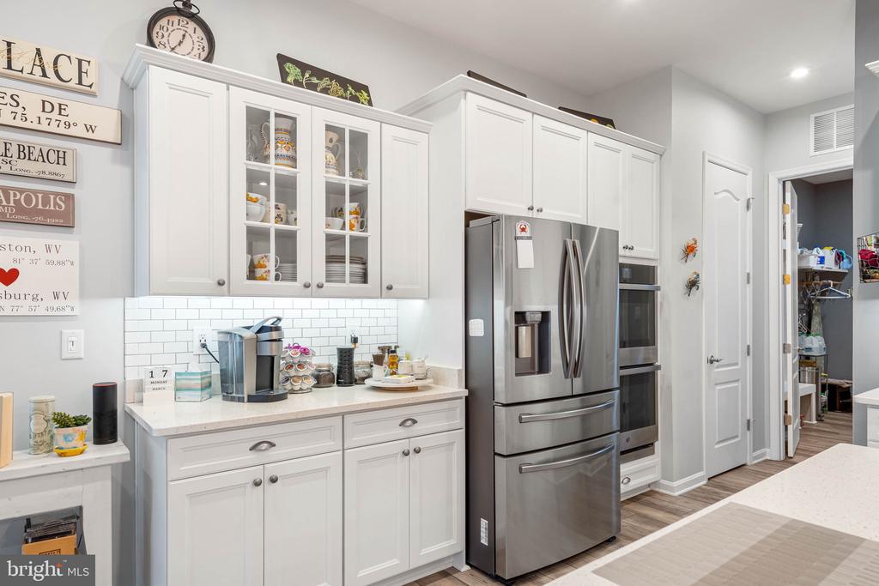
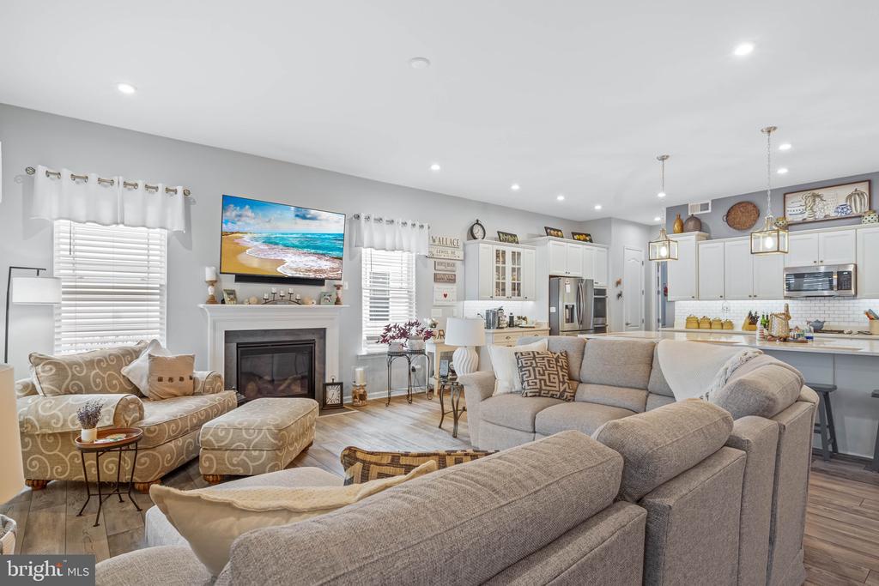
The stunning gourmet kitchen, featuring a 12-foot island and two pantries, is a chef's dream, providing plenty of lighting and room for meal preparation and storage. The open concept living space showcases a natural gas burning fireplace for those cozy chilly evenings.
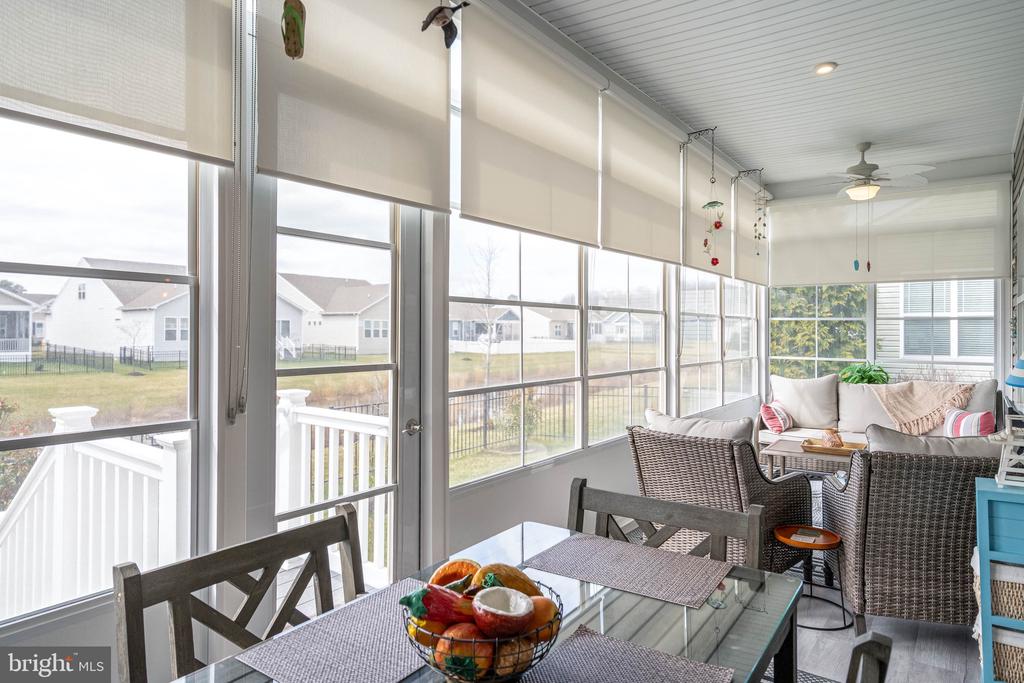
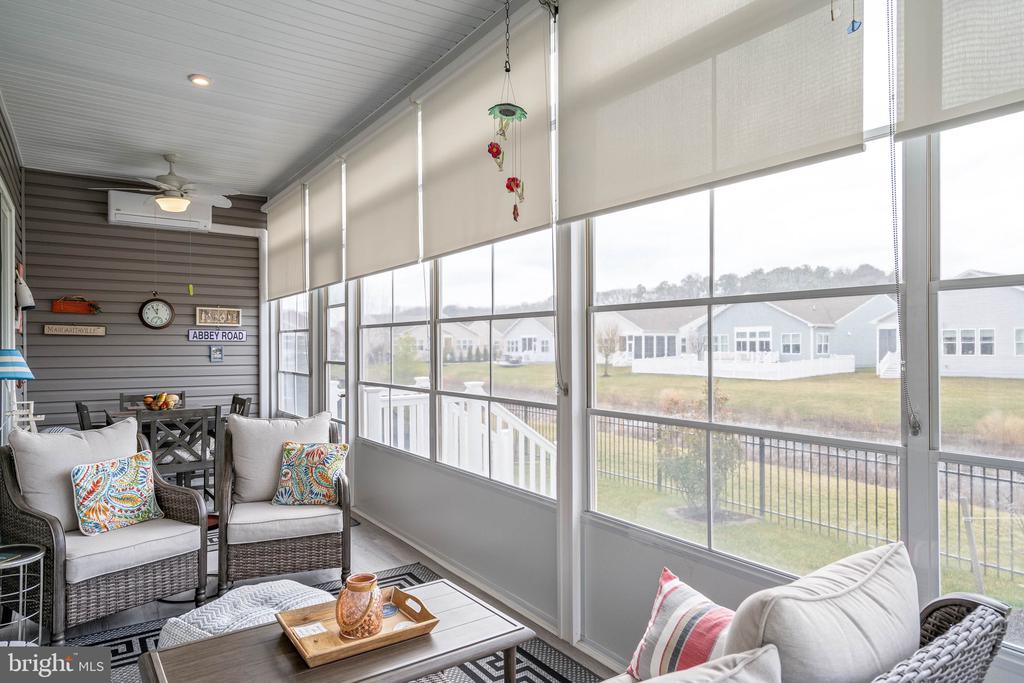
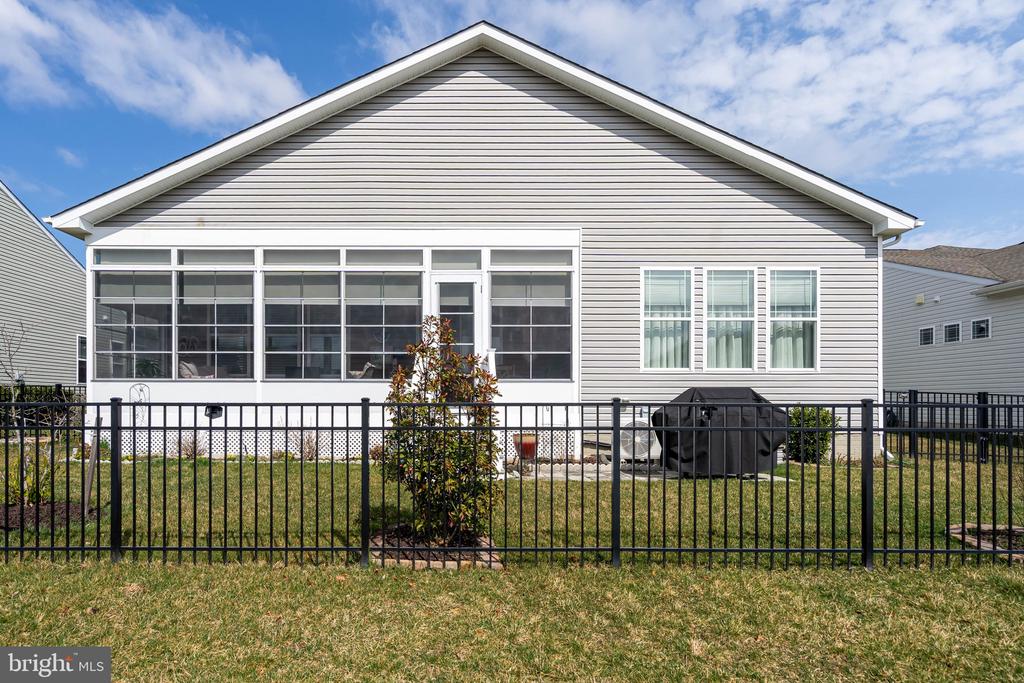
The sunroom, equipped with a mini-split for colder weather heating and A/C in the summer, adds a nice touch and extends the living space throughout the year.
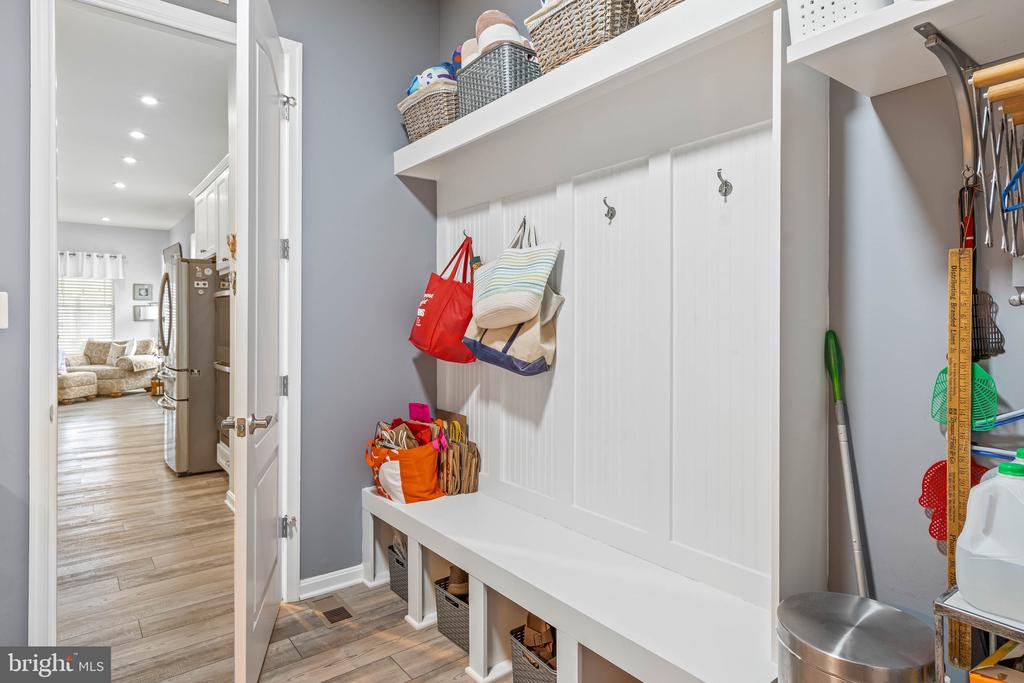
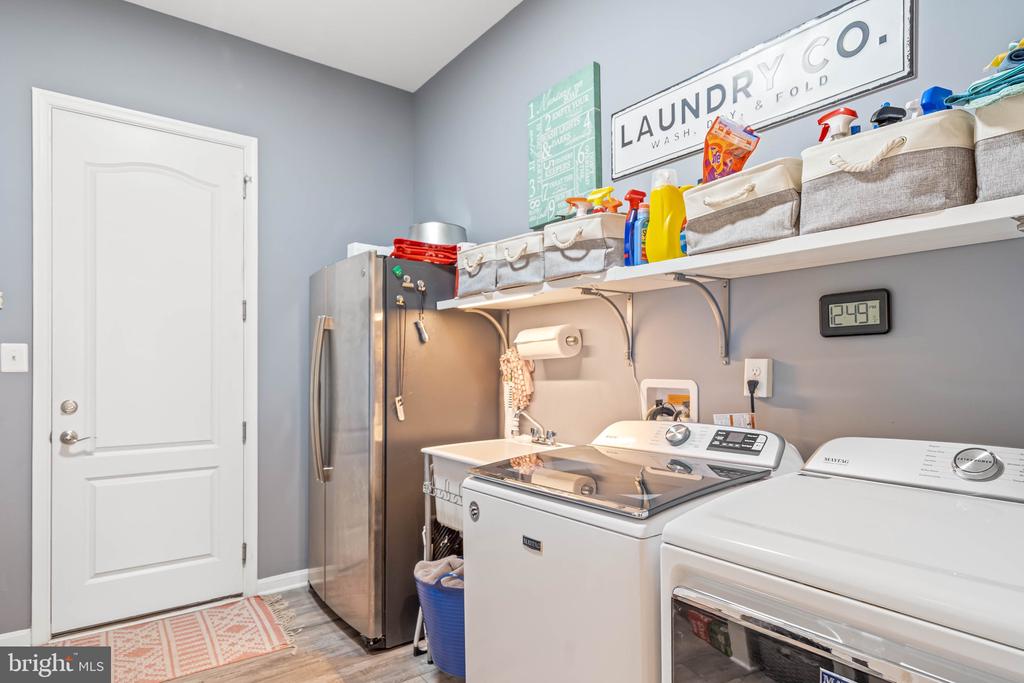
This laundry room provides a utility sink that is difficult to find these days and has space for additional storage as well. The drop zone bench is a great feature too!
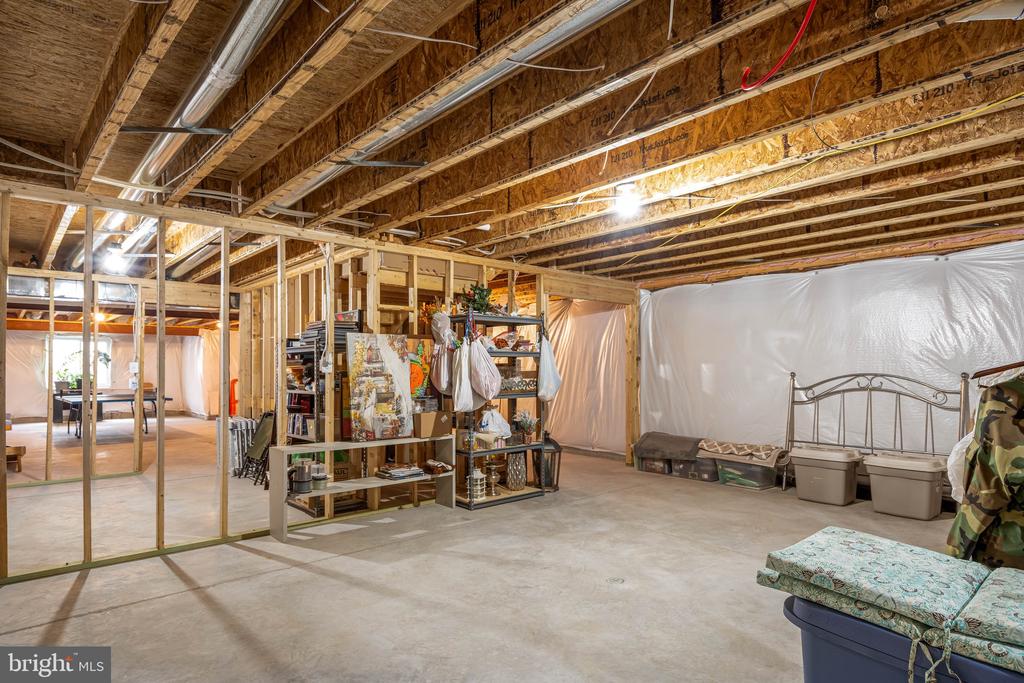
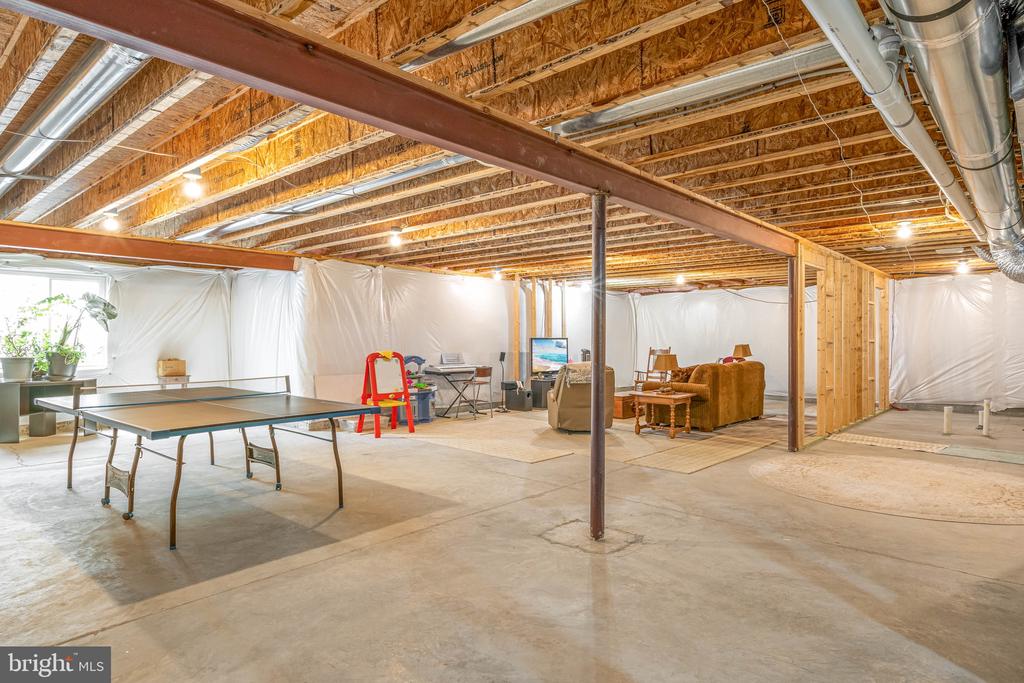
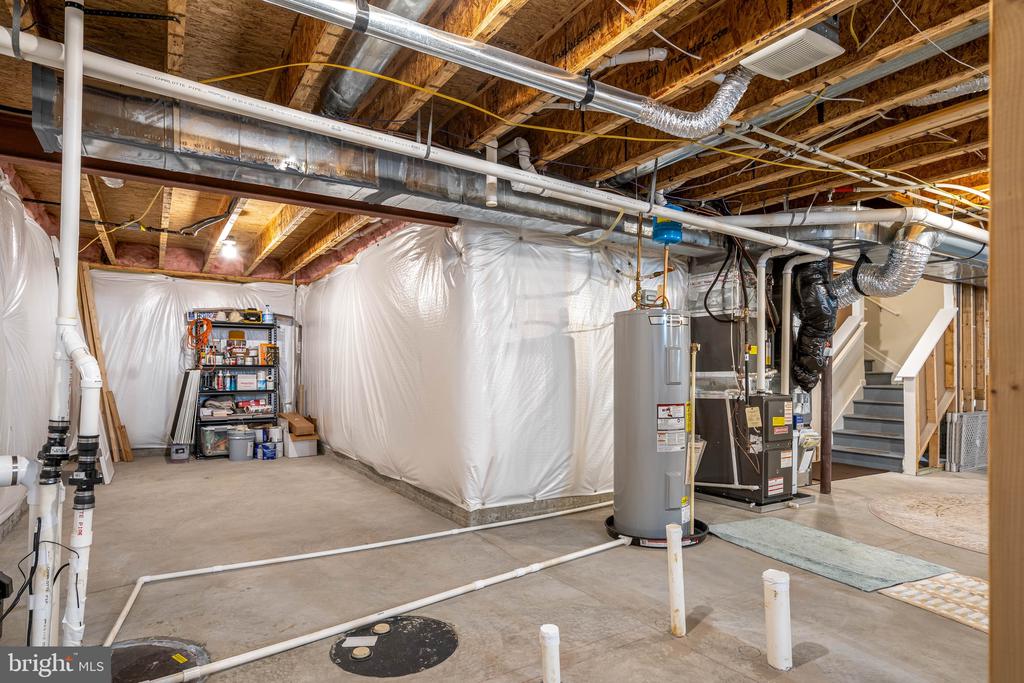
Additionally, the unfinished basement with plumbing for a future bathroom presents an excellent opportunity to customize and expand the home as needed. Front Door includes a Storm Door with a build-in screen. Private well for Irrigation System.
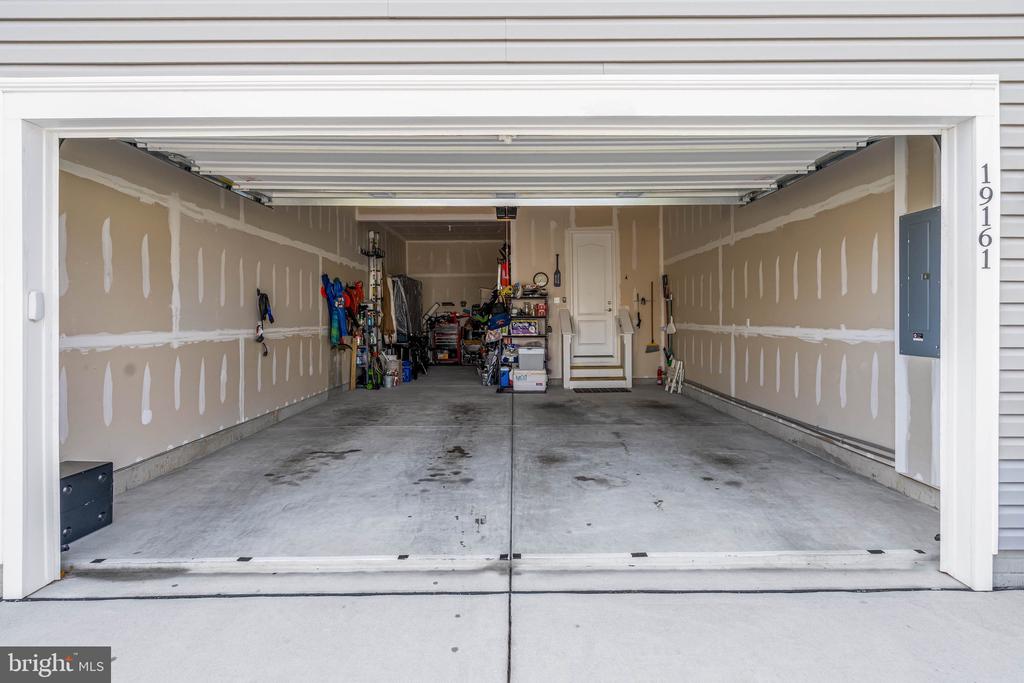
Lastly, the three-car garage offers one side of tandem space which could accommodate a camper, motorcycle or small boat. This home is ideal for anyone looking for comfort, style, and tons of space.

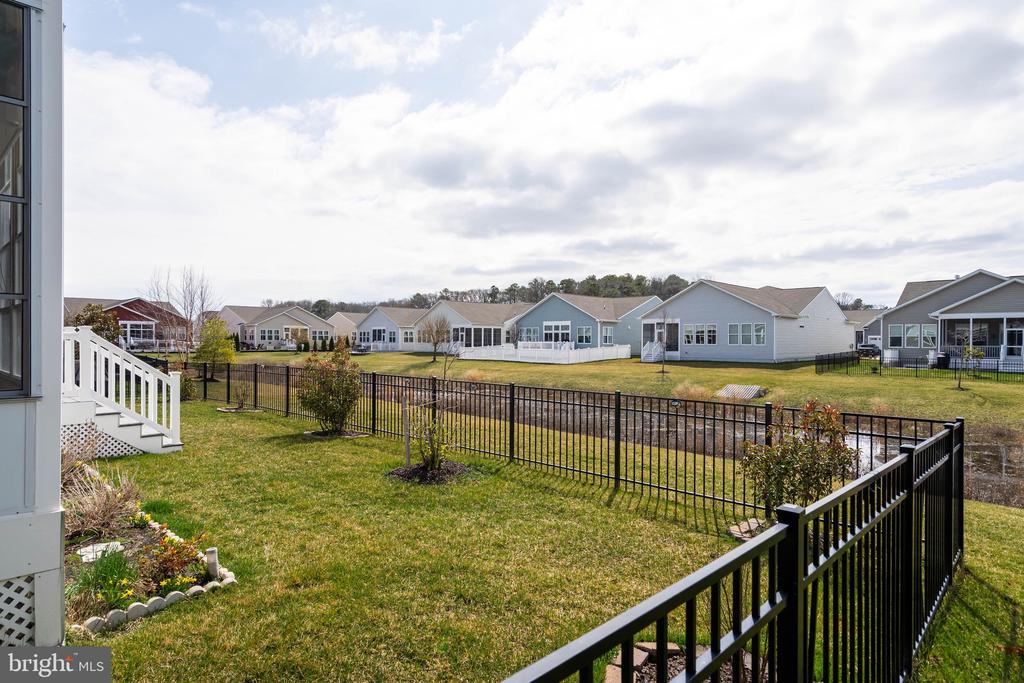
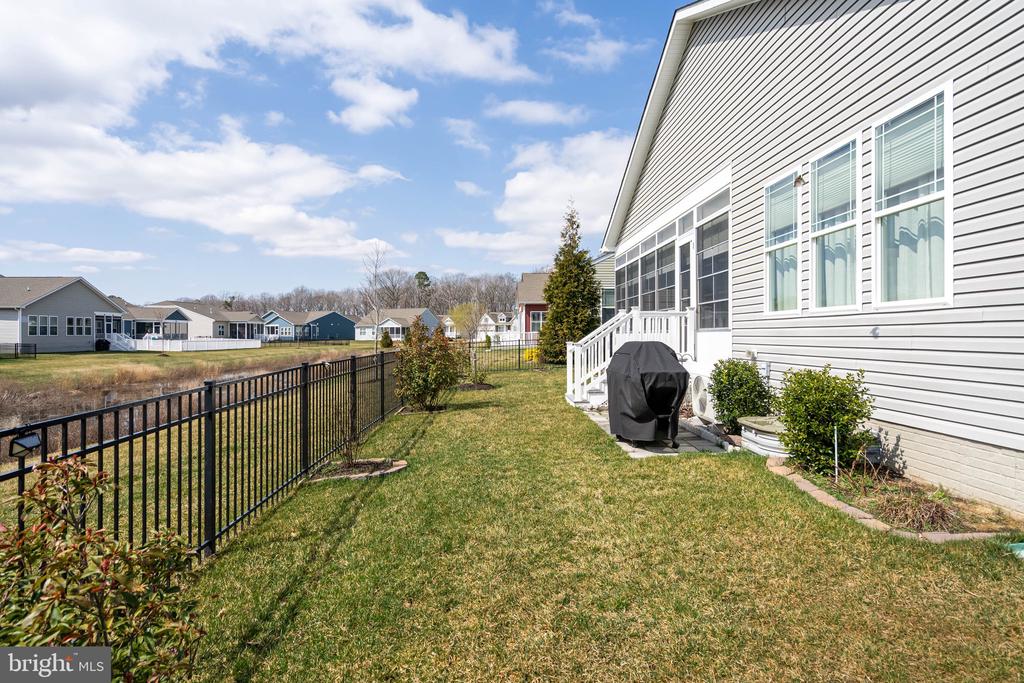
Oh and PS! The backyard is fenced in with attractive black aluminum fencing perfect for your fur babies.

AND, to put the cherry on top:
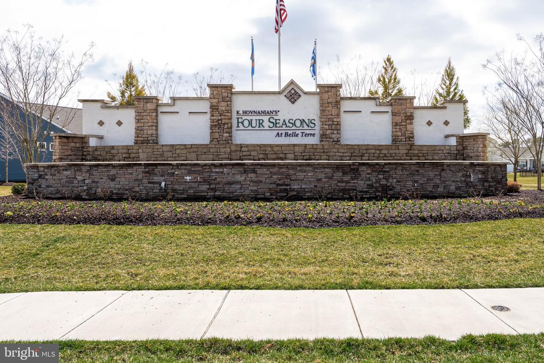
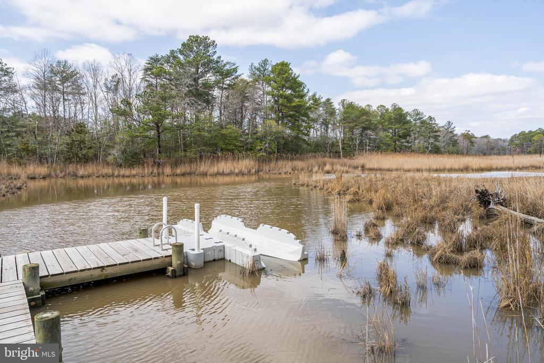
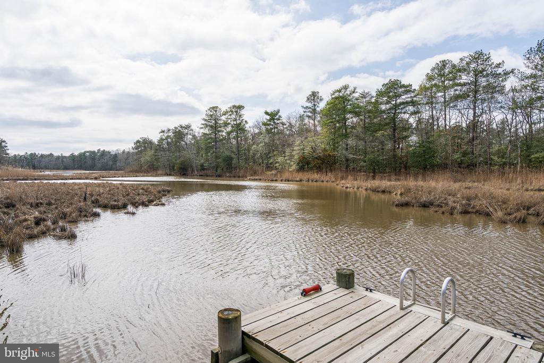
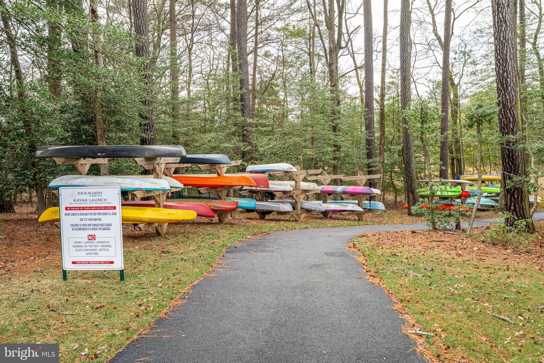
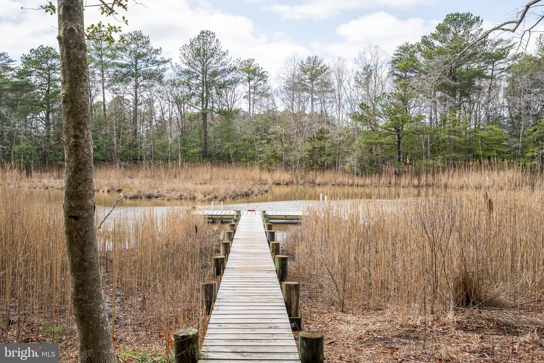
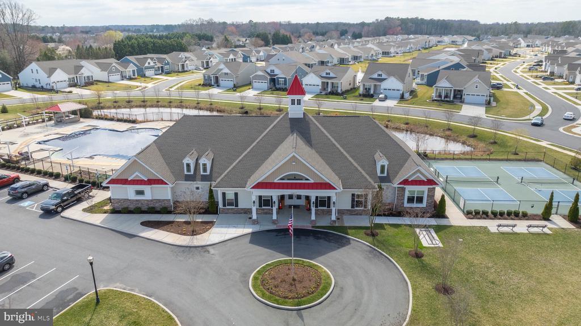
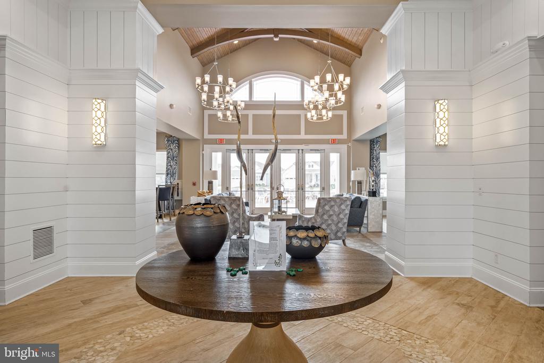
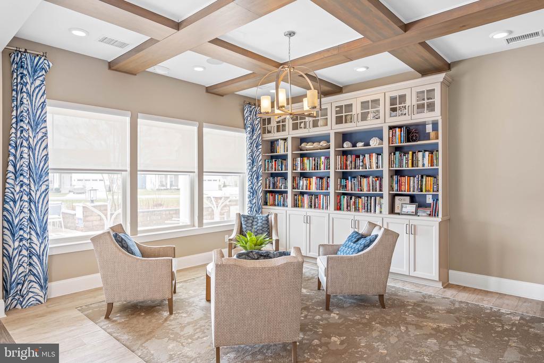
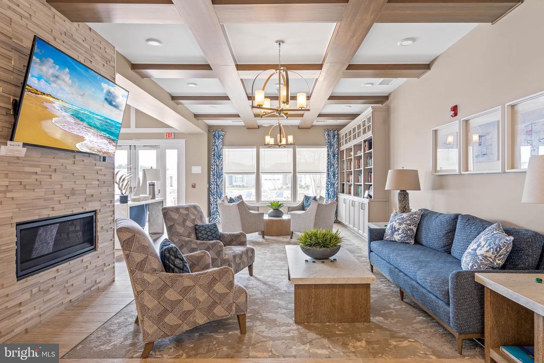
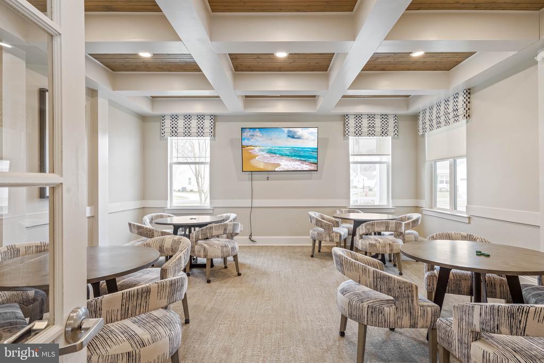
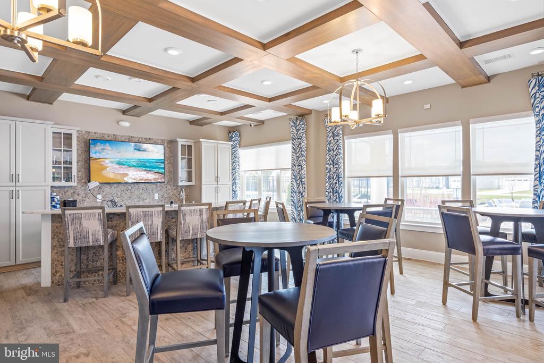
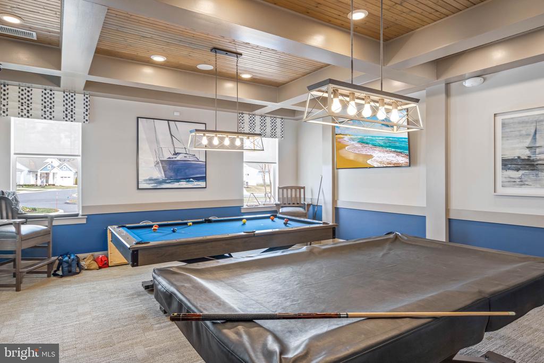
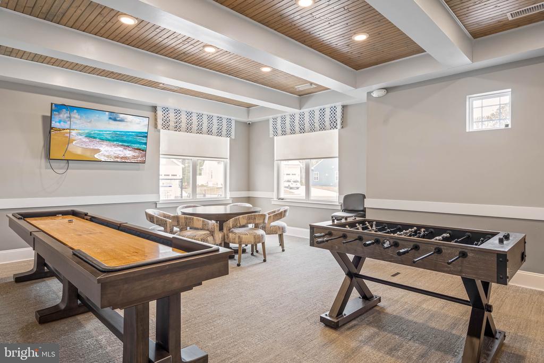
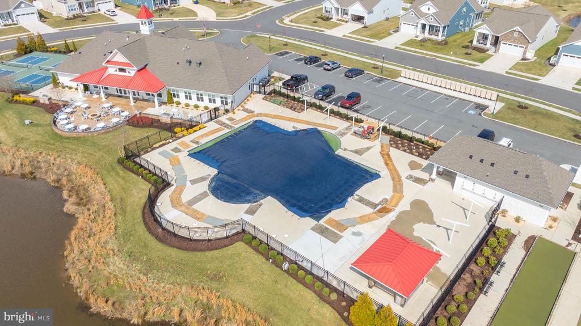
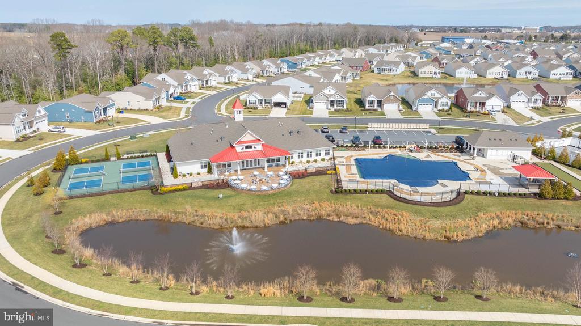
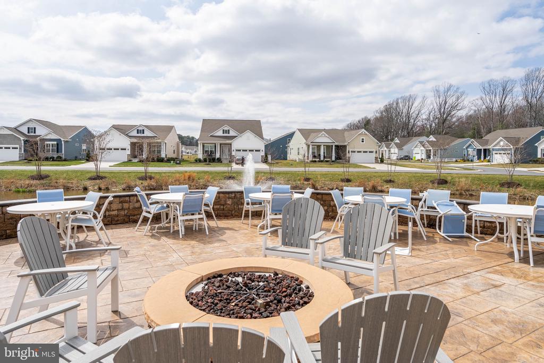
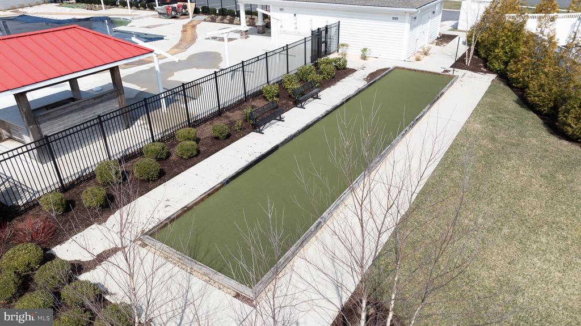
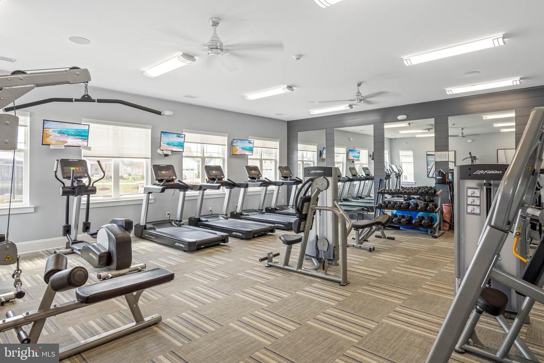
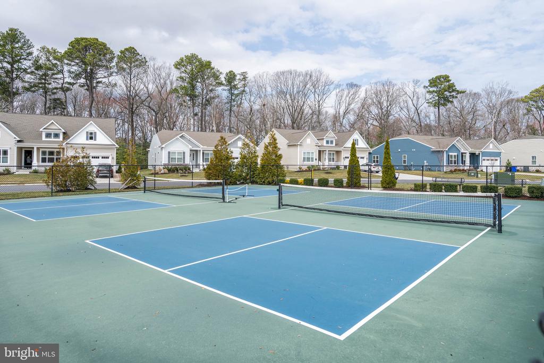
The community has a kayak launch with boat storage, a walking trail around the perimeter of the community in the woods, a fitness center, clubhouse with billiards, pool tables, an Olympic size swimming pool, pickleball courts, bocce ball, and a full-time program director with many adult activities.

Overview

Property Status
Sold
Date Sold
December 15, 2025
Lot Size
8,712 Sq.Ft.
MLS ID
DESU2089998
Property Type
Residential
Year Built
2020

Features & Amenities

Total Area
2,580 Sq.Ft.
Architecture Styles
Ranch/Rambler, Transitional
Stories
1
Garage Spaces
3.0
Water Source
Private/Community Water
Pool
Yes - Community
Roof
Architectural Shingle
Parking
Attached Garage
Heat Type
Forced Air
Air Conditioning
Central A/C
Laundry Room
Main Floor
Fireplace
Gas/Propane
Appliances
Built-In Microwave, Built-In Range, Cooktop, Dishwasher, Disposal, Exhaust Fan, Extra Refrigerator/Freezer, Microwave, Oven - Double, Oven - Wall, Refrigerator, Stainless Steel Appliances, Water Heater, Washer, Dryer - Electric
Other Interior Features
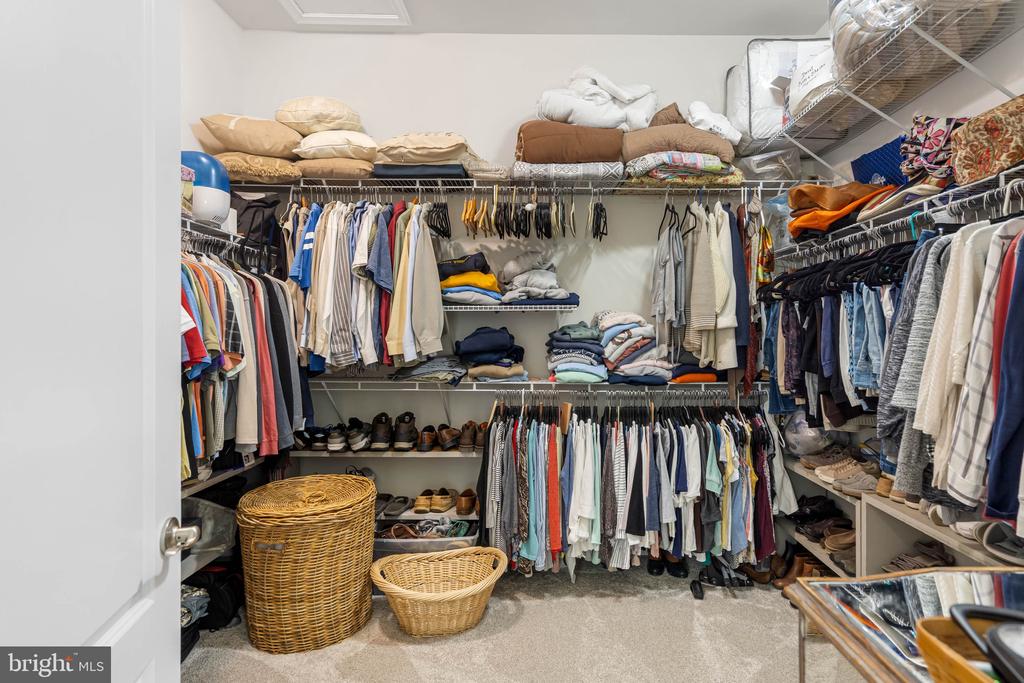
Carpet, Ceiling Fan(s), Dining Area, Family Room Off Kitchen, Kitchen - Gourmet, Kitchen - Island, Pantry, Recessed Lighting, Upgraded Countertops, Walk-in Closet(s), Window Treatments
Sewer
Public Sewer
Substructure
Passive Radon Mitigation, Concrete Perimeter
Disability Features
2 Access Exits
HOA Amenities
Bar/Lounge, Billiard Room, Club House, Common Grounds, Community Center, Exercise Room, Fitness Center, Jog/Walk Path, Pool - Outdoor, Shuffleboard, Game Room
Other Exterior Features
Underground Lawn Sprinkler
School District
CAPE HENLOPEN
Sales Price
$690,000
Real Estate Tax
$1,797/yr
HOA
$300/mo
Zoning
AR-1

Downloads

19161 CHARTRES STREET

Schedule a Tour

We would love to help you see this beautiful home! As a full-service brokerage, we can help you tour. Please submit an offer, and answer questions about the buying process.

Thank you

for your interest in 19161 CHARTRES STREET, LEWES, DE 19958

19161 CHARTRES STREET
Navigate

I'm Interested In

19161 CHARTRES STREET

Follow Us On Instagram