Leave a Message

By providing your contact information to Chesapeake Bay Properties, your personal information will be processed in accordance with Chesapeake Bay Properties's Privacy Policy. By checking the box(es) below, you expressly consent to receive marketing or promotional real estate communication from Chesapeake Bay Properties in the manner selected by you. For SMS text messages, message frequency varies. Message and data rates may apply. Consent is not a condition of purchase of any goods or services. You may opt out of receiving further communications from Chesapeake Bay Properties at any time. To opt out of receiving SMS text messages, reply STOP to unsubscribe. SMS text messaging is subject to our Terms of Use.

Thank you for your message. We will be in touch with you shortly.

Explore Our Properties

Property Description

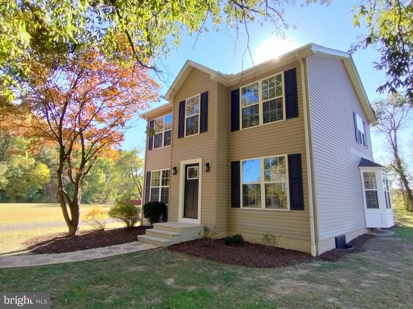
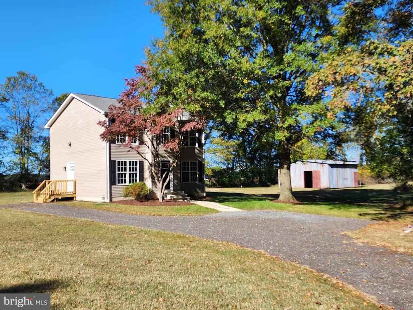
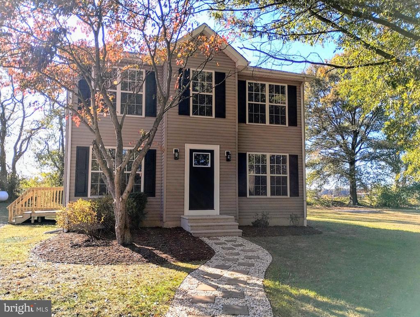
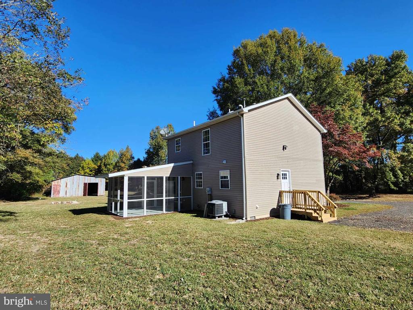
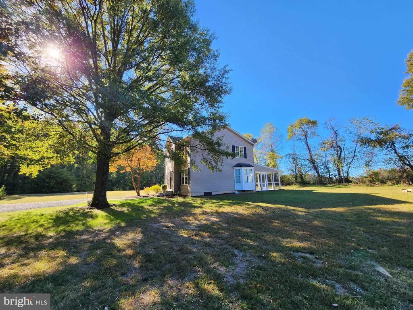
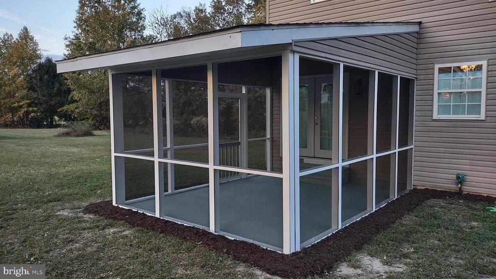
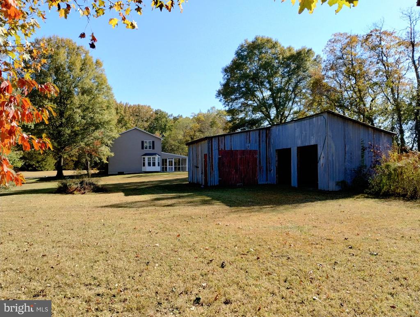
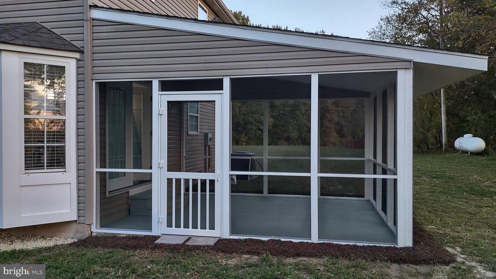
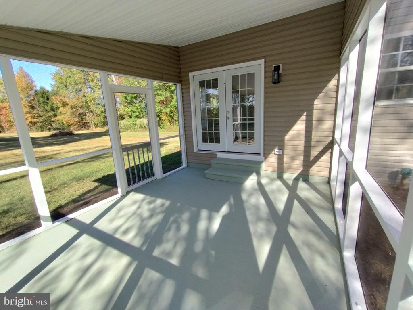
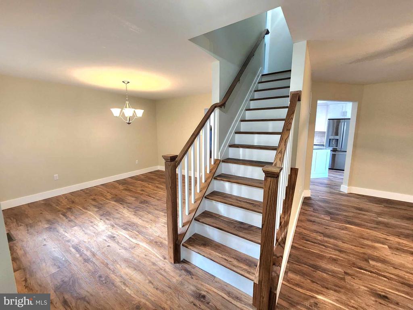
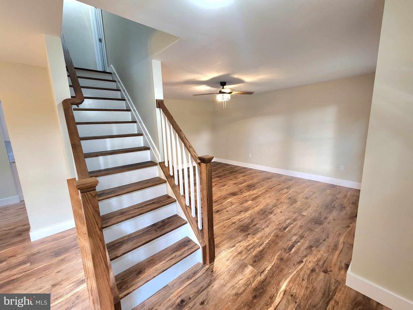
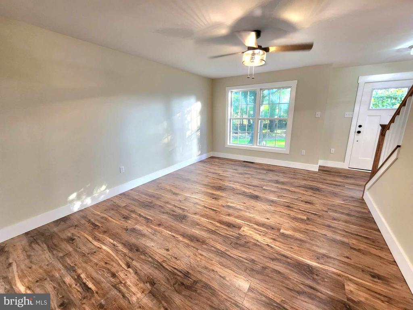
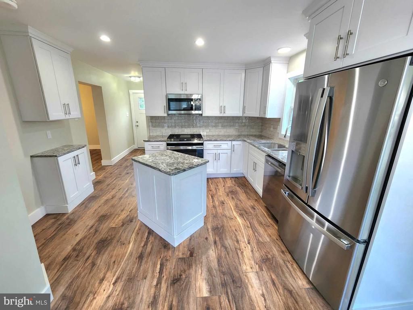
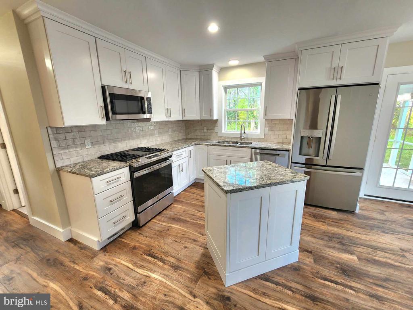
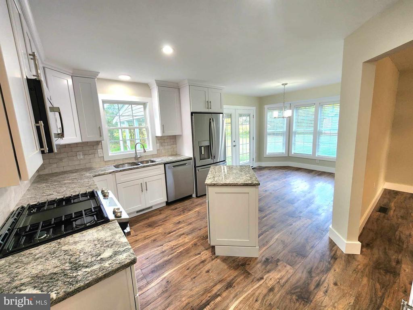
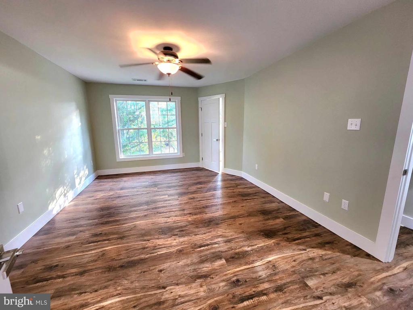
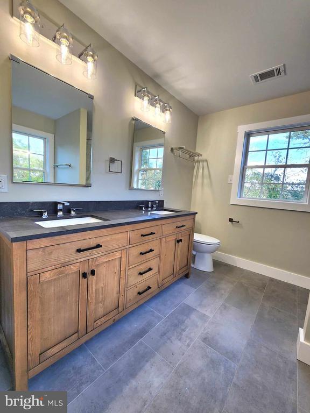
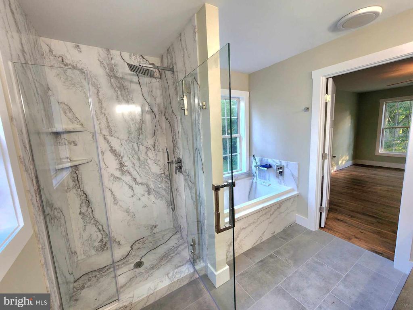
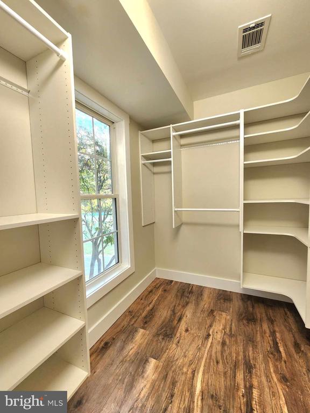
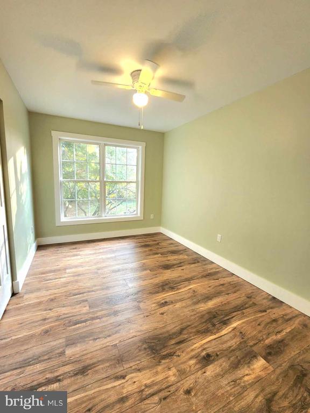
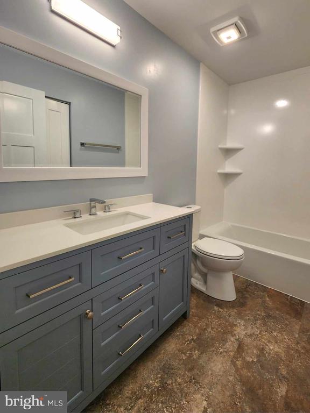
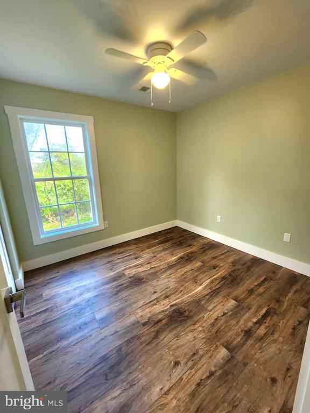
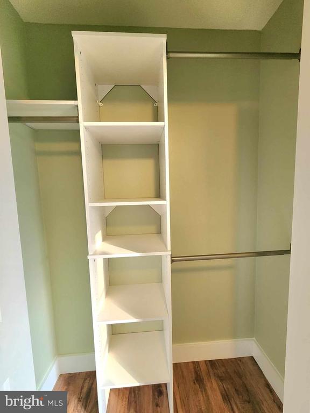
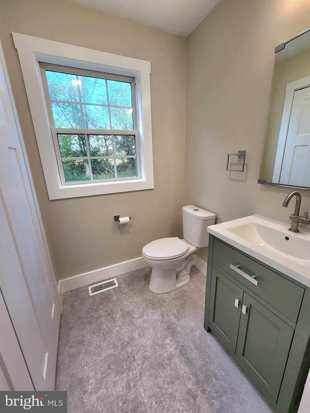
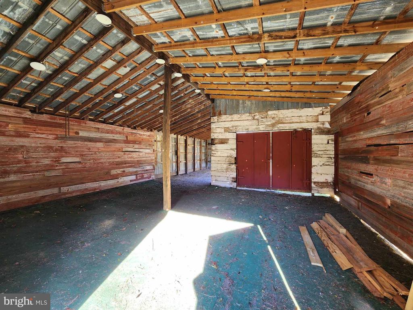
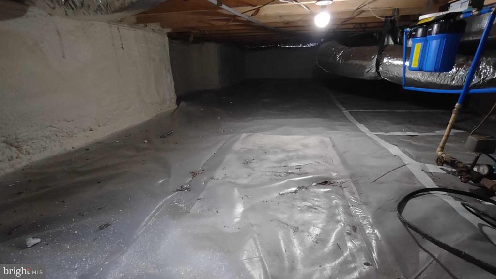
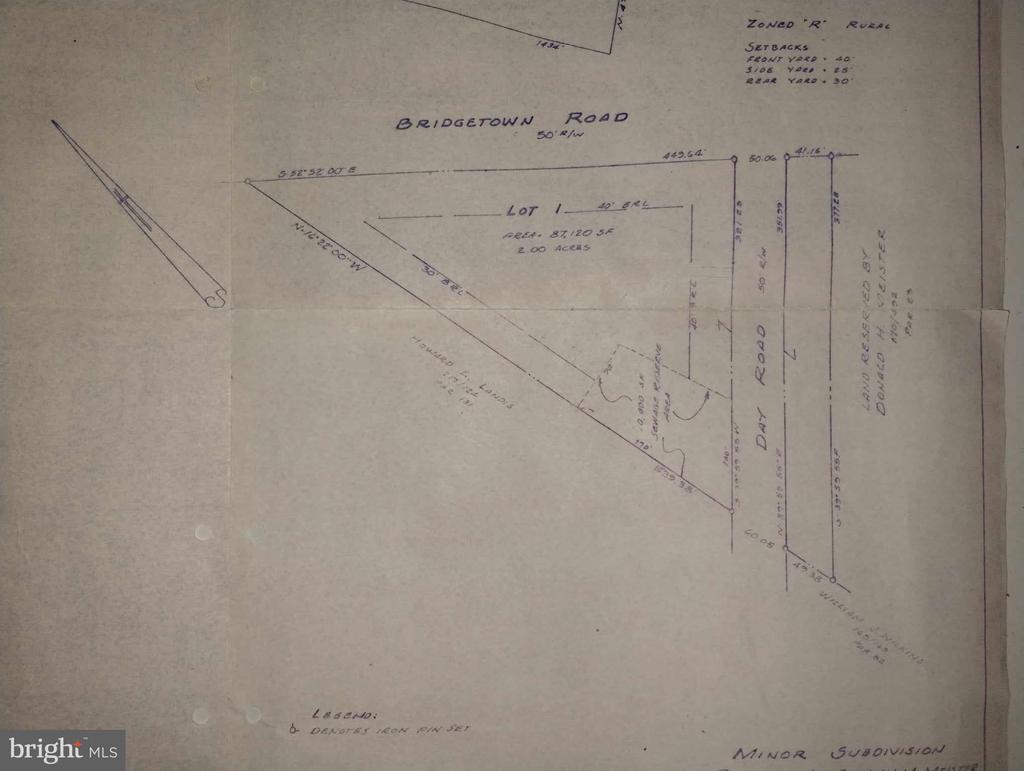
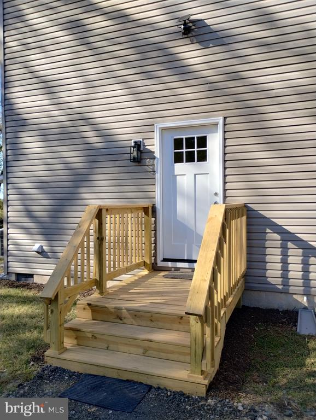
If you have been looking, you probably have seen a "flip" house or two in your travels. And they mostly have the same "look" that includes the bare minimum, some old fixtures mixed in with the new,....blah, blah, blah... But THIS ONE?? THIS ONE feels like the HGTV camera crew just left and the Open House is coming up NEXT. Look closely and you will find NEW cabinetry, kitchen granite, bath cabinetry and tops, undermounted kitchen sink, shiny new QUALITY appliances, trim and doors, baseboards, window trim, LVP flooring, ceramic tile, exterior doors, custom closet systems, whole house water filtration system, central air unit, ductwork, spray foamed crawl space and vapor barrier, outlets and switches, plumbing supply lines, porch screening and...... Did I leave anything out?? Probably. You won't be disappointed anywhere you look. Water heater, gas furnace and roof are less than 6 years old. This 3 BR 2.5 bath home sits on 2 beautiful acres and includes a barn that is a project that awaits the new owner, and a garden shed. Prepare to be amazed.

Overview

Property Status
Sold
Date Sold
December 6, 2024
Lot Size
2 Acres
MLS ID
MDCM2004924
Property Type
Residential
Year Built
1991

Features & Amenities

Neighborhood
Goldsboro
Architecture Styles
Traditional
View Description
Panoramic, Scenic Vista, Trees/Woods
Stories
2
Water Source
Well
Utilities
Propane
Roof
Architectural Shingle
Lot Features
Backs to Trees, Cleared, Non-Tidal Wetland, Partly Wooded, Rural, Secluded, Trees/Wooded
Parking
Driveway
Heat Type
Forced Air
Air Conditioning
Central A/C, Ceiling Fan(s)
Appliances
Built-In Microwave, Dishwasher, Dryer, Exhaust Fan, Refrigerator, Washer, Water Heater - Tankless
Other Interior Features
Bathroom - Soaking Tub, Ceiling Fan(s), Combination Kitchen/Dining, Floor Plan - Traditional, Formal/Separate Dining Room, Kitchen - Gourmet, Kitchen - Island, Recessed Lighting, Upgraded Countertops
Sewer
Septic Exists
Substructure
Crawl Space
Disability Features
None
Other Exterior Features
Bump-outs, Outbuilding(s)
Sales Price
$400,000
Real Estate Tax
$2,512/yr
Zoning
R

Downloads

15420 DAY ROAD

Schedule a Tour

We would love to help you see this beautiful home! As a full-service brokerage, we can help you tour. Please submit an offer, and answer questions about the buying process.
Thank you

for your interest in 15420 DAY ROAD, GOLDSBORO, MD 21636

15420 DAY ROAD
Navigate
Goldsboro

Explore Goldsboro

read more

I'm Interested In

15420 DAY ROAD

or
  • CallKaitlyn Collins

    License #671343

    (410) 490-9157
  • Follow Us On Instagram