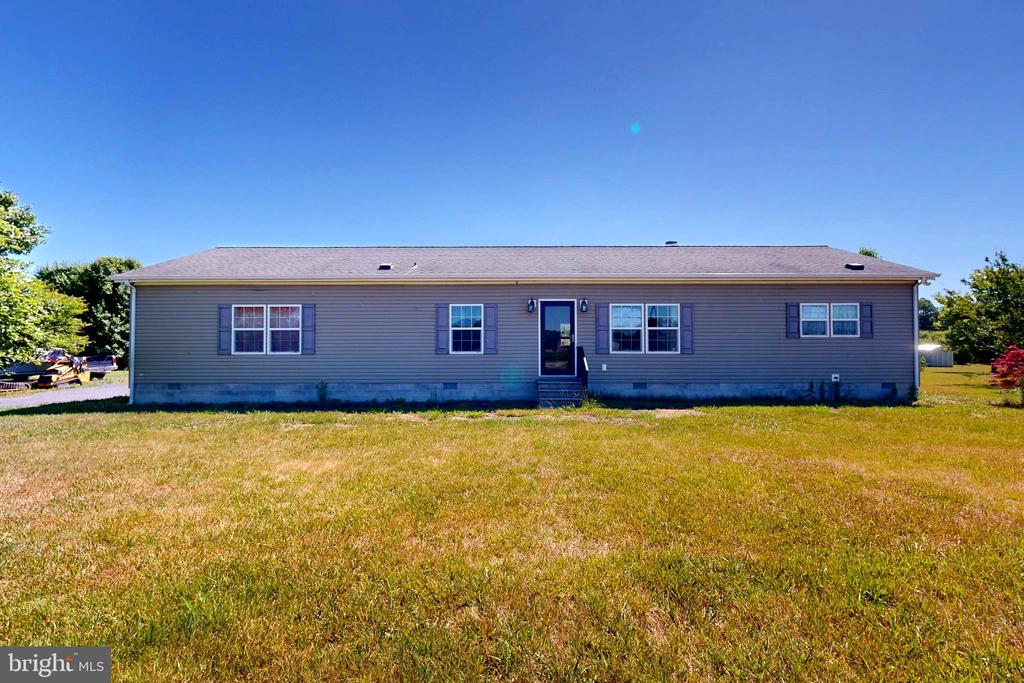
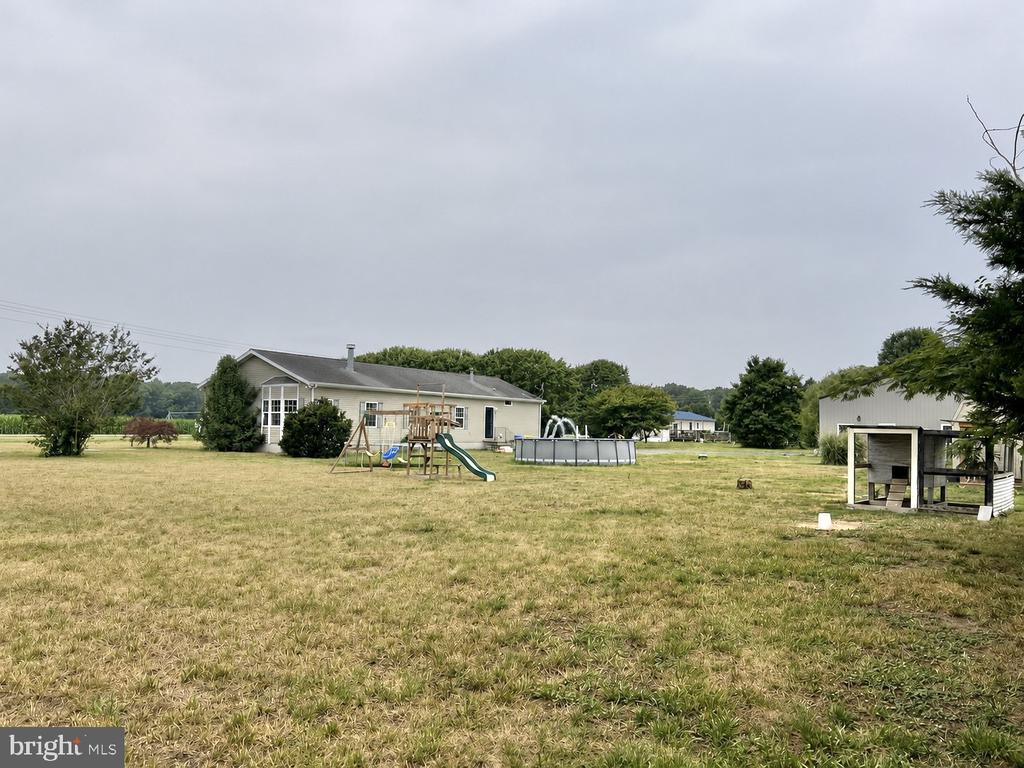
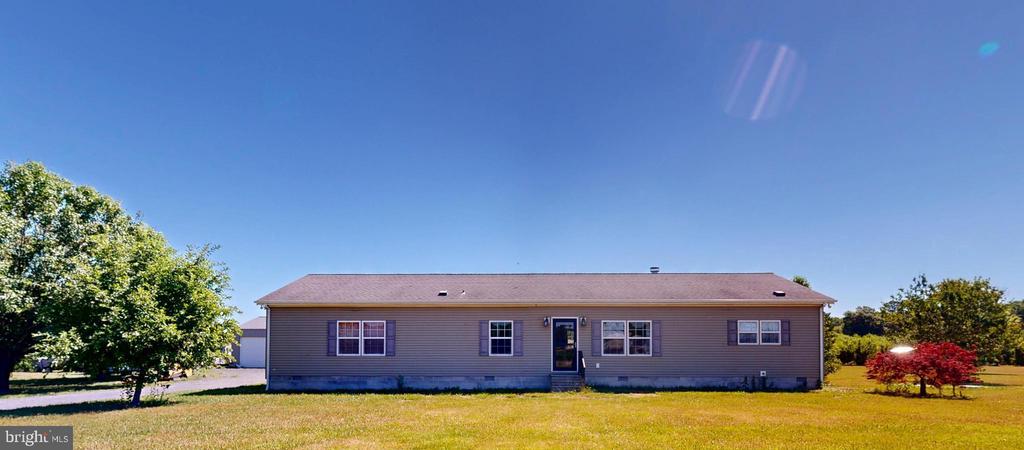
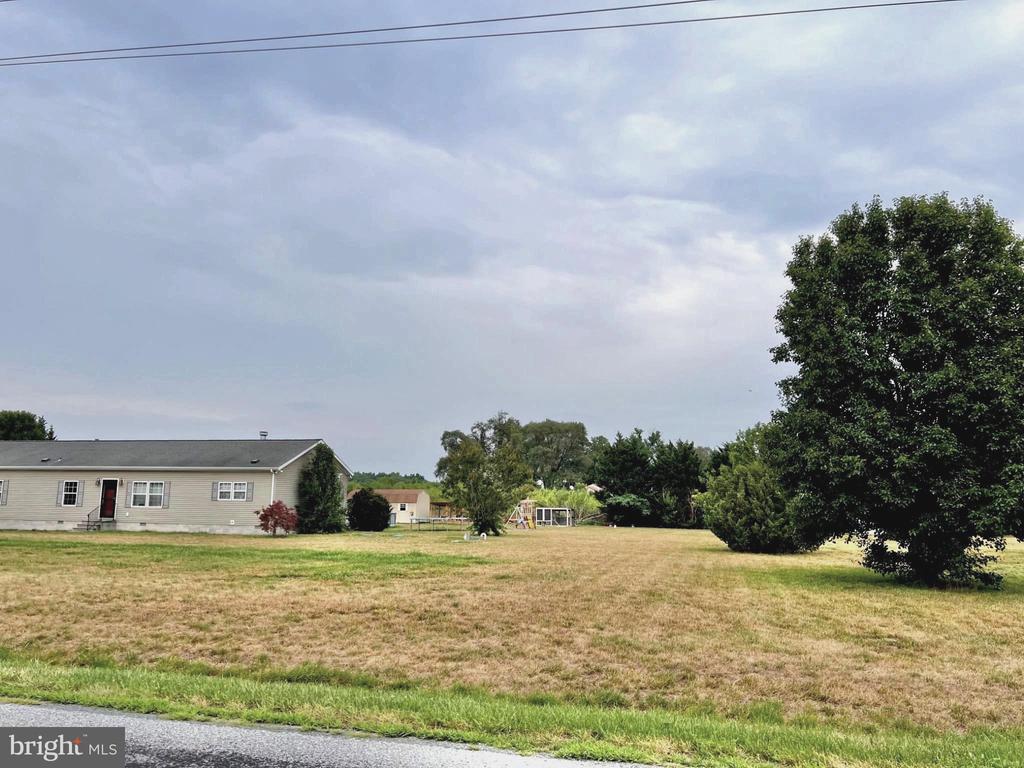
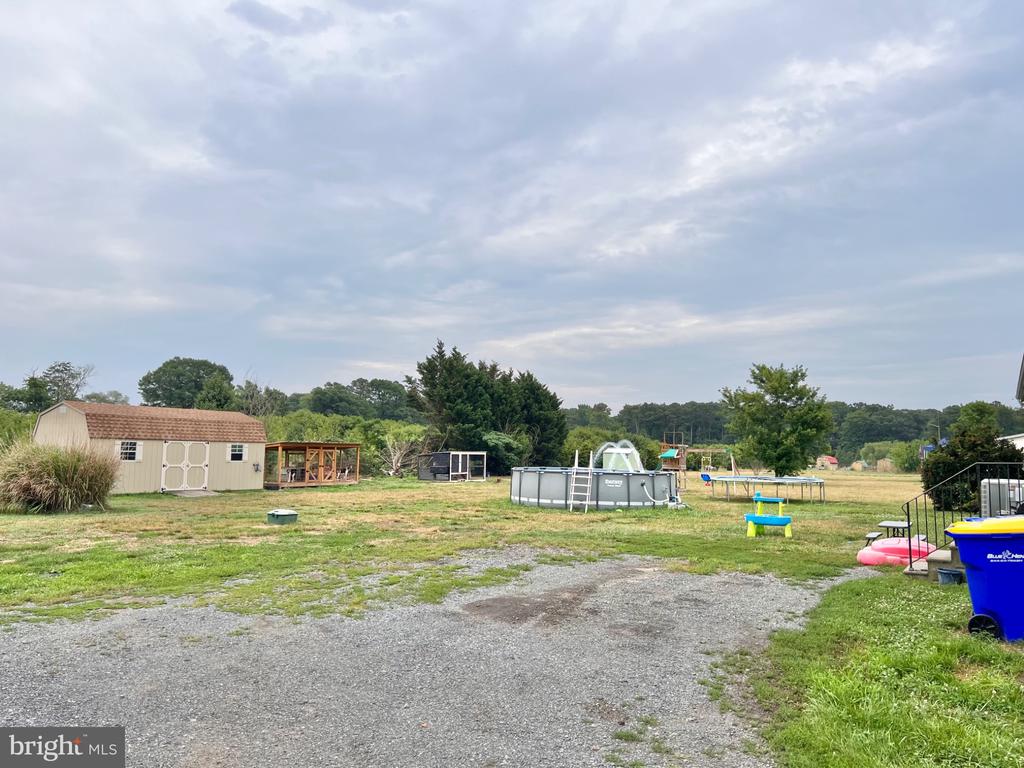
Welcome to this well-maintained country property offering the perfect balance of comfortable everyday living, flexible gathering spaces, and peaceful rural surroundings. Situated on approximately 1.45 acres in the desirable Woodbridge School District, this thoughtfully cared-for home provides the space, warmth, and versatility today's buyers are searching for.
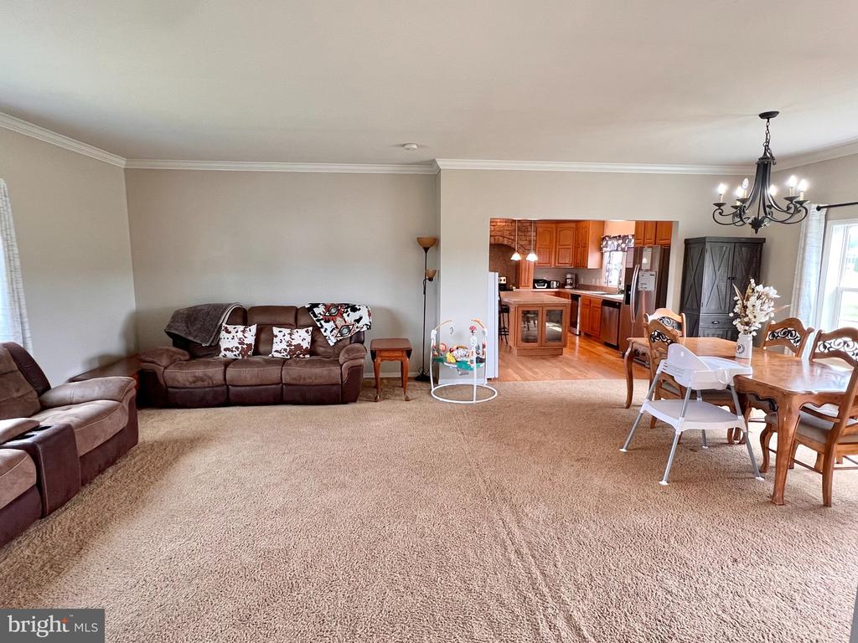
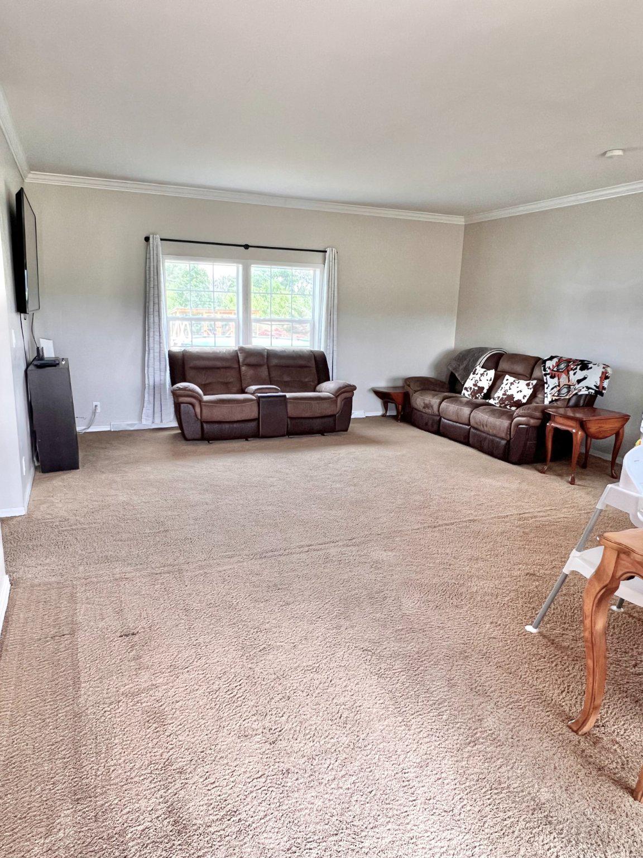
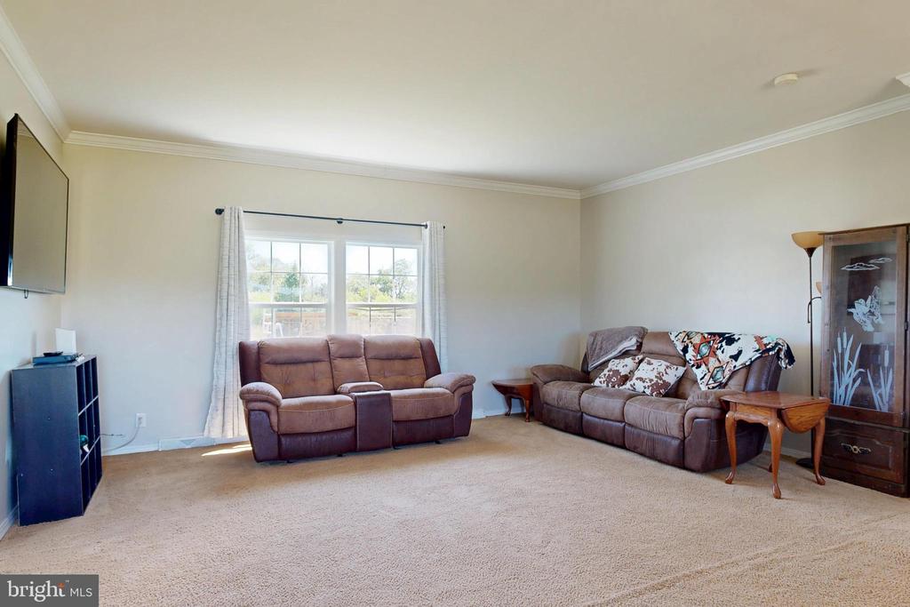
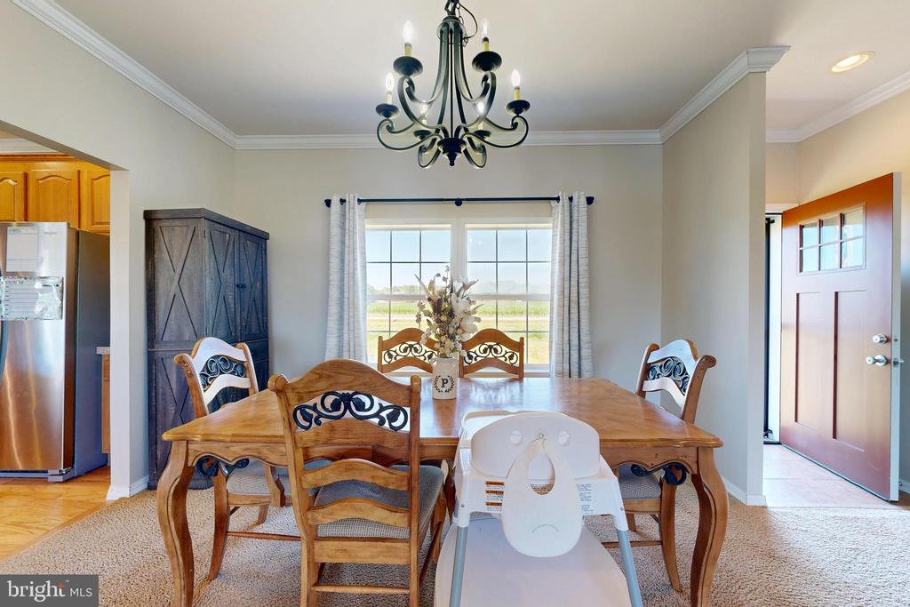
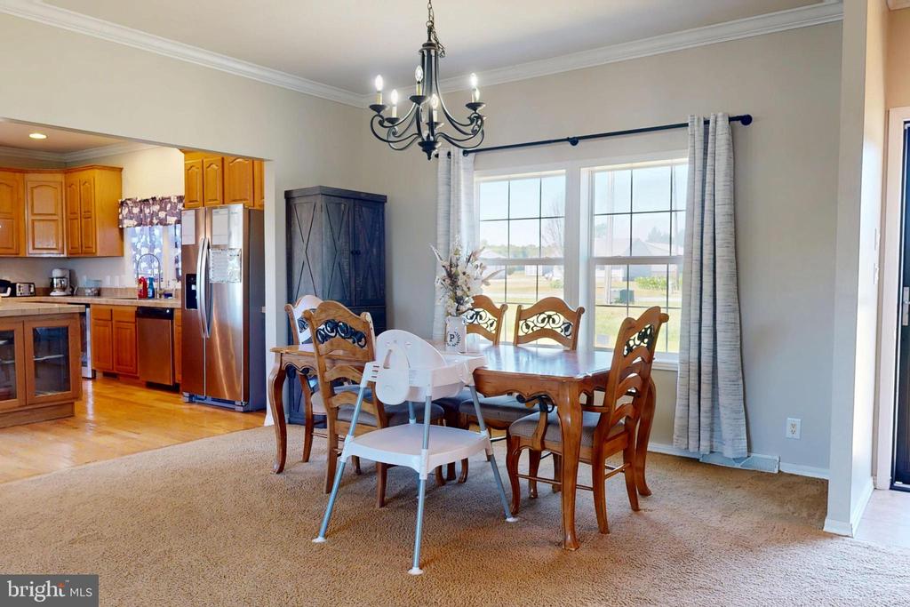
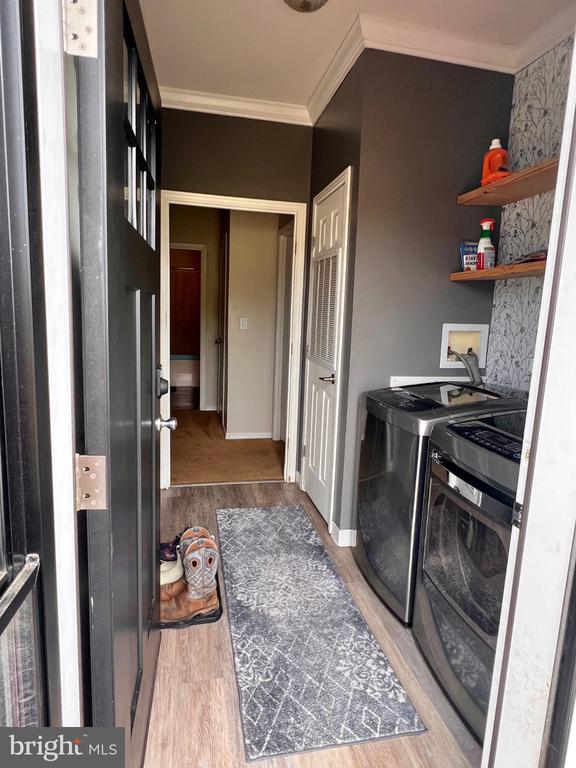
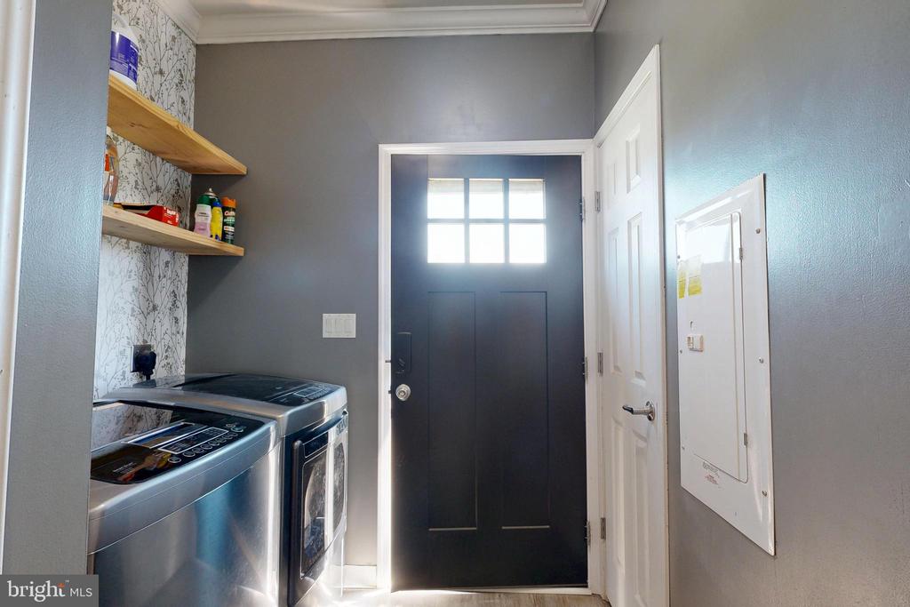
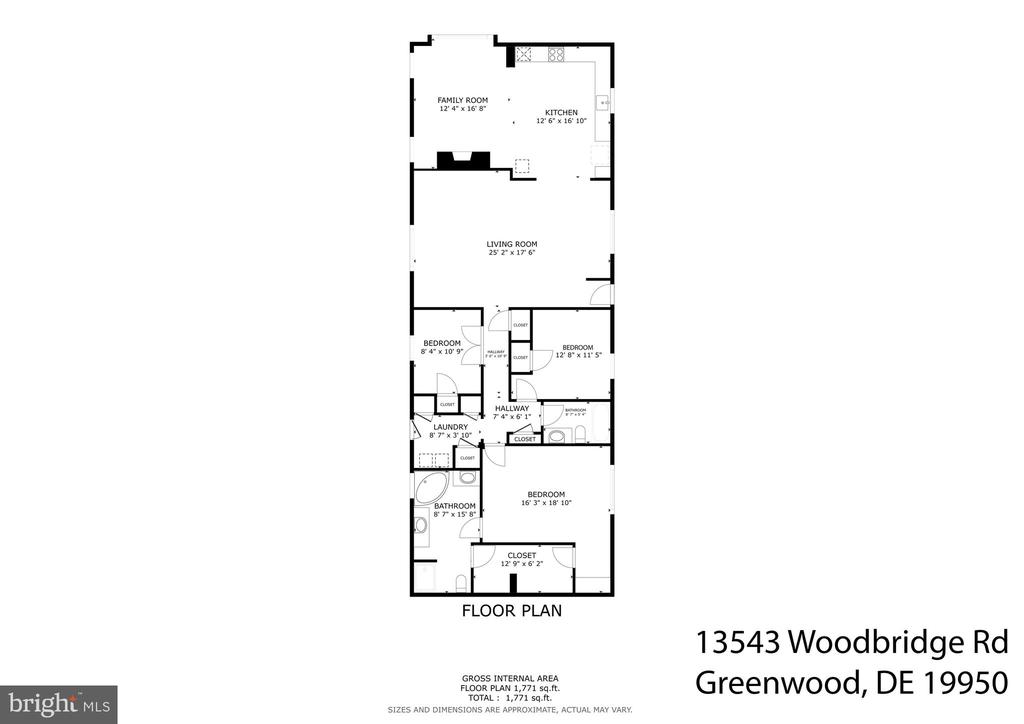
Step inside to discover a bright, inviting interior enhanced by fresh neutral paint, abundant natural light, and a thoughtfully designed floor plan that feels both spacious and welcoming. Created with everyday living in mind, the home offers two distinct gathering spaces that allow family and guests to comfortably spread out while remaining connected.
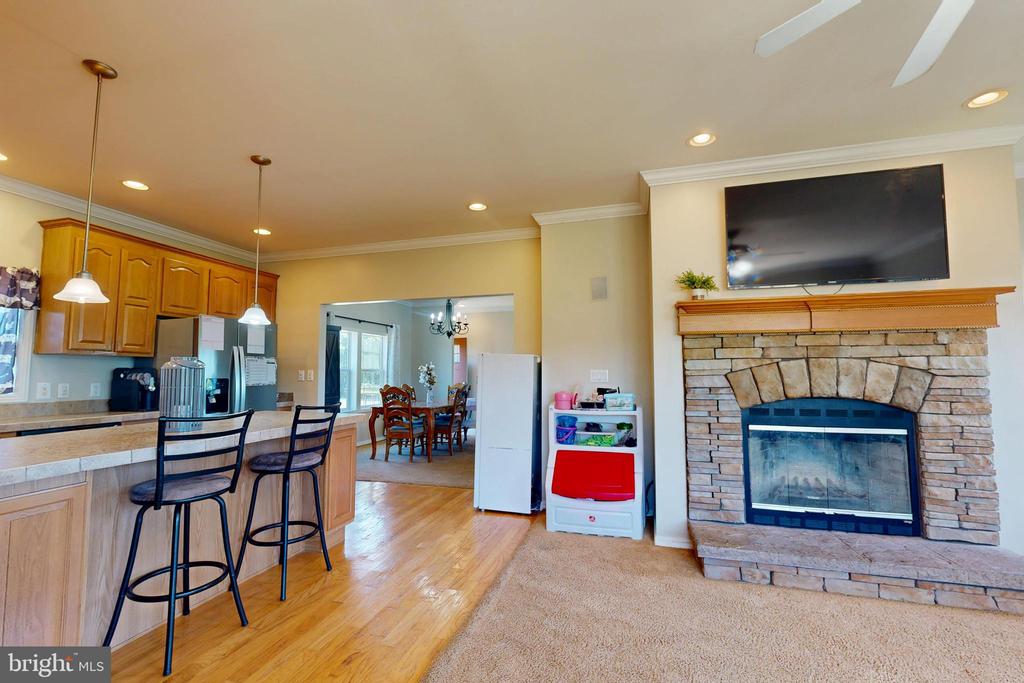
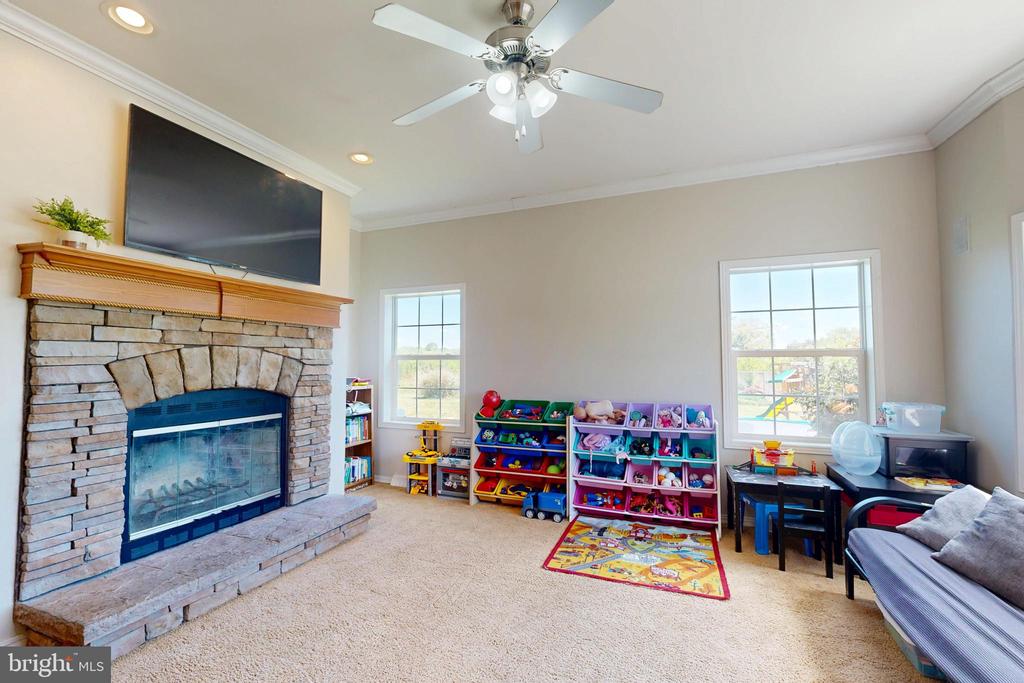
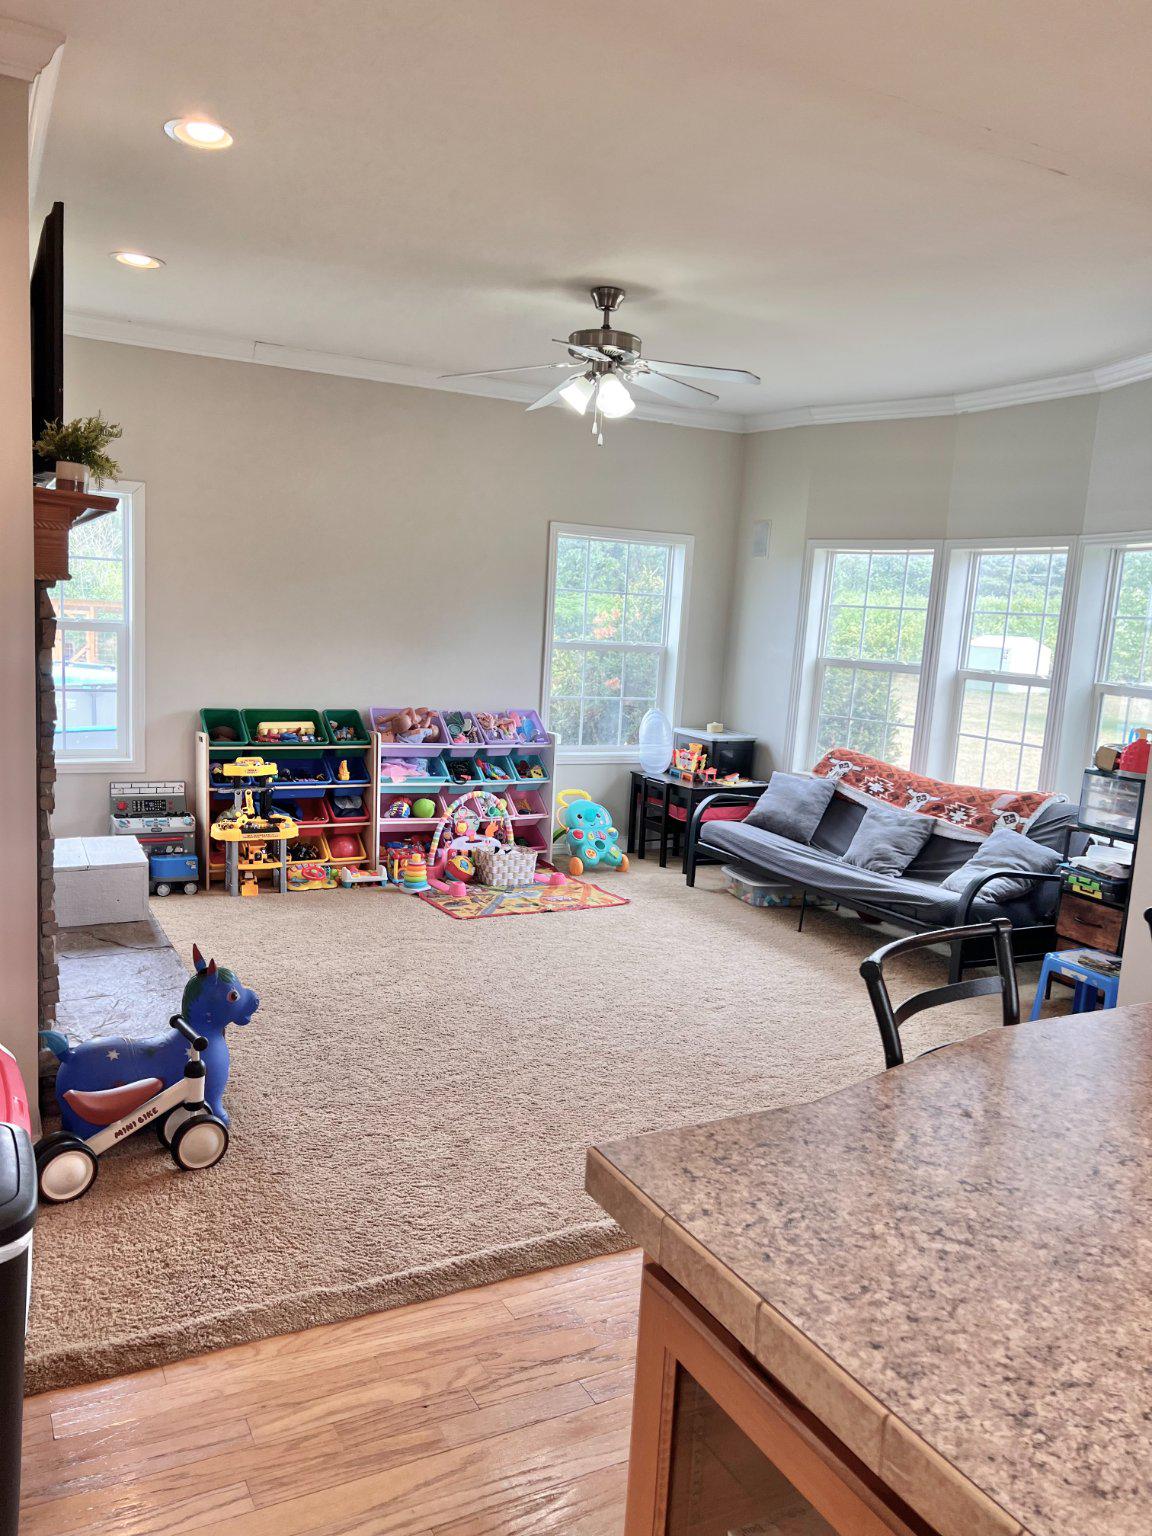
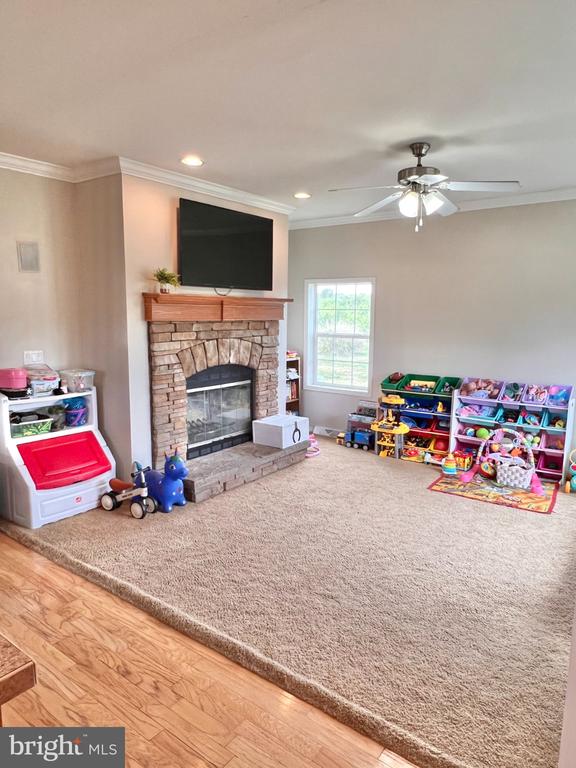
The spacious family room, anchored by a cozy fireplace, creates the perfect setting for relaxing evenings, movie nights, and holiday gatherings, while the separate living room offers additional space for entertaining guests, reading, working from home, or simply enjoying a quiet retreat.
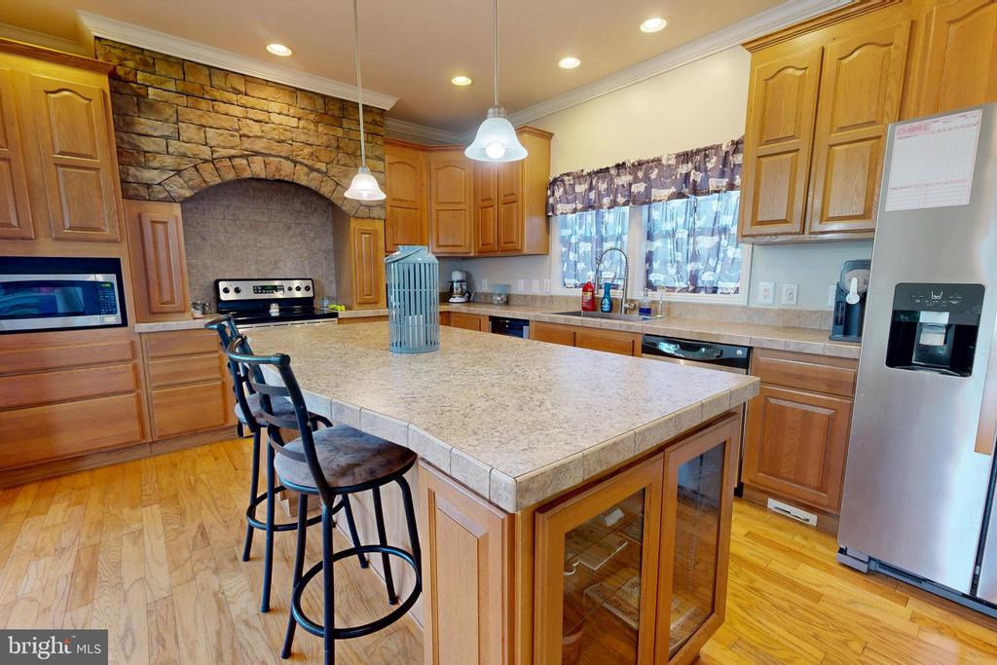
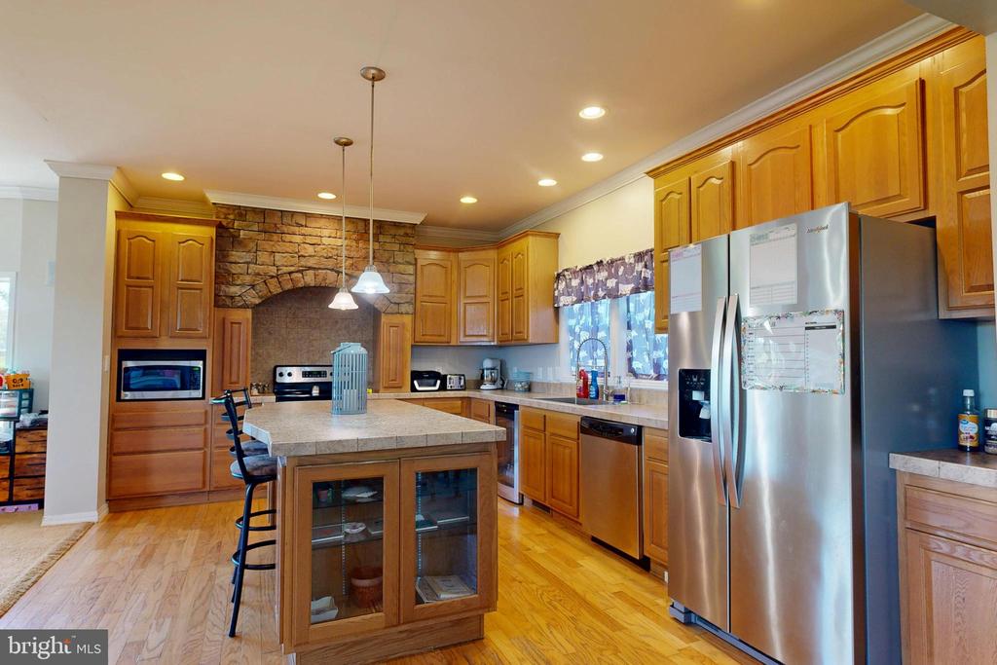
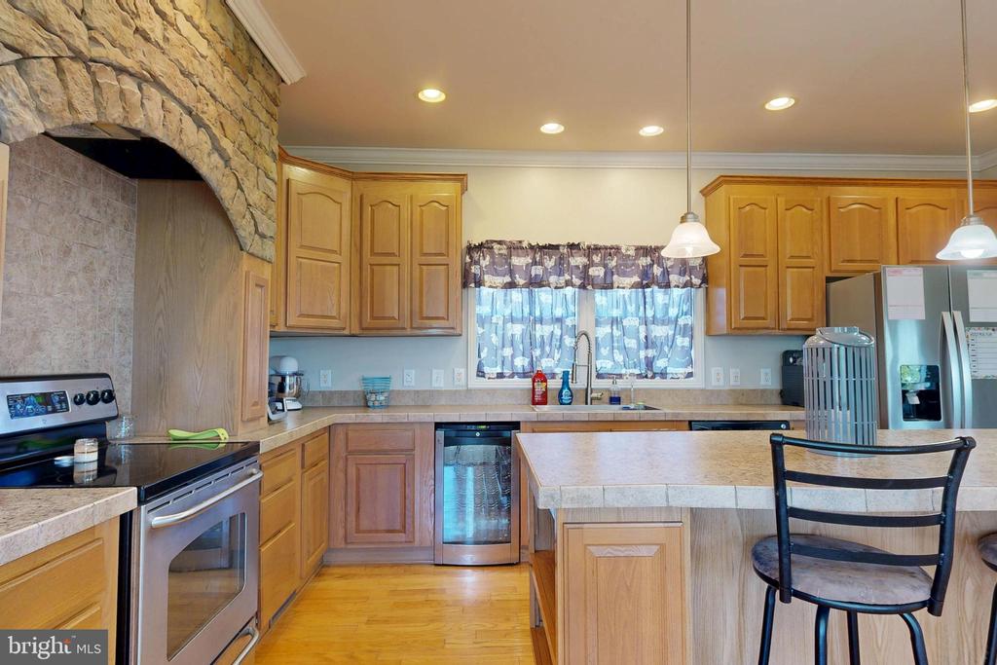
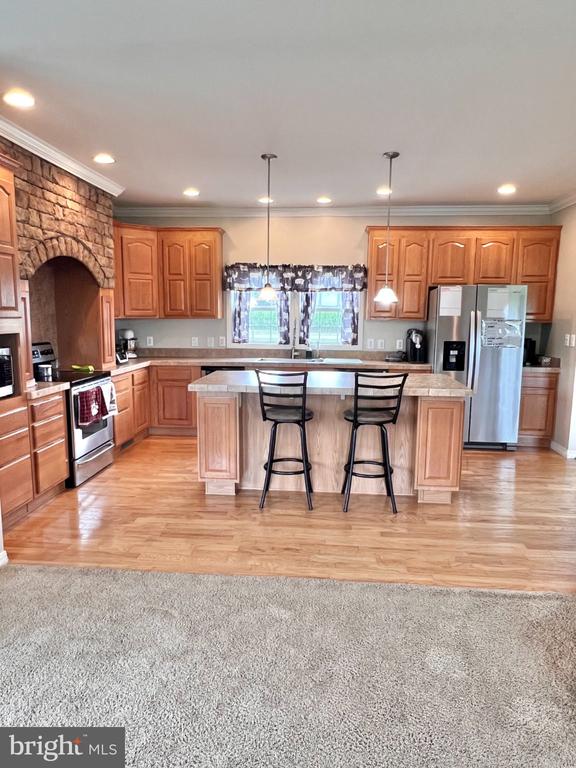
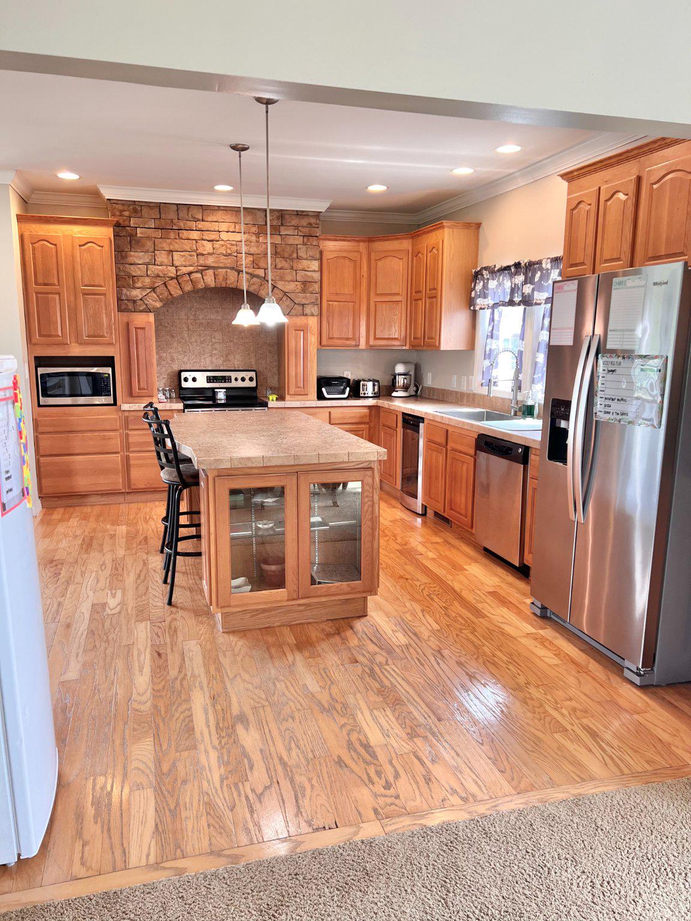
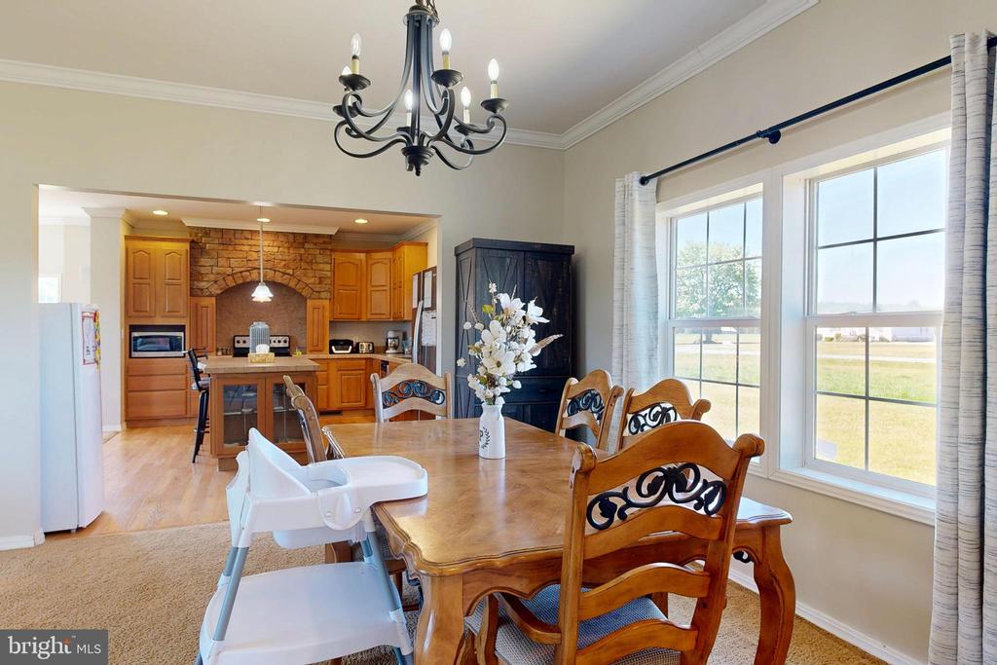
At the center of the home is the generously sized kitchen--the true heart of the home--where abundant cabinetry, ample counter space, and an easy connection to the adjoining living areas make meal preparation and entertaining both comfortable and convenient. Whether hosting family celebrations or enjoying a quiet morning coffee, this inviting space naturally brings everyone together.
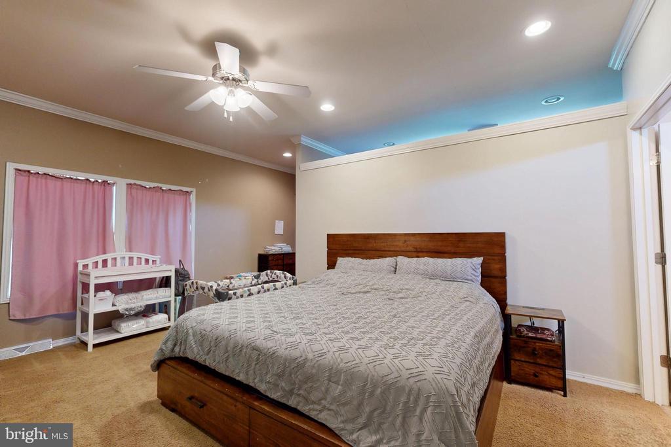
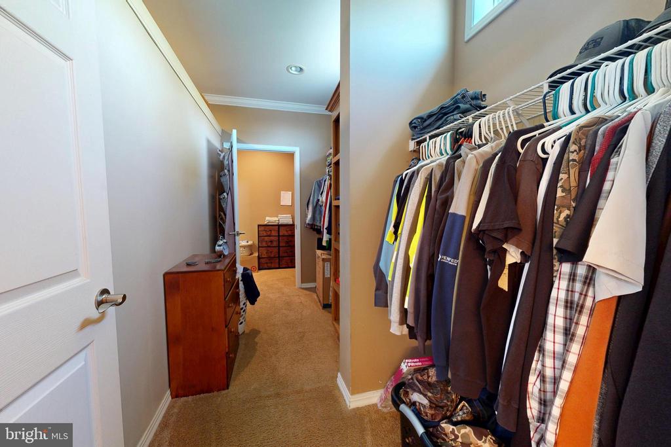
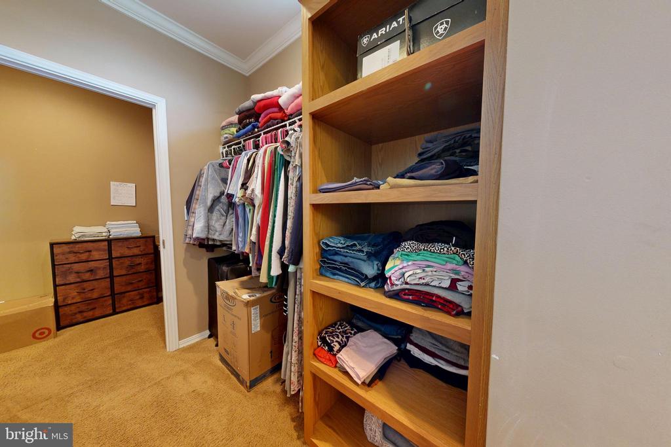
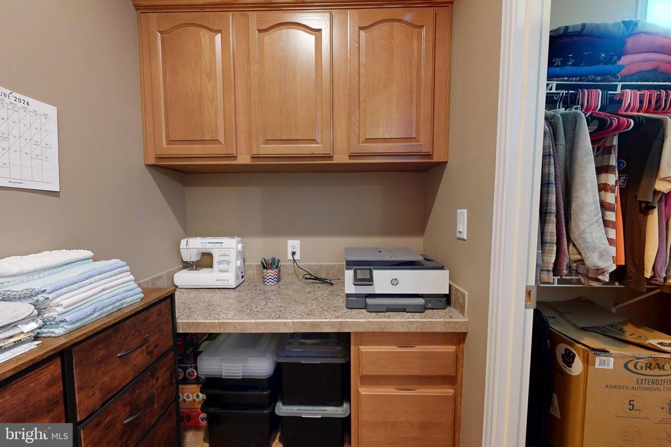
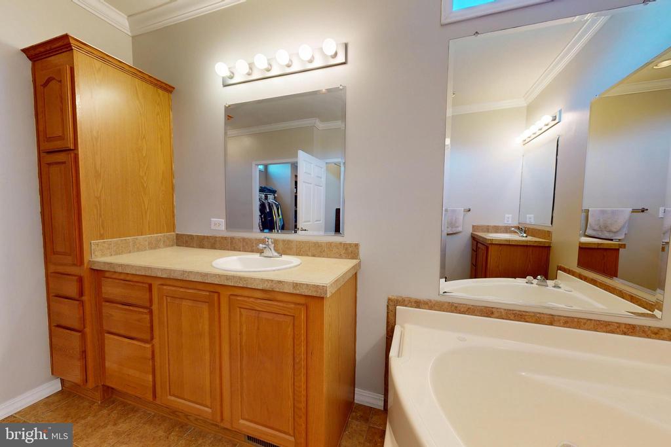
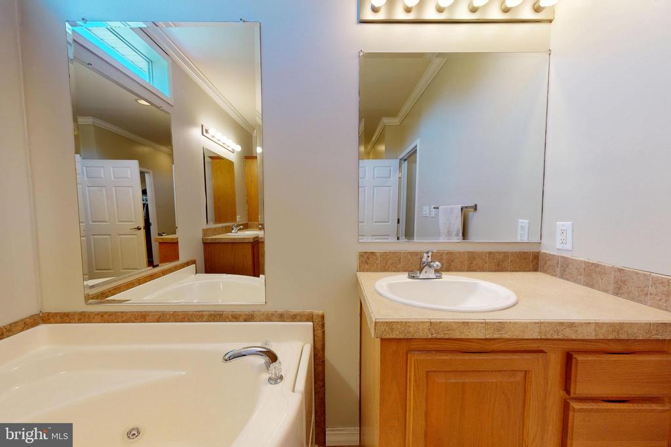
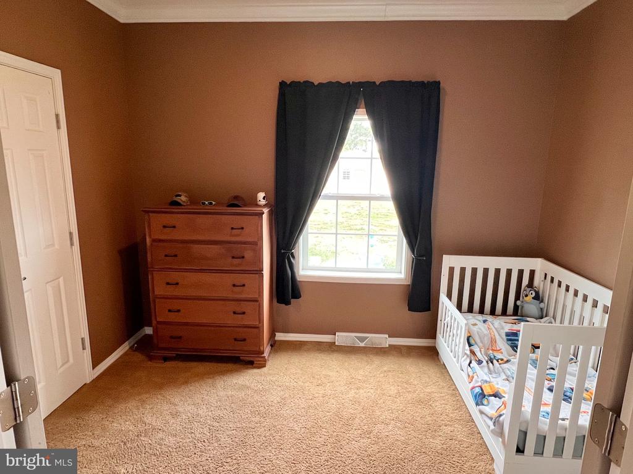
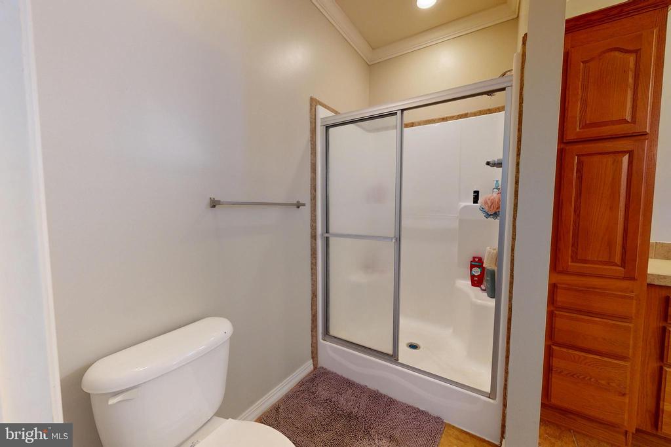
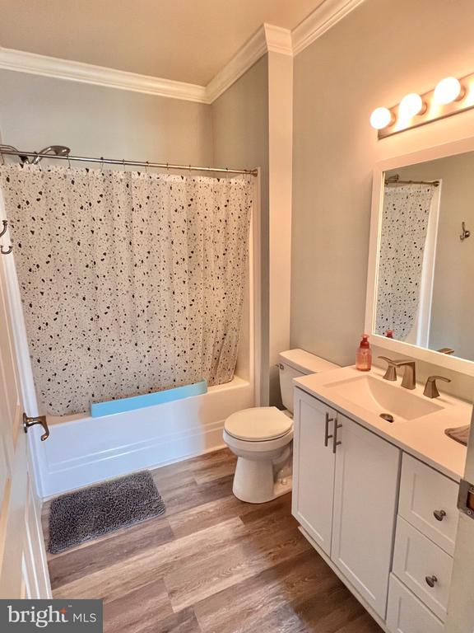
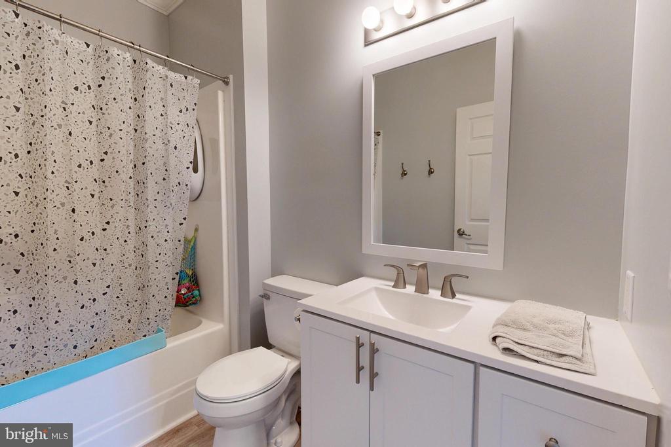
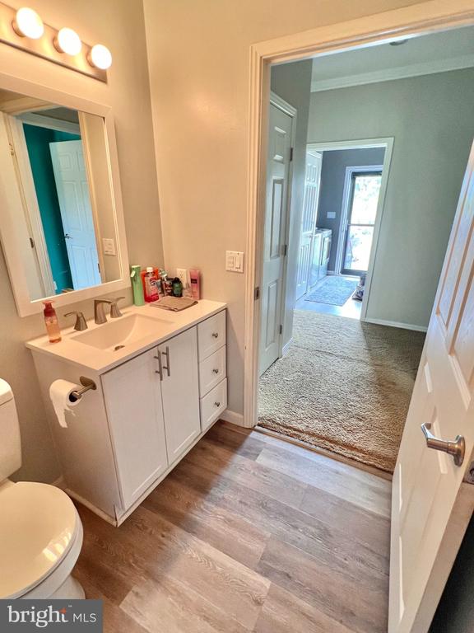
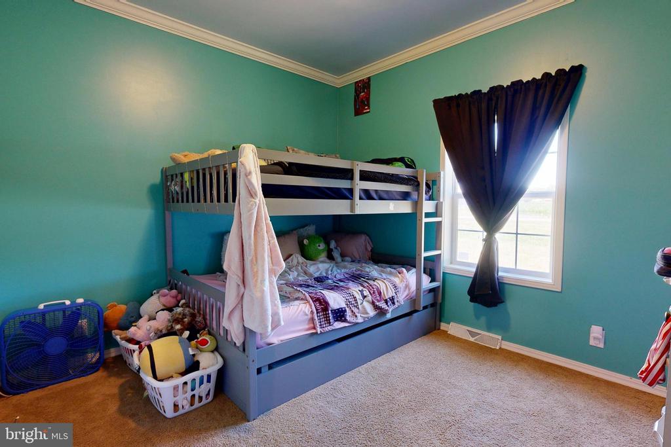
The spacious primary suite provides a private retreat at the end of the day, featuring a spa-like bath and an adjoining walk-through closet that creates exceptional functionality and convenience. This thoughtfully designed layout offers abundant storage while providing a natural transition between the bedroom, dressing area, and bath. Two additional bedrooms and a second full bath offer comfortable accommodations for family, guests, or a dedicated home office, providing flexibility to suit a variety of lifestyles.
Adding to the home's appeal, a brand-new cooling system is being installed, providing buyers with enhanced comfort, energy efficiency, and added peace of mind for years to come.
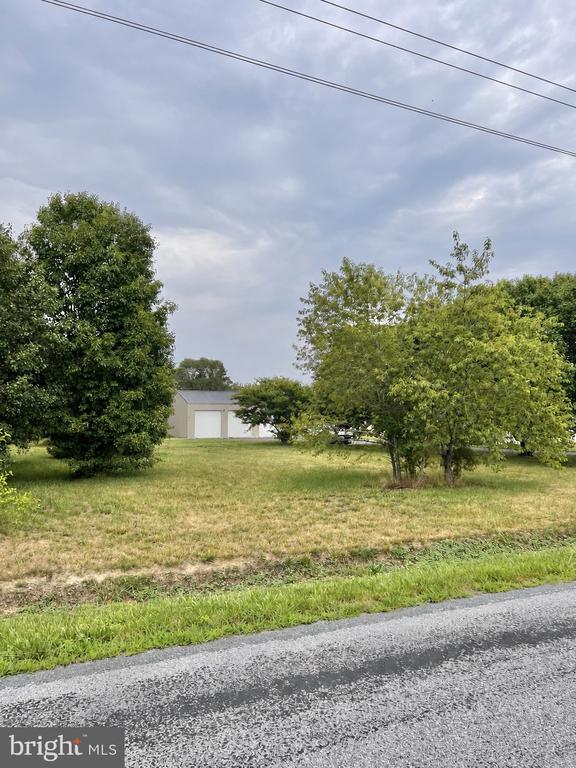
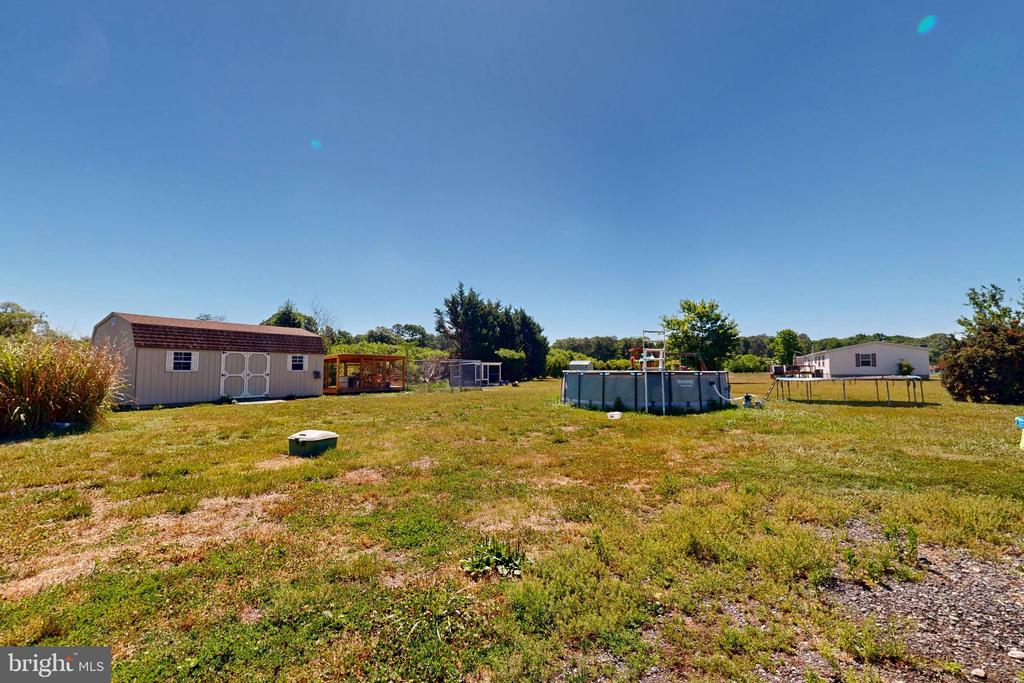
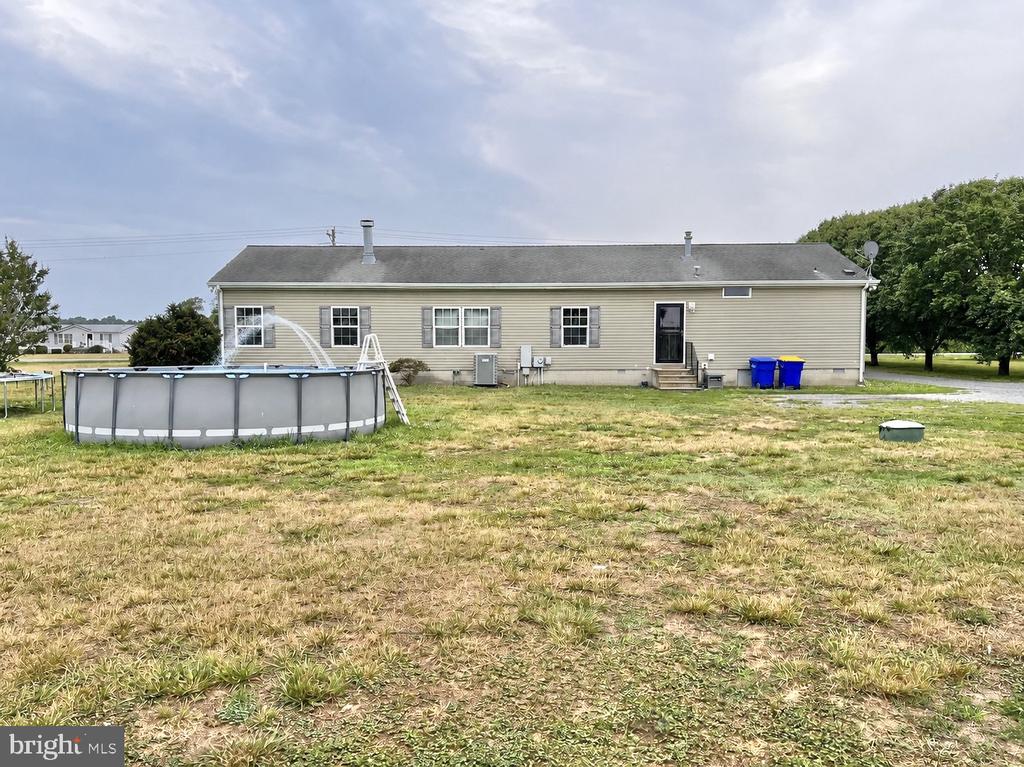
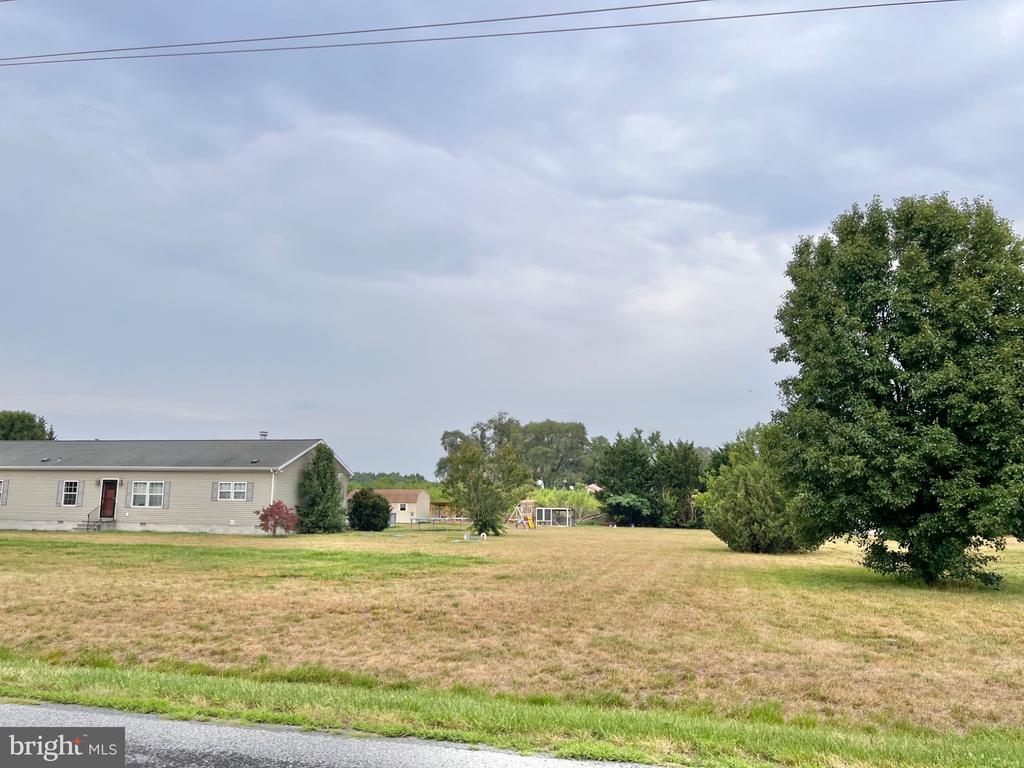
The outdoor setting beautifully complements the home's inviting interior with approximately 1.45 acres of open space offering endless possibilities for gardening, recreation, pets, outdoor entertaining, or simply enjoying the tranquility of country living. The expansive yard provides room to roam while maintaining an easy-to-enjoy lifestyle, all with no HOA or restrictions.
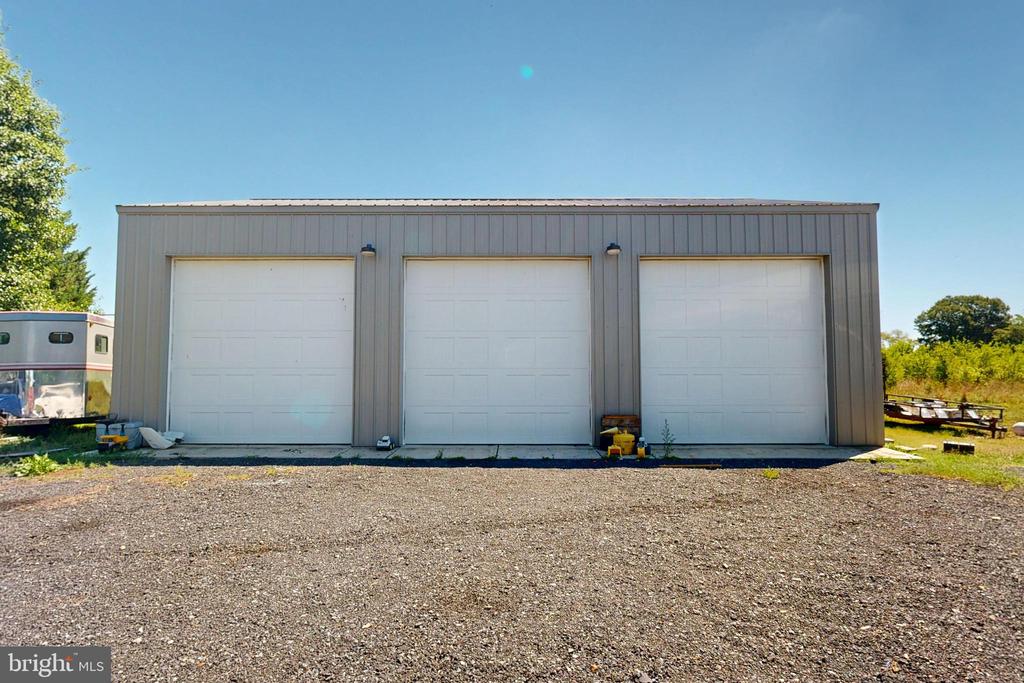
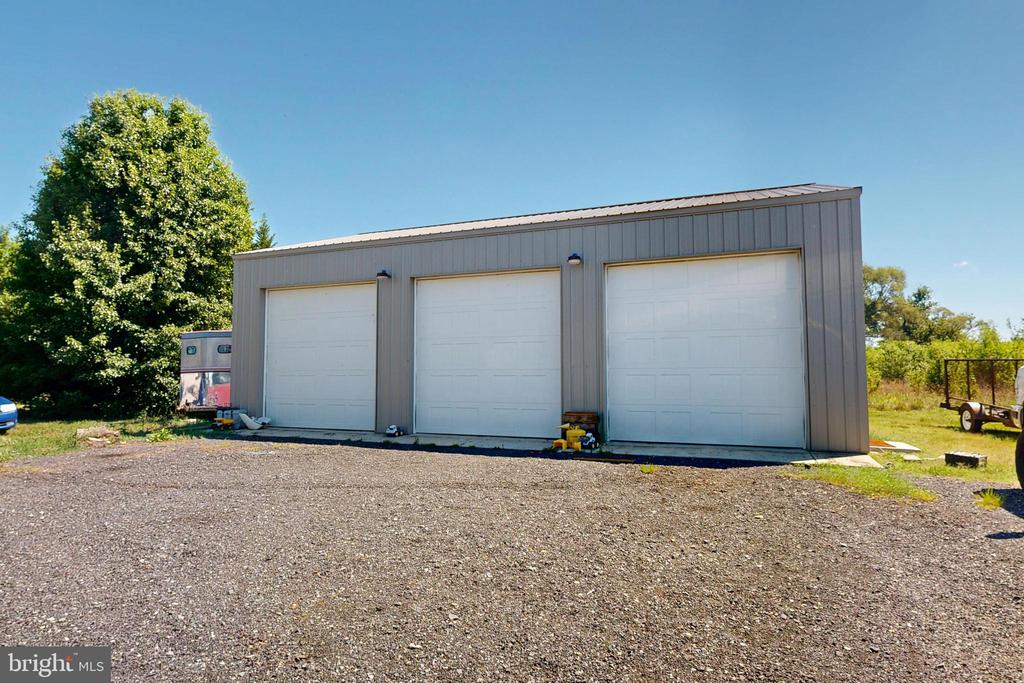
Adding exceptional value is the impressive Morton building, offering outstanding flexibility for hobbyists, contractors, collectors, car enthusiasts, small business owners, or anyone in need of extensive workshop, storage, or recreational space. Whether housing vehicles, equipment, woodworking projects, lawn and garden equipment, or outdoor recreational vehicles, this quality-built structure significantly expands the property's functionality while complementing the home's comfortable lifestyle.
Offering the privacy and charm of country living with the convenience of nearby amenities, this move-in-ready property presents a wonderful opportunity to enjoy the very best of rural Delaware living.