Leave a Message

By providing your contact information to Chesapeake Bay Properties, your personal information will be processed in accordance with Chesapeake Bay Properties's Privacy Policy. By checking the box(es) below, you expressly consent to receive marketing or promotional real estate communication from Chesapeake Bay Properties in the manner selected by you. For SMS text messages, message frequency varies. Message and data rates may apply. Consent is not a condition of purchase of any goods or services. You may opt out of receiving further communications from Chesapeake Bay Properties at any time. To opt out of receiving SMS text messages, reply STOP to unsubscribe. SMS text messaging is subject to our Terms of Use.

Thank you for your message. We will be in touch with you shortly.

Explore Our Properties

Property Description

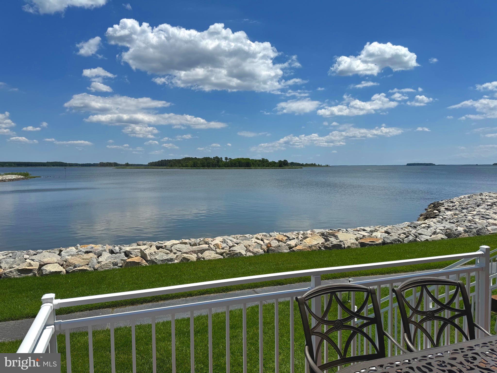
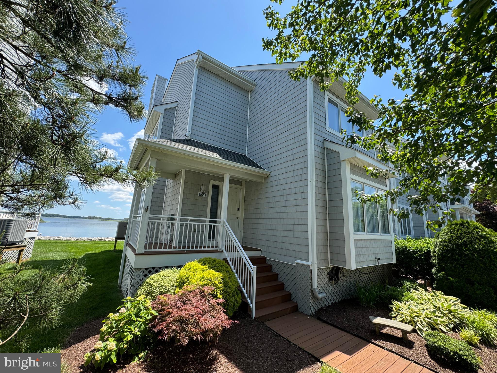
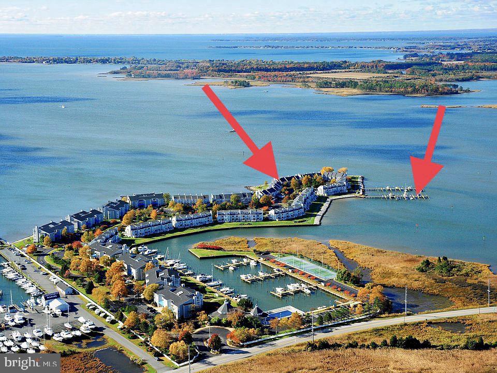
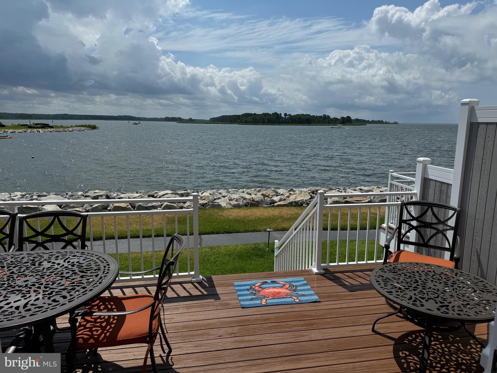
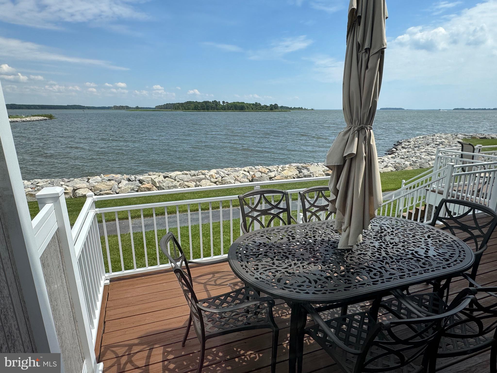
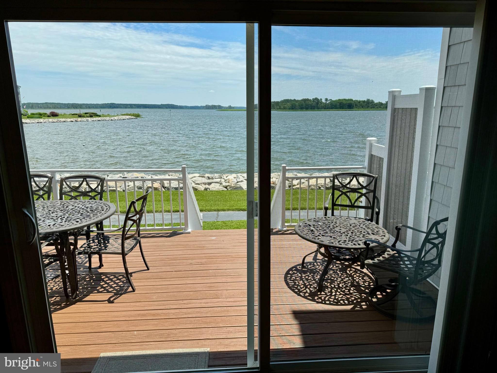
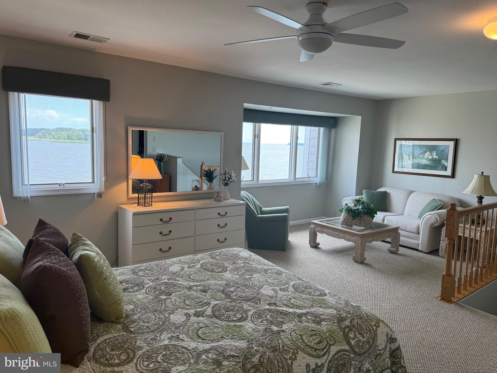
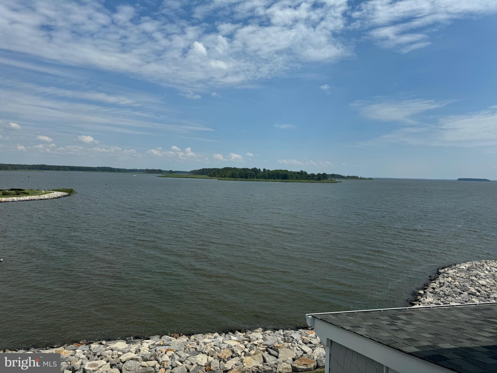
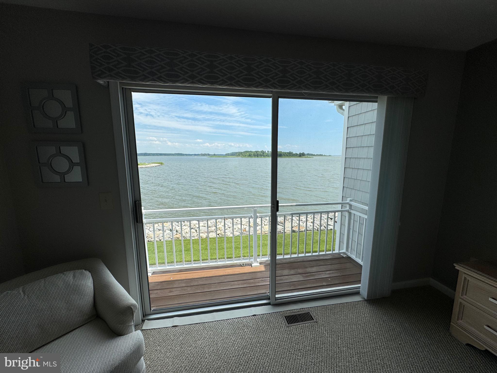
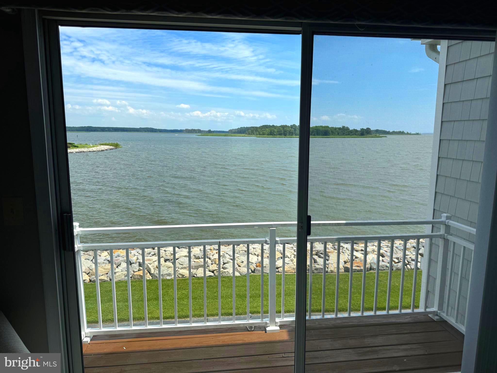
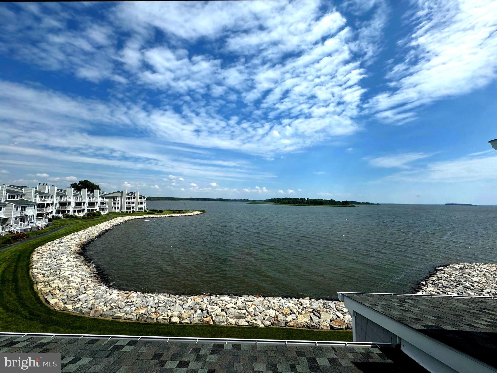
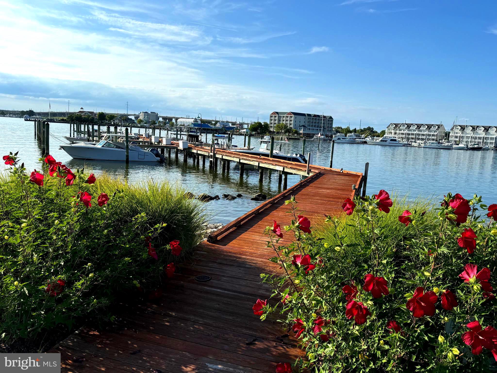
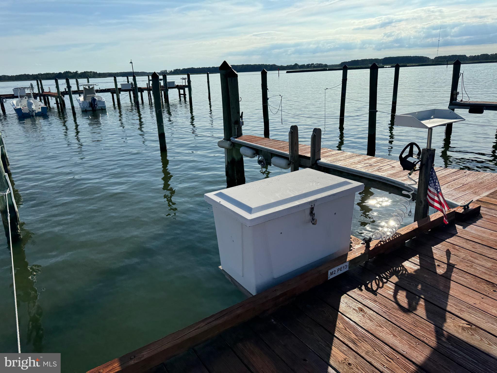
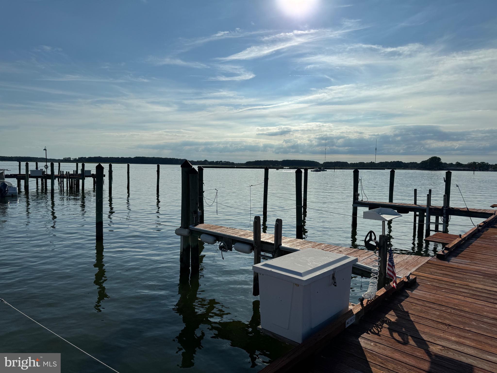
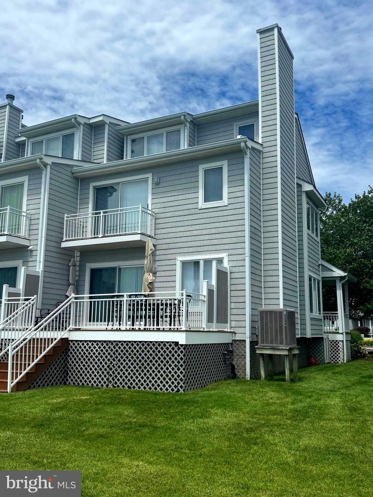
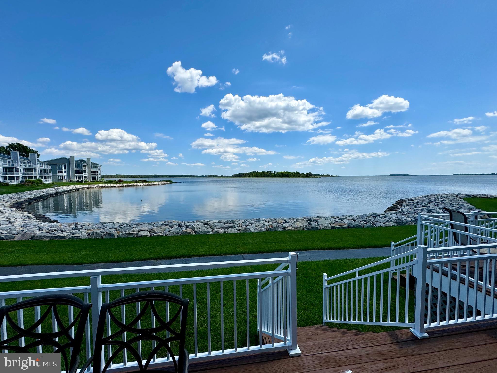
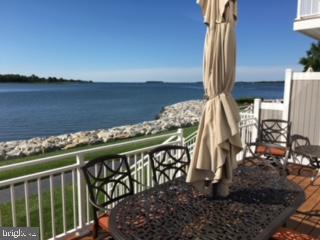
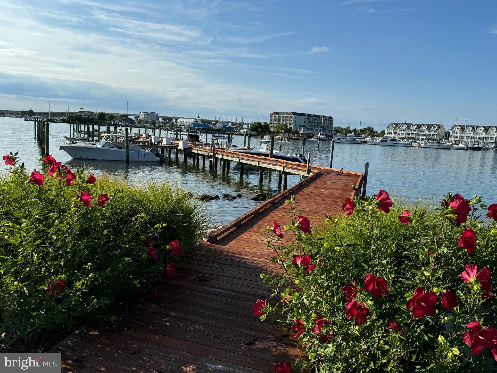
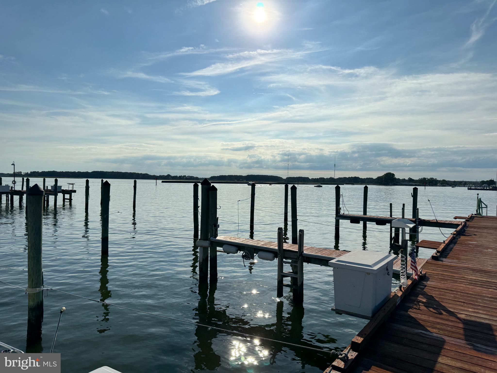
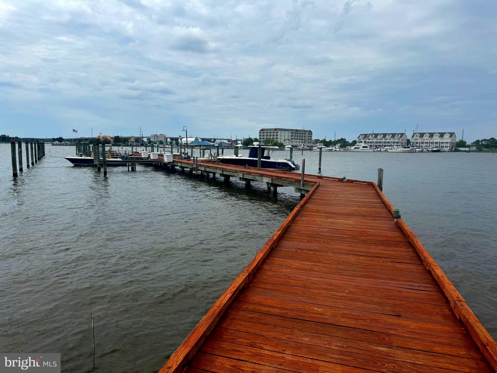
Beautiful Large End Unit TH with PANORAMIC WATER VIEWS OF EASTERN BAY and the Narrows Waterway! There isn't a better WATER VIEW on the East Coast! A 40' Deep Water Boat Slip is also included in the purchase! Owned by only one family and lightly used part time as their getaway home. It has been very tastefully updated through recent years.
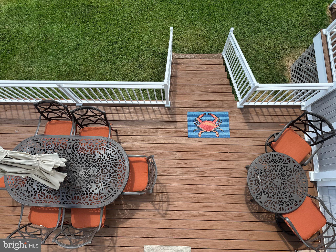
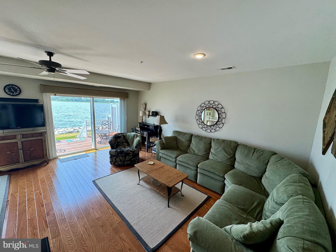
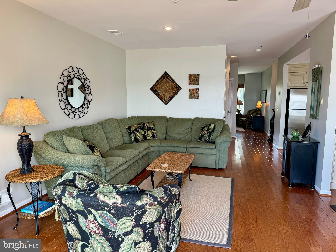
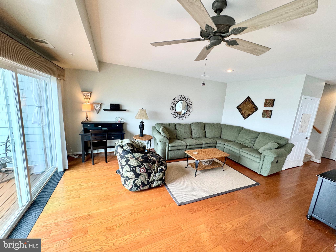
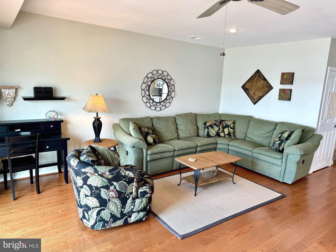
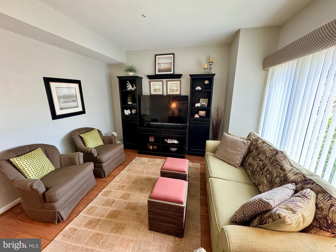
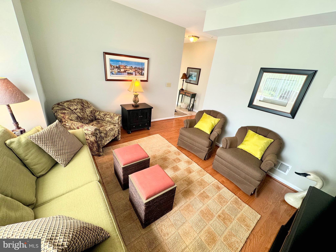
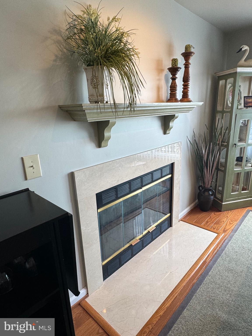
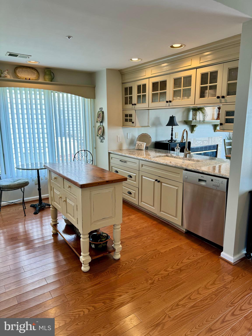
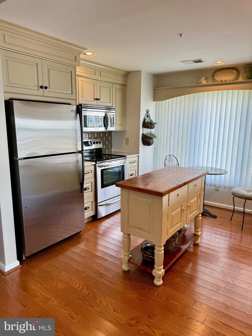
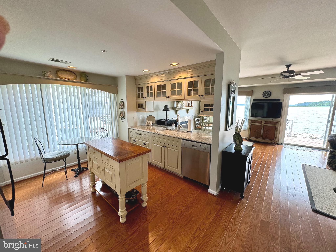
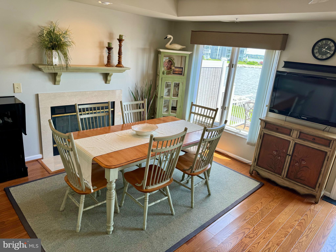
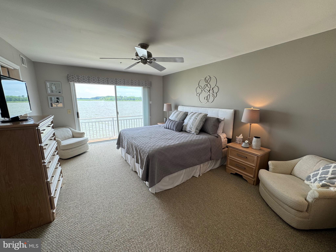
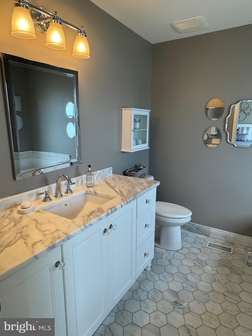
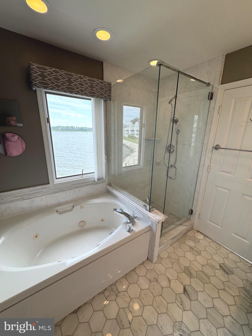
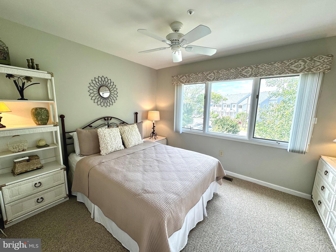
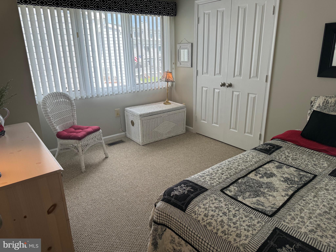
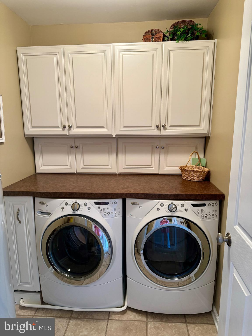
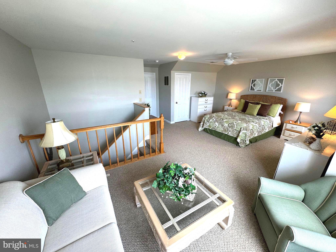
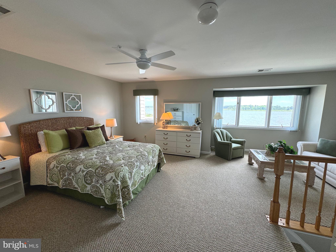
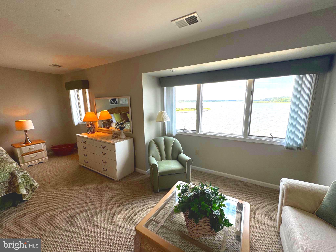
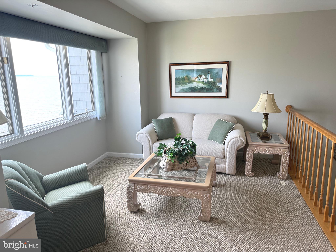
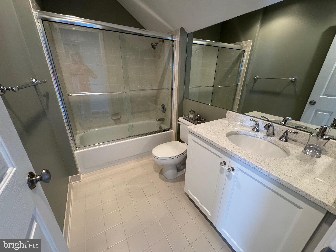
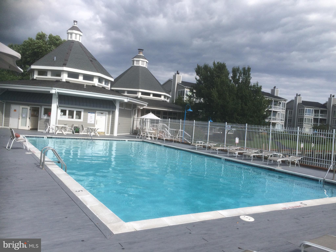
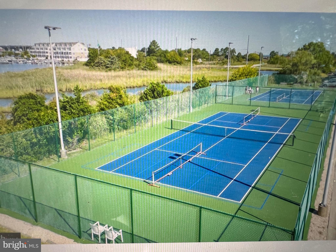
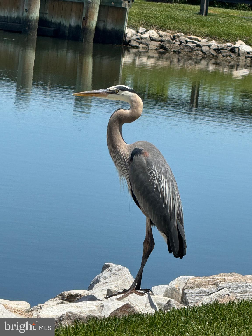
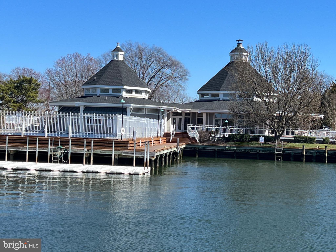
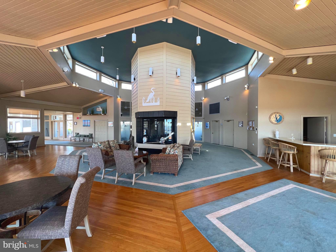
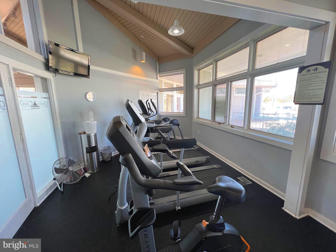
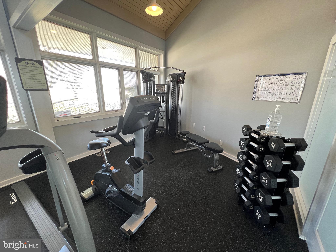
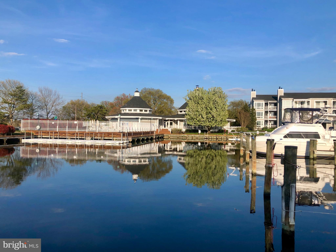
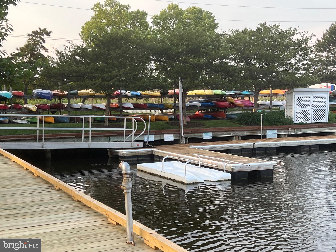
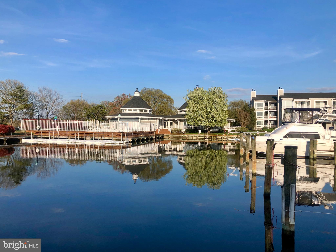
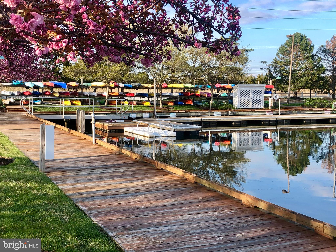
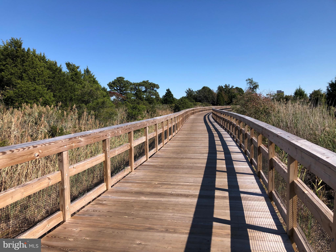
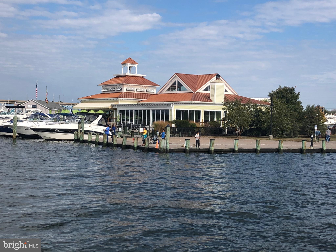
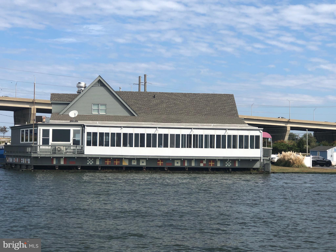
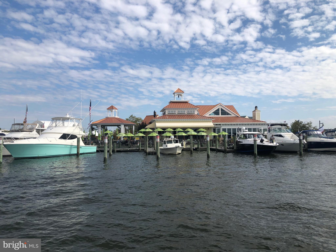
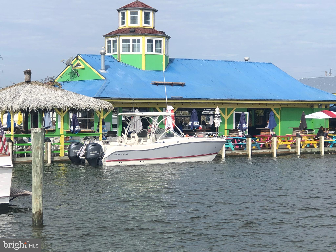
This home is out on the point of the peninsula with spectacular water views everywhere! Plenty of space with 3 or 4 bedrooms. The 4th could be another Primary Bedroom Suite w/ sitting area or a large Bonus/ Rec Room overlooking the water. It does have a full bath up there! So turn it into whatever makes you happy! There are 3 bedrooms on the second floor. The laundry room is conveniently located on the bedroom level in a separate room with upgrade washer/ dryer and built in cabinets for storage. The Primary Bedroom has views you won't believe! You're looking straight down the Bay! The Primary Bathroom was recently rehabbed beautifully. There's even fabulous views in there! The family room opens onto a huge waterside deck just 50 feet from the waters edge. There is also storage under the deck for your crab pots and fishing gear! Your kitchen, dining area and family room are open to each other . There is another room that can be used as a home office, TV room, or formal dining room. Sellers will leave the Island in the kitchen. Elegant cabinets with beautiful granite counter tops. Hardwood floors throughout on the first level . A cozy wood burning fireplace will warm you up in winter with glowing ambiance! Too many nice touches to list, you just have to see for yourself! The community amenities include a saltwater pool, a club house for parties and community get togethers, an exercise gym with cardio, free weights & weight machines. Two marinas, picnic areas, two lighted tennis/ pickle ball courts, basketball hoop, a 1 1/2 mile walking/ jogging path that connects to the 38+ mile Cross Island Trail ! The trail goes to beaches, restaurants, exploration centers, over the river and thru the woods! There are many great restaurants and tiki bars just around the block. Outlet shopping and Links Golf course just a 7 min drive!

Overview

Property Status
Sold
Date Sold
August 16, 2024
Lot Size
2,086 Sq.Ft.
MLS ID
MDQA2009916
Property Type
Residential
Year Built
1993

Features & Amenities

Neighborhood
Beach Harbor
Architecture Styles
Traditional, Transitional
Water Frontage
Rip-Rap
View Description
Bay, Panoramic, Water
Stories
3
Water Source
Public
Utilities
Cable TV Available, Electric Available, Under Ground, Water Available, Phone Available
Roof
Architectural Shingle
Lot Features
Rip-Rapped
Parking
Driveway, Off Street
Heat Type
Heat Pump(s)
Air Conditioning
Ceiling Fan(s), Central A/C, Heat Pump(s), Programmable Thermostat
Fireplace
Fireplace - Glass Doors, Mantel(s), Wood
Appliances
Built-In Microwave, Dishwasher, Disposal, Dryer - Electric, Oven/Range - Electric
Other Interior Features
Carpet, Ceiling Fan(s), Combination Dining/Living, Floor Plan - Open, Primary Bedroom - Bay Front, Sprinkler System, Bathroom - Stall Shower, Bathroom - Tub Shower, Upgraded Countertops, Wainscotting, Walk-in Closet(s), Whirl Pool/Hot Tub, Window Treatments, Wood Floors, Recessed Lighting, Primary Bath(s), Pantry, Kitchen - Table Space
Sewer
Public Sewer
Substructure
Crawl Space, Pilings
Disability Features
None
HOA Amenities
Common Grounds, Club House, Exercise Room, Gated Community, Jog/Walk Path, Marina/Marina Club, Party Room, Picnic Area, Pool - Outdoor, Pier/Dock, Tennis Courts
Security Features
Carbon Monoxide Detectors, Main Entrance Lock, Smoke Detector, Sprinkler System - Indoor
Other Exterior Features
Chimney Cap(s), Extensive Hardscape, Street Lights, Underground Lawn Sprinkler
Sales Price
$820,000
Real Estate Tax
$5,395/yr
HOA
$233/mo
Zoning
WVC

Downloads

1301 OYSTER COVE DRIVE

Schedule a Tour

We would love to help you see this beautiful home! As a full-service brokerage, we can help you tour. Please submit an offer, and answer questions about the buying process.

Thank you

for your interest in 1301 OYSTER COVE DRIVE, GRASONVILLE, MD 21638

1301 OYSTER COVE DRIVE
Navigate
Beach Harbor

Explore Beach Harbor

read more

I'm Interested In

1301 OYSTER COVE DRIVE

or
  • CallKaitlyn Collins

    License #671343

    (410) 490-9157
  • Follow Us On Instagram