Leave a Message

By providing your contact information to Chesapeake Bay Properties, your personal information will be processed in accordance with Chesapeake Bay Properties's Privacy Policy. By checking the box(es) below, you expressly consent to receive marketing or promotional real estate communication from Chesapeake Bay Properties in the manner selected by you. For SMS text messages, message frequency varies. Message and data rates may apply. Consent is not a condition of purchase of any goods or services. You may opt out of receiving further communications from Chesapeake Bay Properties at any time. To opt out of receiving SMS text messages, reply STOP to unsubscribe. SMS text messaging is subject to our Terms of Use.

Thank you for your message. We will be in touch with you shortly.

Explore Our Properties

Property Description

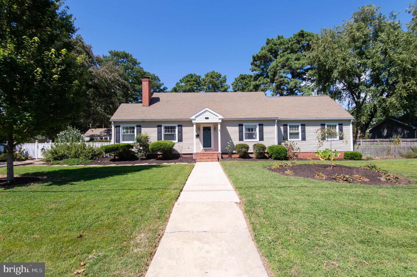
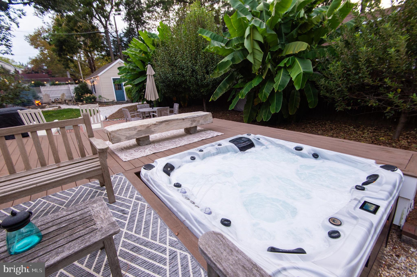
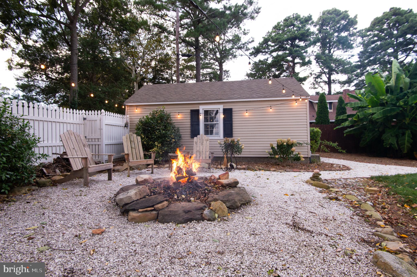
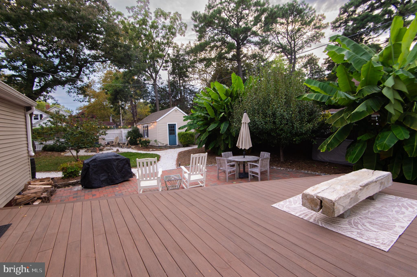
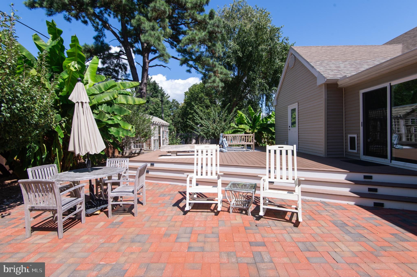
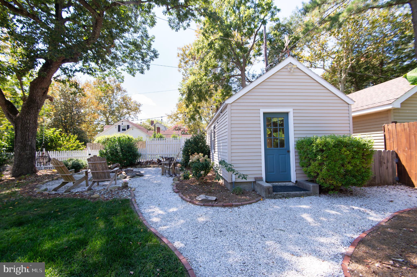
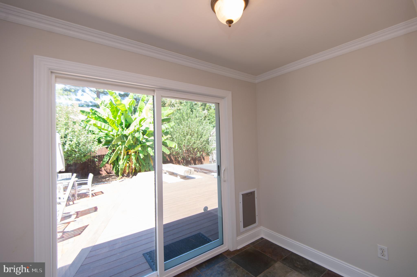
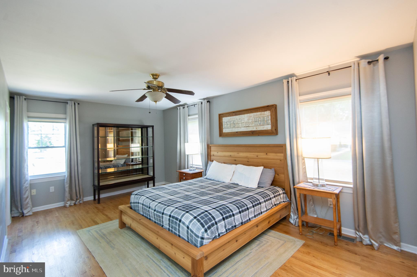
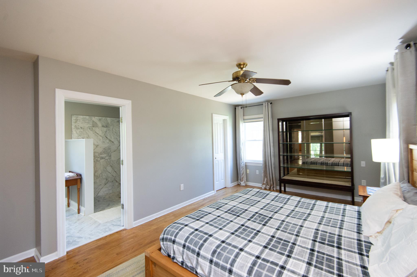
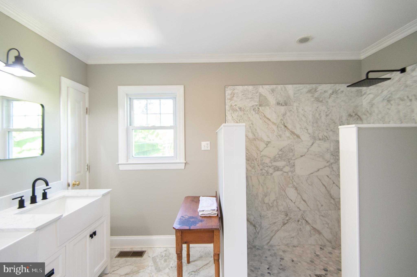
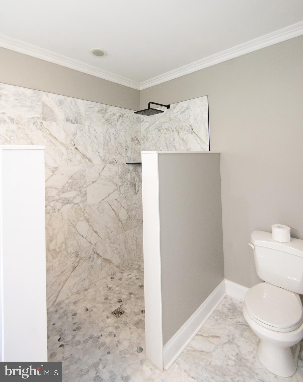
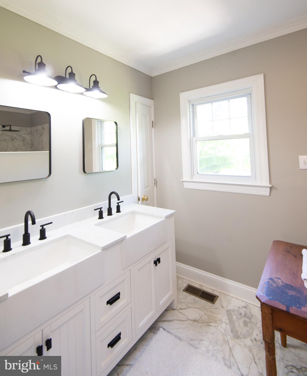
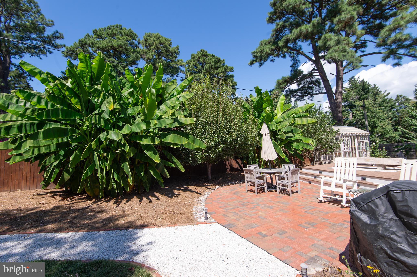
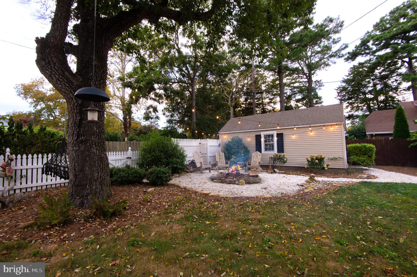
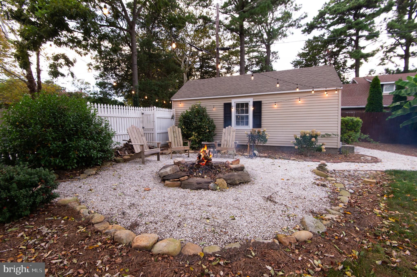
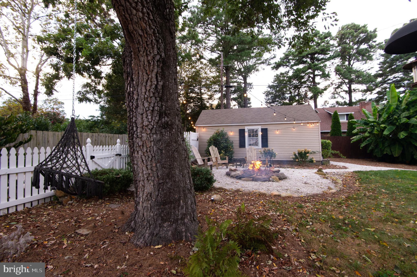
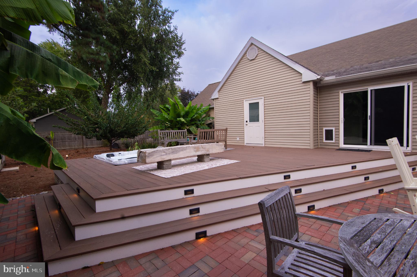
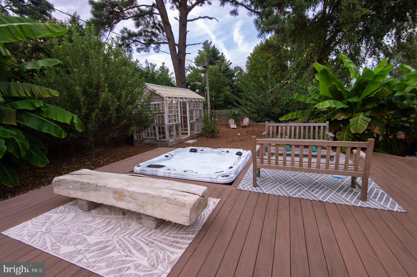
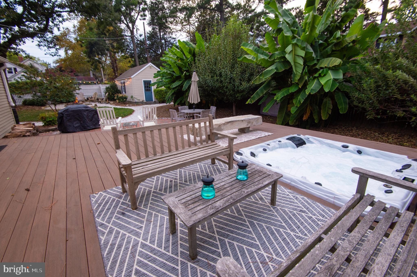
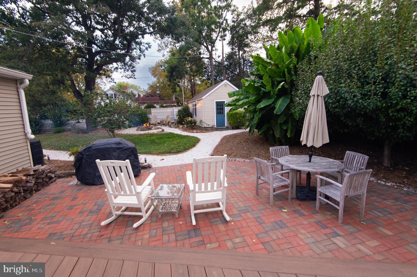
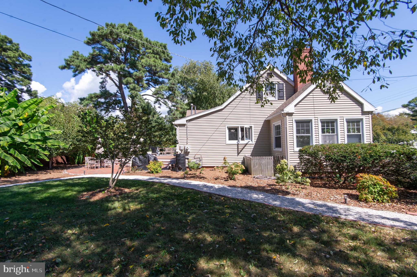
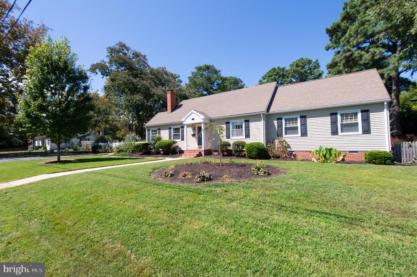
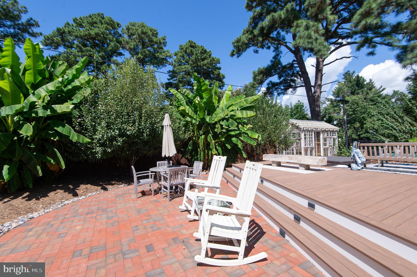
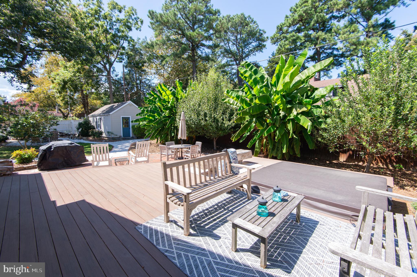
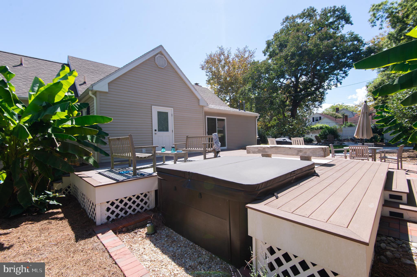
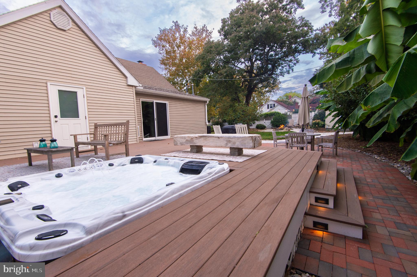
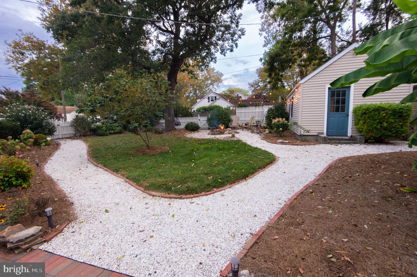
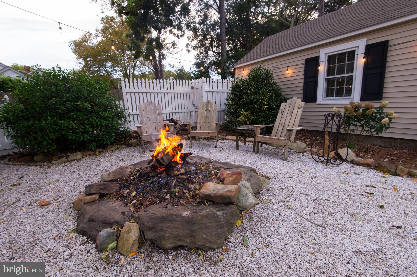
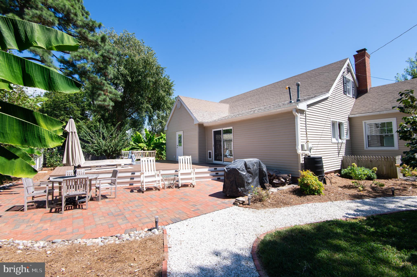
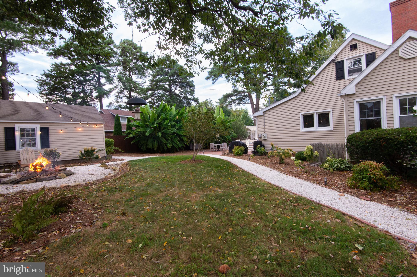
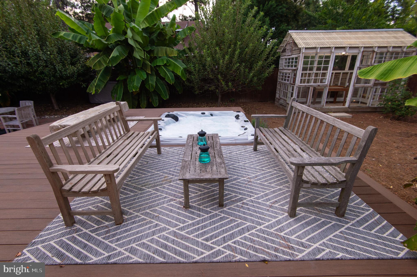
Step into a home where every detail has been designed for your enjoyment and relaxation. This charming 3-bedroom, 2-bathroom residence offers a perfect balance of indoor comfort and outdoor delight. Imagine yourself waking up in a spacious primary suite complete with a newly updated marble bathroom, then stepping out to your private outdoor haven. Whether you're hosting friends around the firepit, sharing meals on the brick patio, or unwinding in the hot tub on the deck, this space is tailored for your best moments.

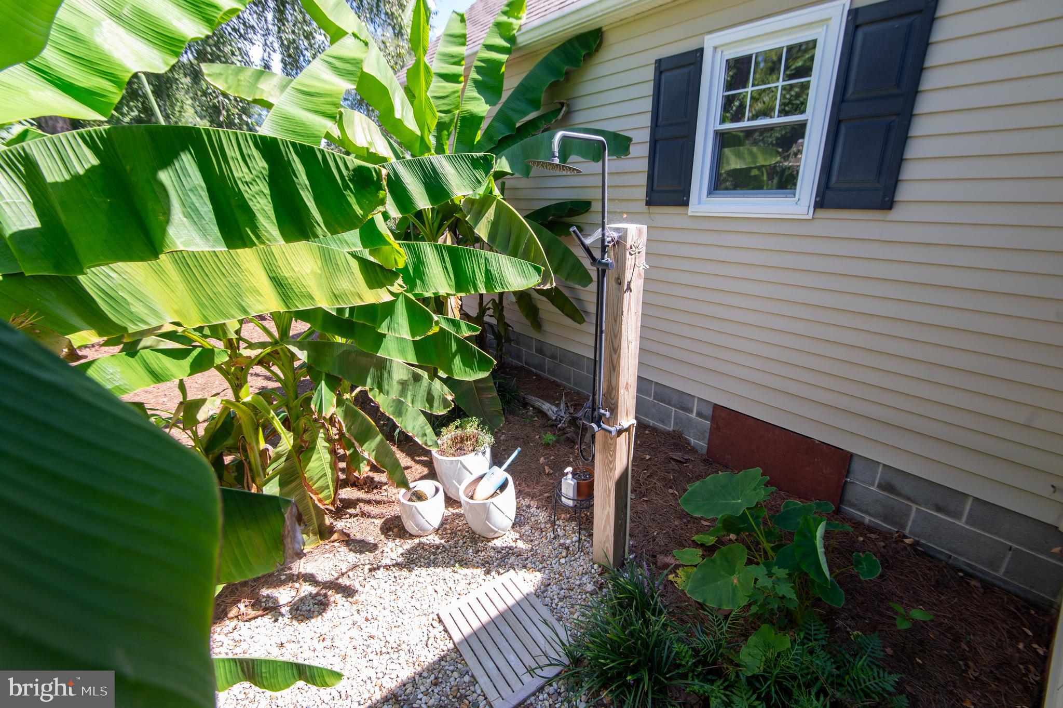
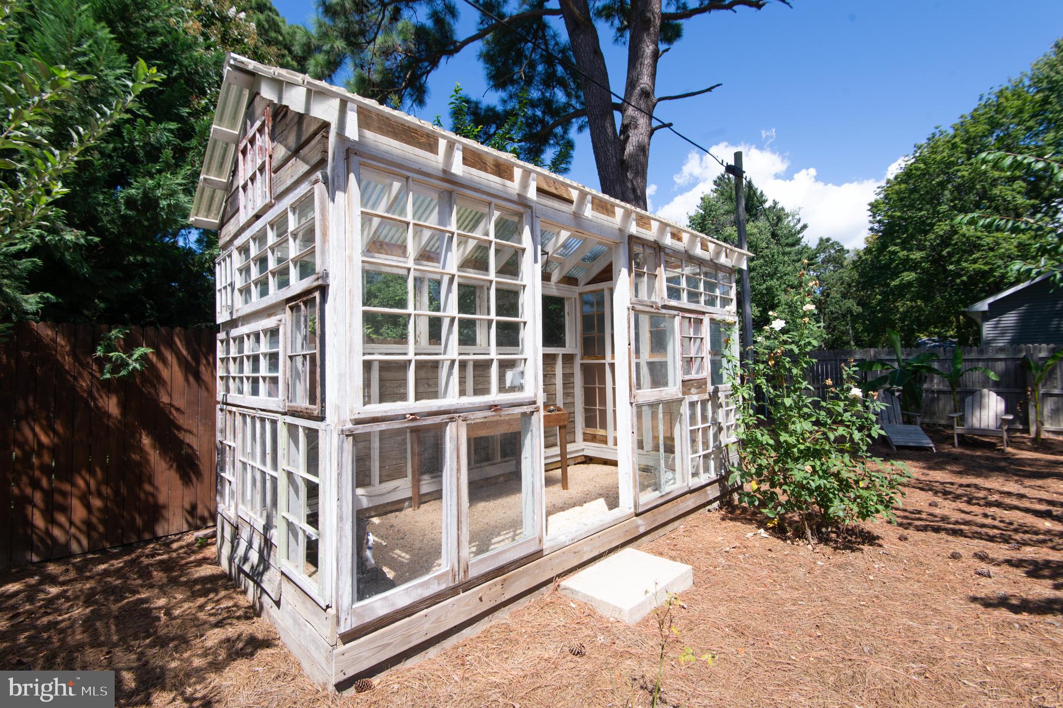
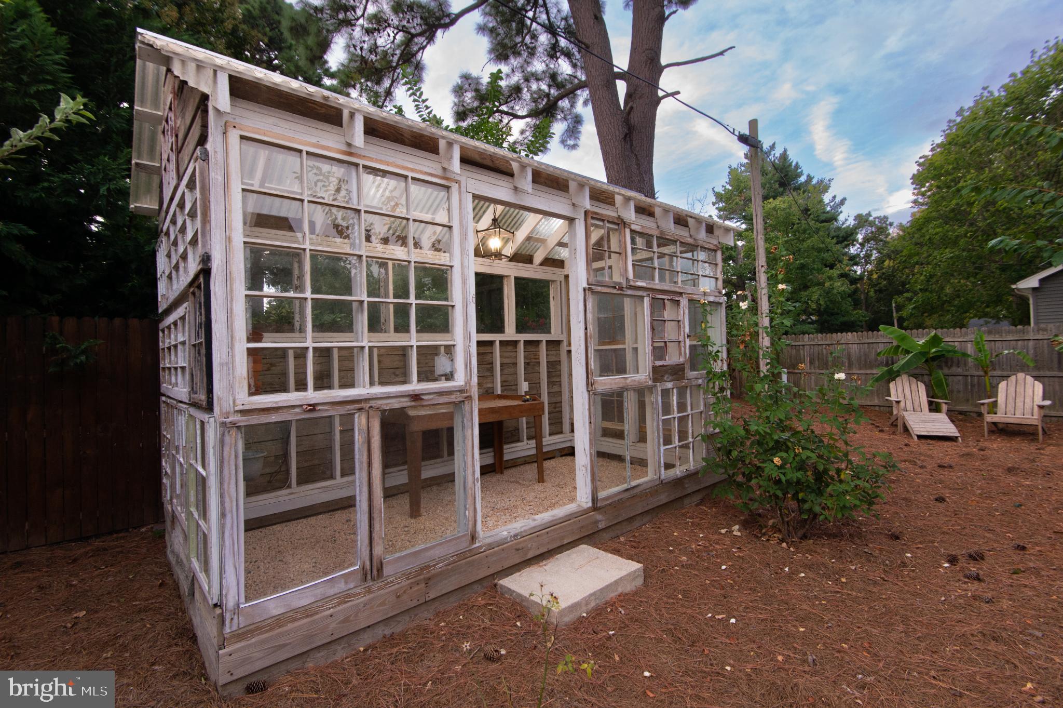
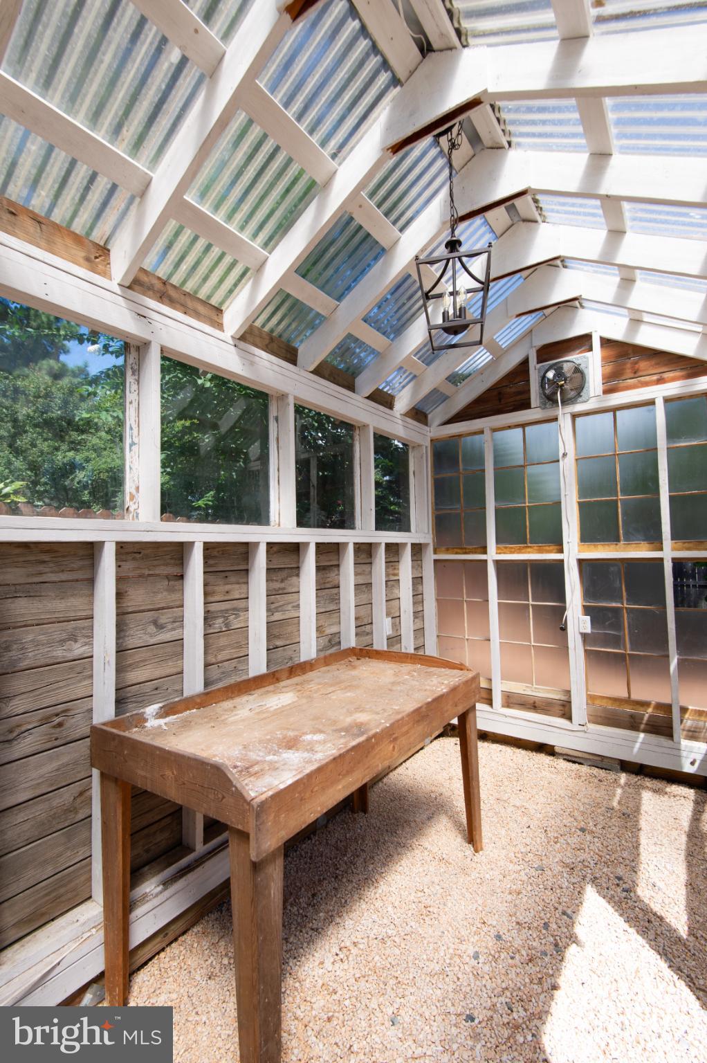
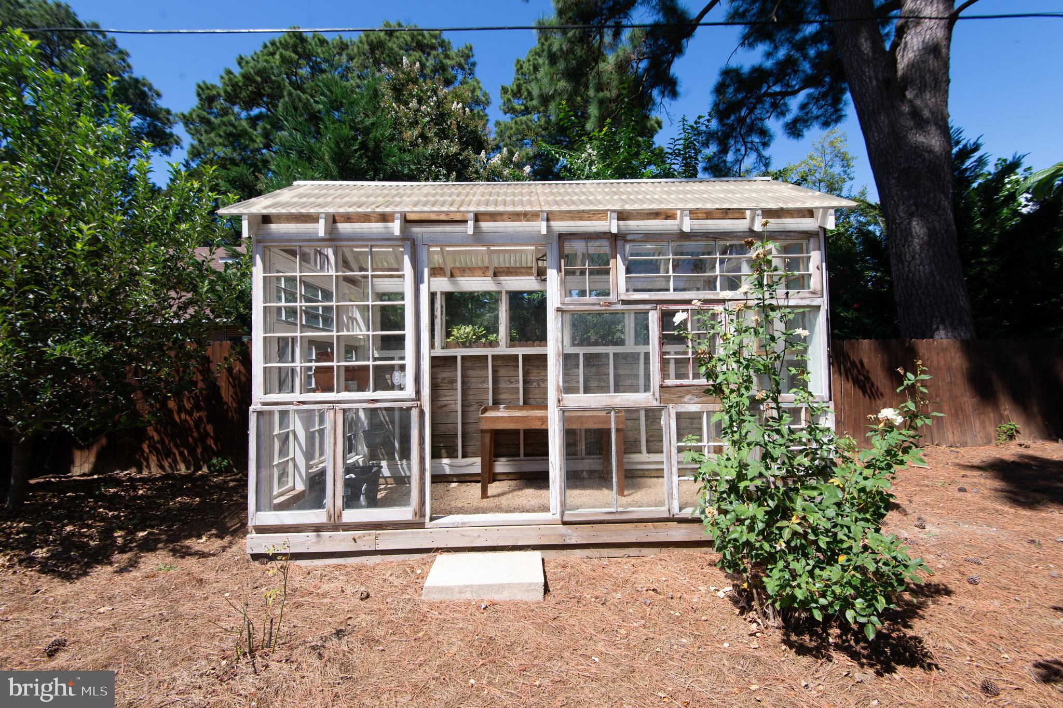
Green thumbs and garden lovers will thrive with a greenhouse and a fenced area for cultivating vegetables or vibrant flowers. With stunning landscaping and even an outdoor shower, this backyard retreat promises serenity and privacy.

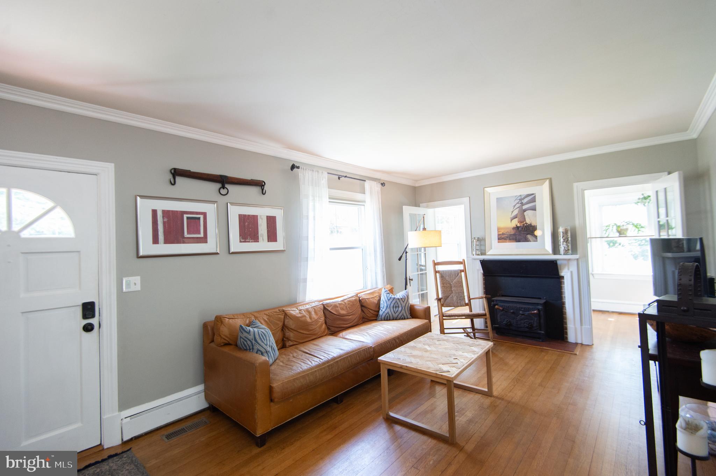
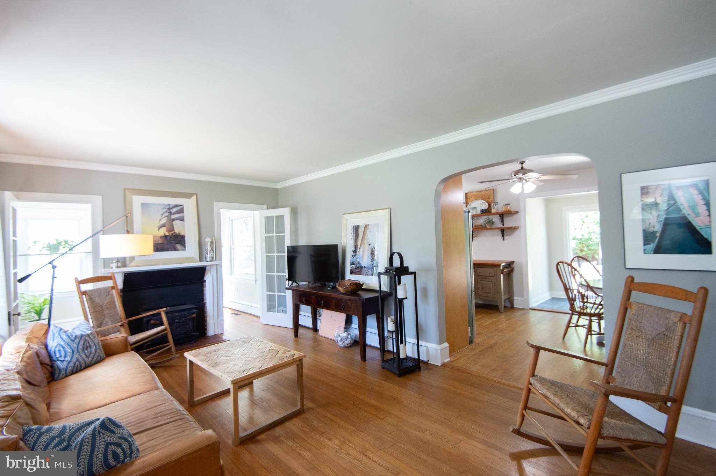
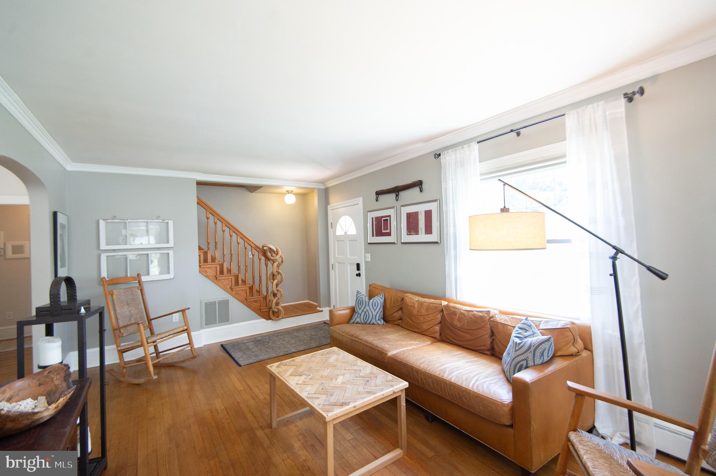
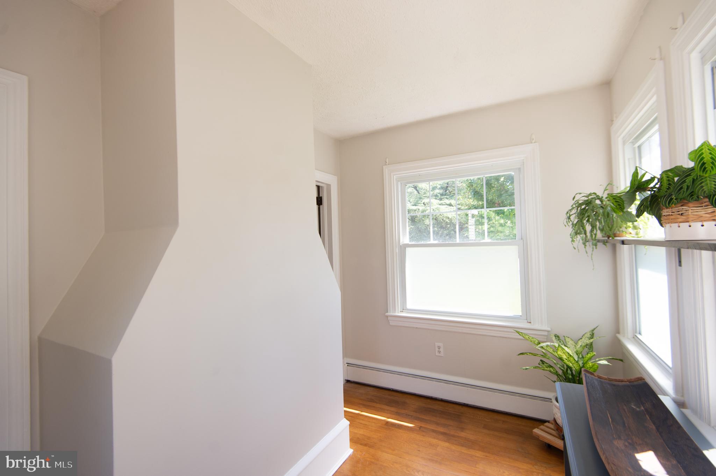
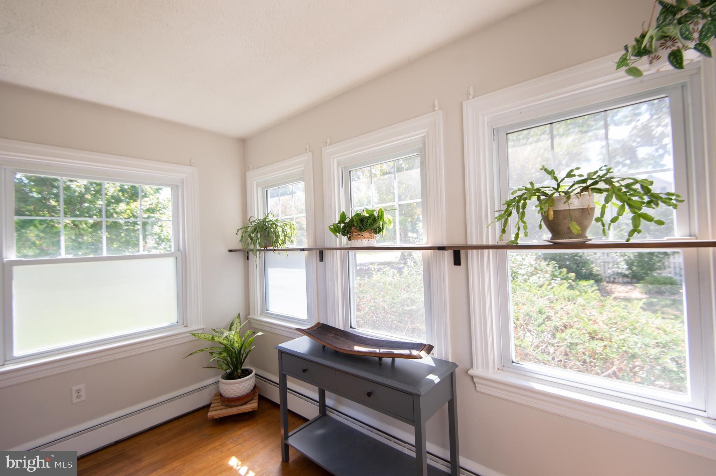
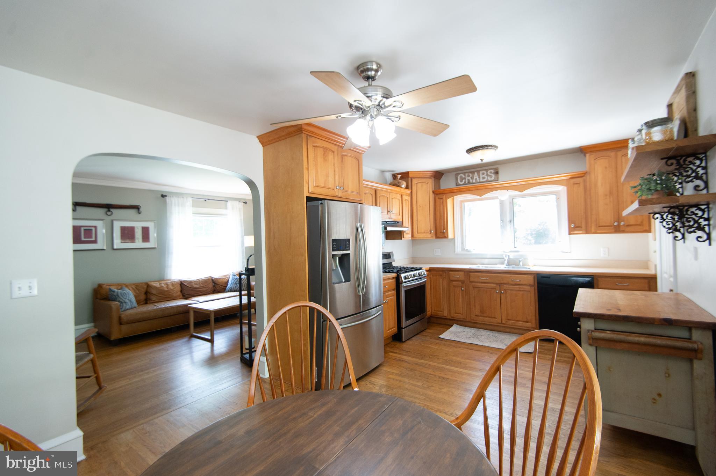
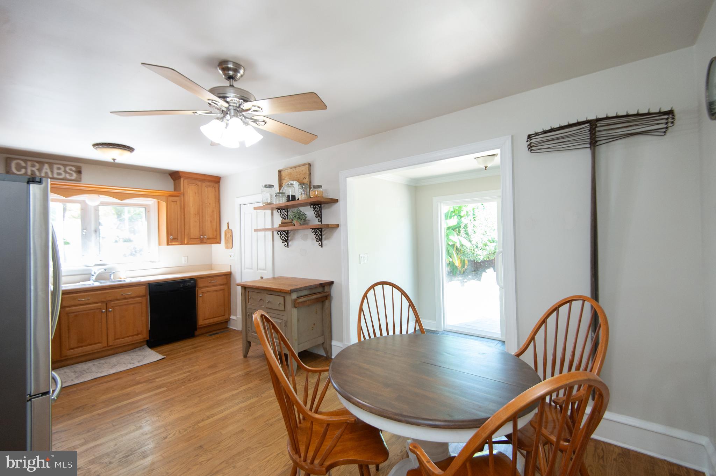
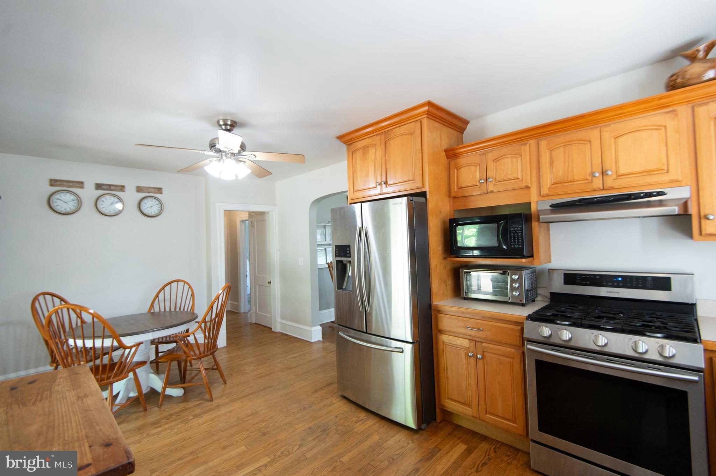
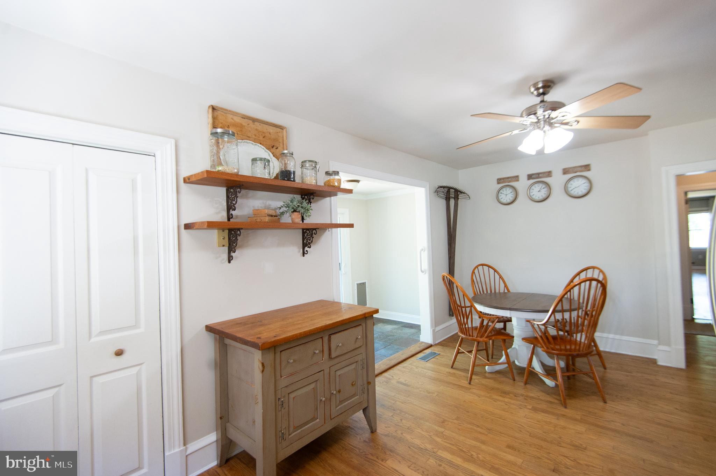
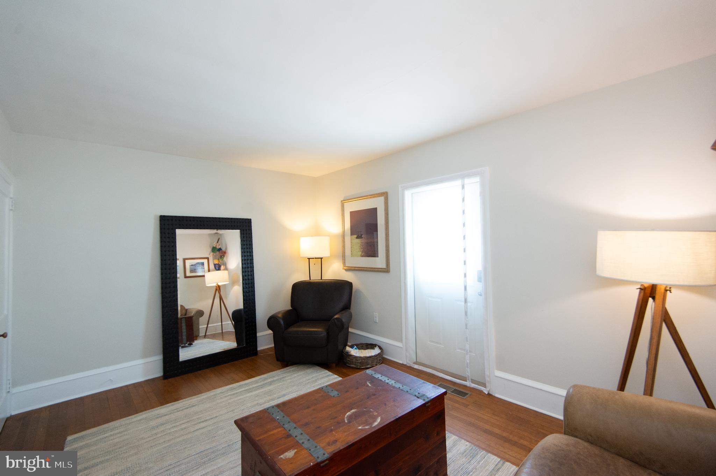
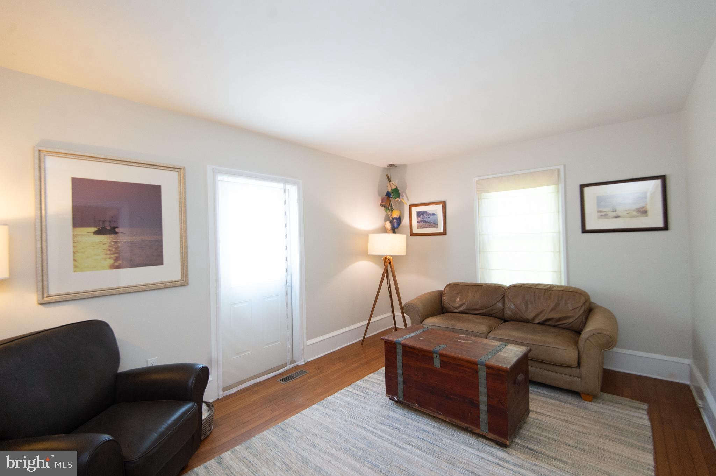
Inside, you'll discover a warm, welcoming home. Gather by the living room's wood-burning fireplace, now featuring an energy-efficient woodstove insert, or create your perfect workspace in the light-filled sunroom--also an ideal spot for growing indoor plants. The open, inviting kitchen is a chef's dream, offering space for both family dinners and hosting friends.

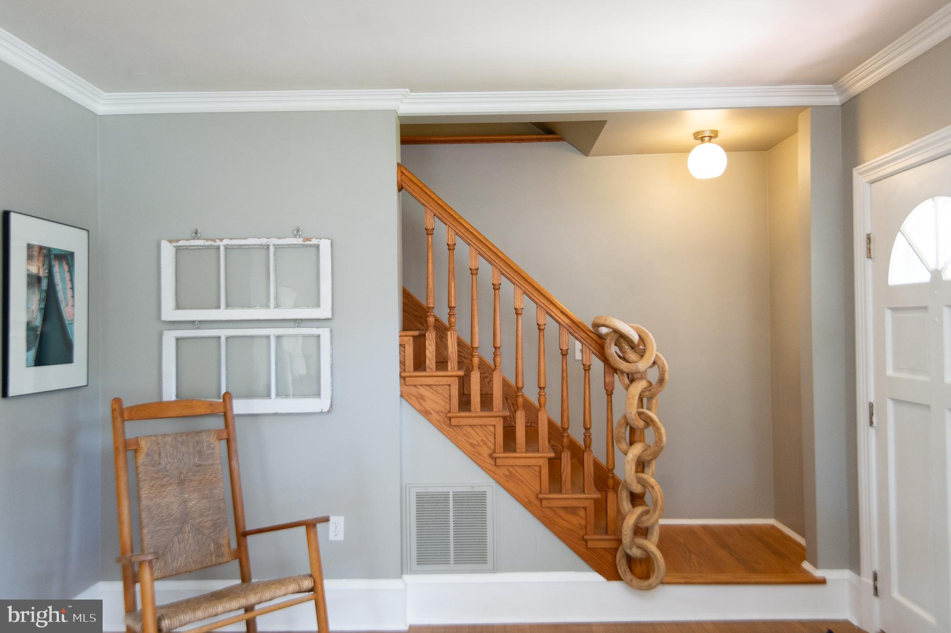
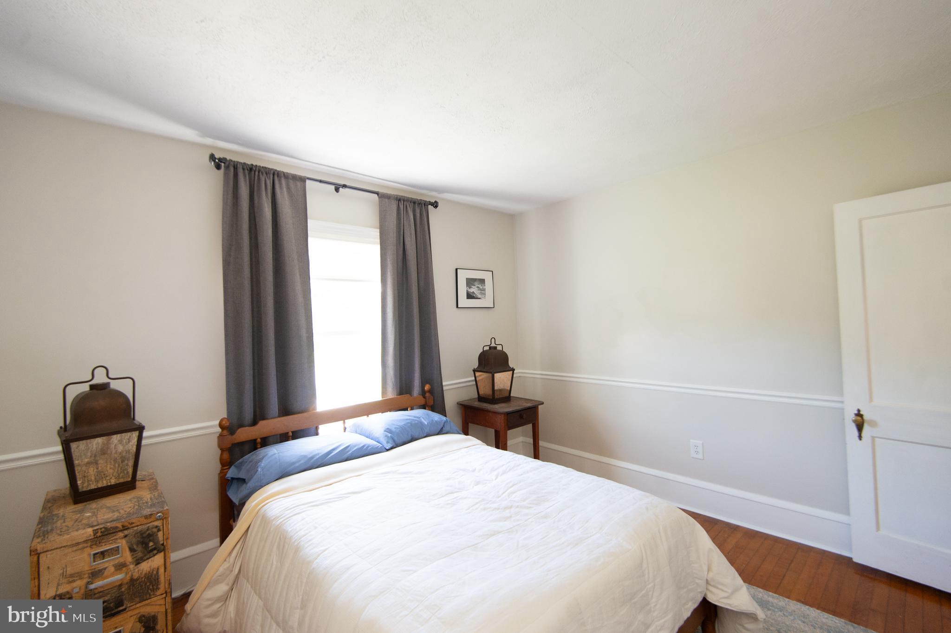
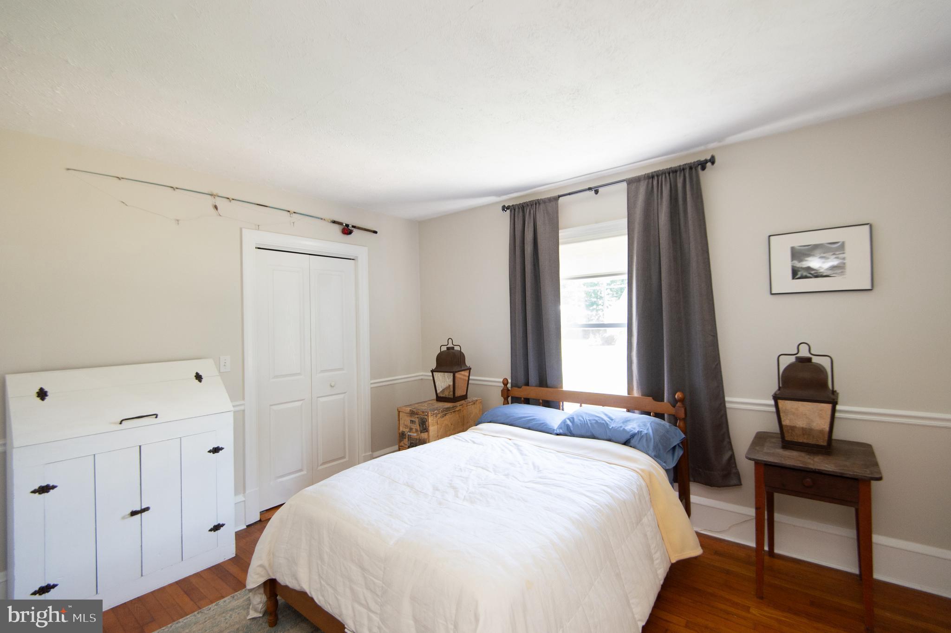
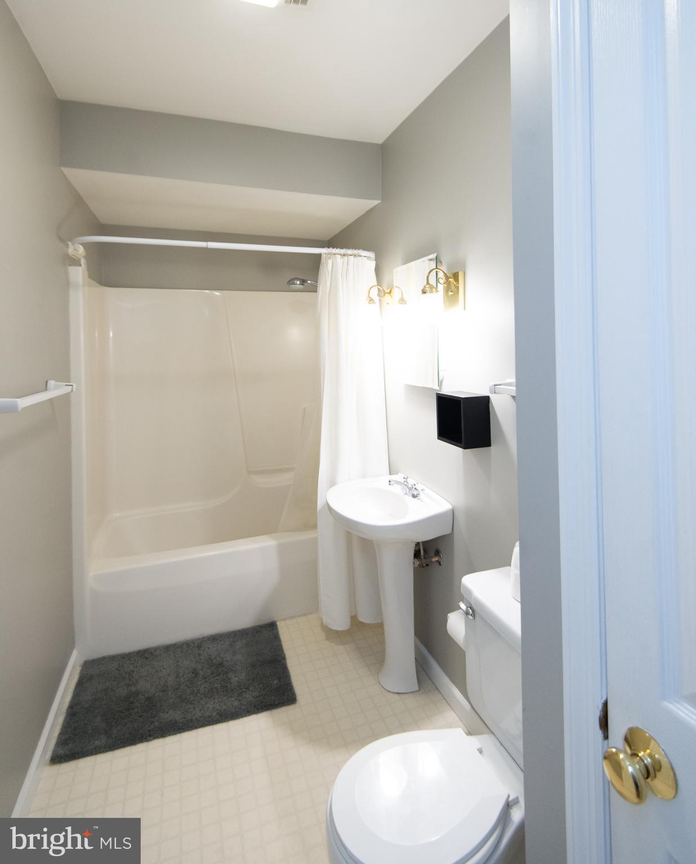
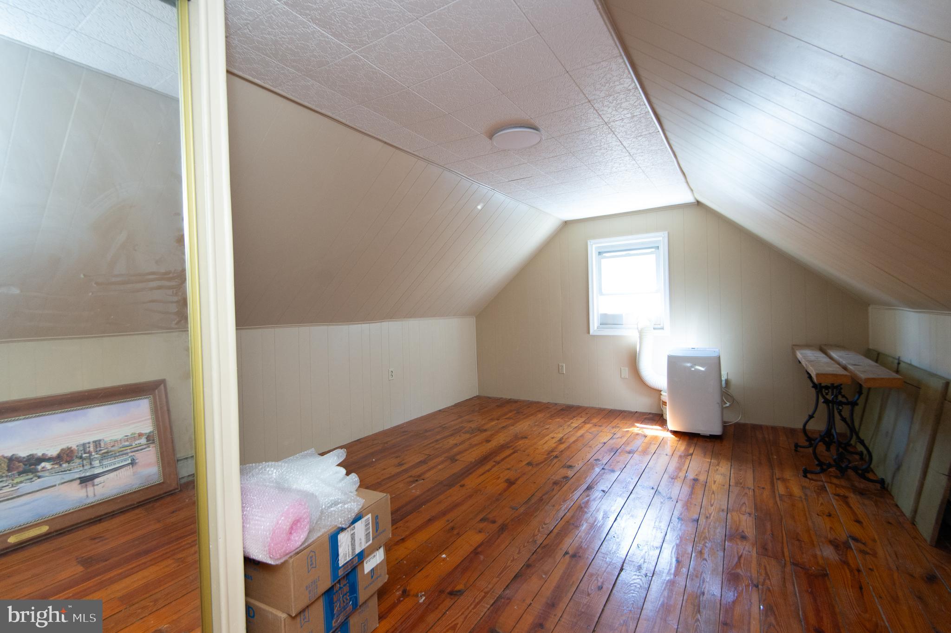
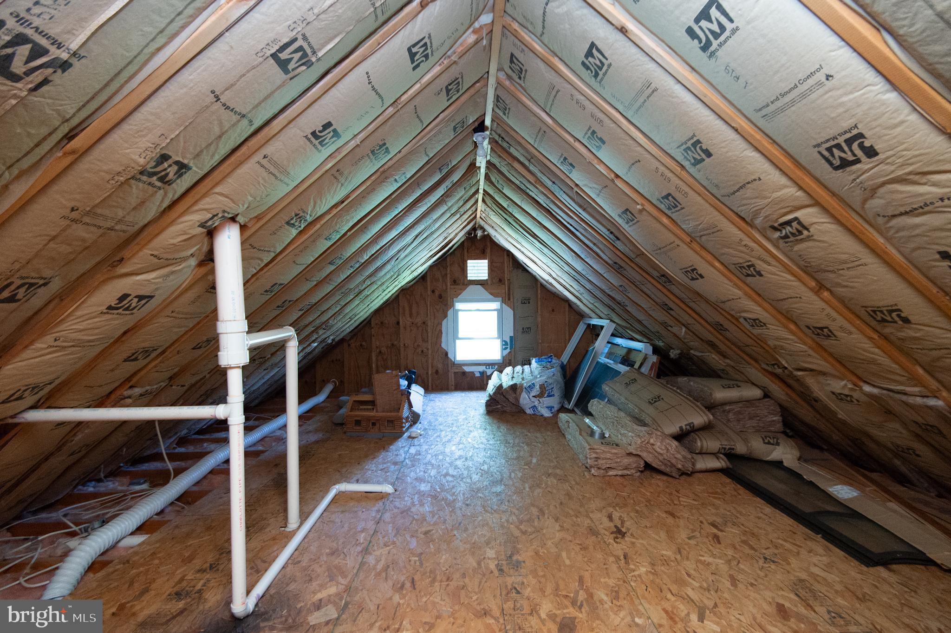
For comfort and functionality, the first floor boasts hardwood flooring throughout, with two additional bedrooms and a full bathroom complementing the layout. Need more space? The second floor features two finished rooms perfect for a hobby area or an additional bedroom, alongside a convenient walk-in attic.

The home also excels in energy efficiency, with natural gas heating and central air conditioning. And the location couldn't be better--just a block away from Gerry Boyle Park at Great Marsh, where you can access the Choptank River via the public boat ramp. Enjoy fitness amenities at the YMCA down the street, or hit the Glasgow Tennis Courts nearby. A detached garage with alley access provides room for your projects and secure vehicle parking.

This incredible home is ready to welcome you with open arms, offering both comfort and opportunities to make every day extraordinary.

Overview

Property Status
Sold
Date Sold
October 15, 2025
Lot Size
0.32 Acres
MLS ID
MDDO2010466
Property Type
Residential
Year Built
1949

Features & Amenities

Neighborhood
Cambridge
Architecture Styles
Ranch/Rambler
Stories
15
Garage Spaces
1.0
Water Source
Public
Utilities
Cable TV Available, Electric Available, Phone Available, Sewer Available, Water Available, Natural Gas Available
Roof
Architectural Shingle
Lot Features
Landscaping, Not In Development
Parking
Detached Garage, Off Street
Heat Type
Forced Air
Air Conditioning
Central A/C
Fireplace
Fireplace - Glass Doors, Wood, Insert
Appliances
Dishwasher, Dryer, Exhaust Fan, Microwave, Oven/Range - Gas, Range Hood, Refrigerator, Stainless Steel Appliances, Washer, Water Heater, Water Heater - High-Efficiency, Water Heater - Tankless
Other Interior Features
Bathroom - Walk-In Shower, Bathroom - Tub Shower, Ceiling Fan(s), Chair Railings, Combination Kitchen/Dining, Crown Moldings, Entry Level Bedroom, Floor Plan - Traditional, Pantry, Primary Bath(s), Stove - Wood, Walk-in Closet(s), Whirl Pool/Hot Tub, Window Treatments, Wood Floors, Attic
Sewer
Public Sewer
Substructure
Crawl Space
Disability Features
None
Other Exterior Features
Extensive Hardscape, Exterior Lighting, Gutter System, Hot Tub, Outside Shower, Sidewalks, Street Lights
Elementary School
SANDY HILL
Middle School
MACES LANE
High School
CAMBRIDGE-SOUTH DORCHESTER
Sales Price
$389,900
Real Estate Tax
$3,629/yr
Zoning
R-1

Downloads

107 SOMERSET AVENUE

Schedule a Tour

We would love to help you see this beautiful home! As a full-service brokerage, we can help you tour. Please submit an offer, and answer questions about the buying process.

Thank you

for your interest in 107 SOMERSET AVENUE, CAMBRIDGE, MD 21613

107 SOMERSET AVENUE
Navigate
Cambridge

Explore Cambridge

read more

I'm Interested In

107 SOMERSET AVENUE

or
  • CallJason French

    License #5002562

    (443) 841-9693
  • Top Homes in the Market

    Featured Properties

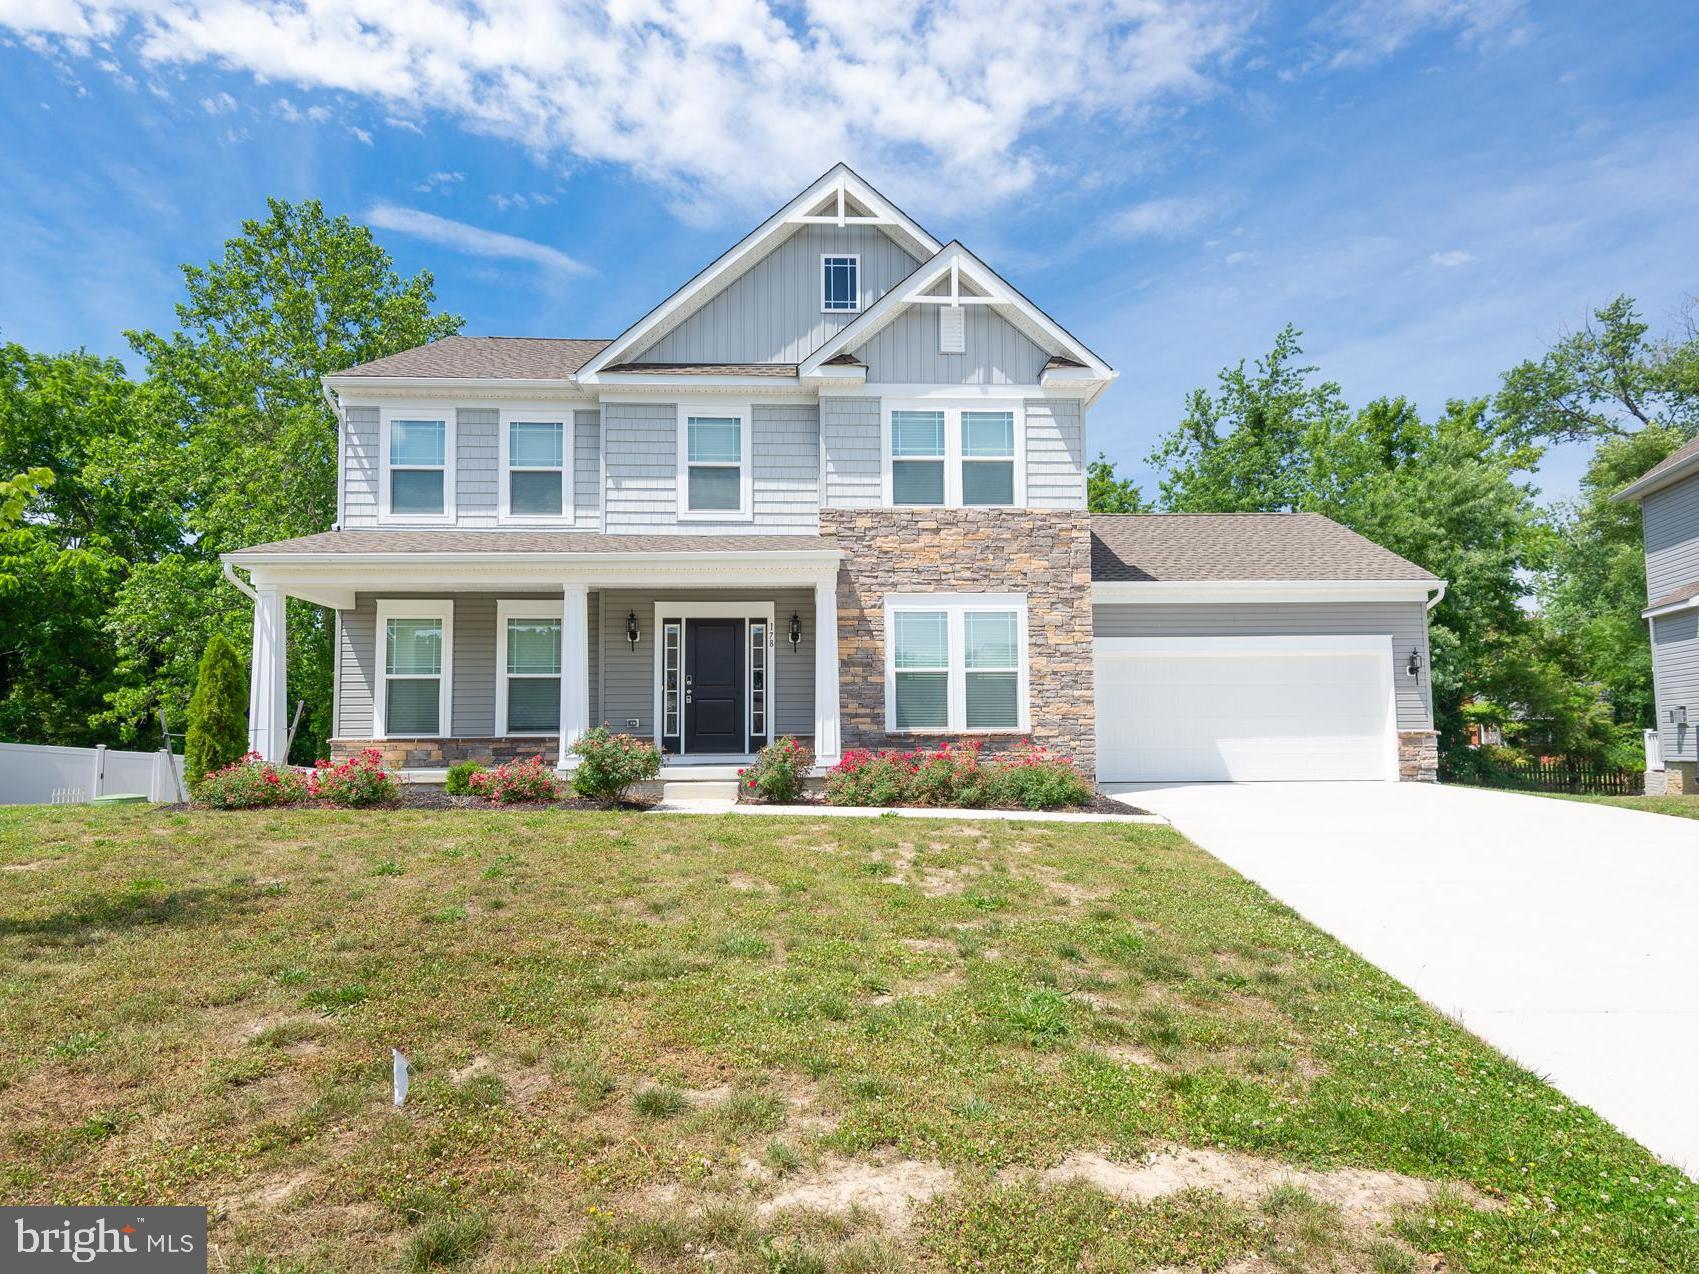
    • 178 REGULATOR DRIVE N For Sale

      $395,000
      178 REGULATOR DRIVE N, CAMBRIDGE, MD 21613

      • 4 Beds
      • 3 Baths
      • 2,220 Sq.Ft.
    • 416 MARYLAND AVENUE For Sale

      $325,000

      416 MARYLAND AVENUE, CAMBRIDGE, MD 21613

      • 2,514 Sq.Ft.
    • 416 MARYLAND AVENUE A & B For Sale

      $325,000

      416 MARYLAND AVENUE Unit: A & B, CAMBRIDGE, MD 21613

      • 4 Beds
      • 2 Baths
      • 2,514 Sq.Ft.
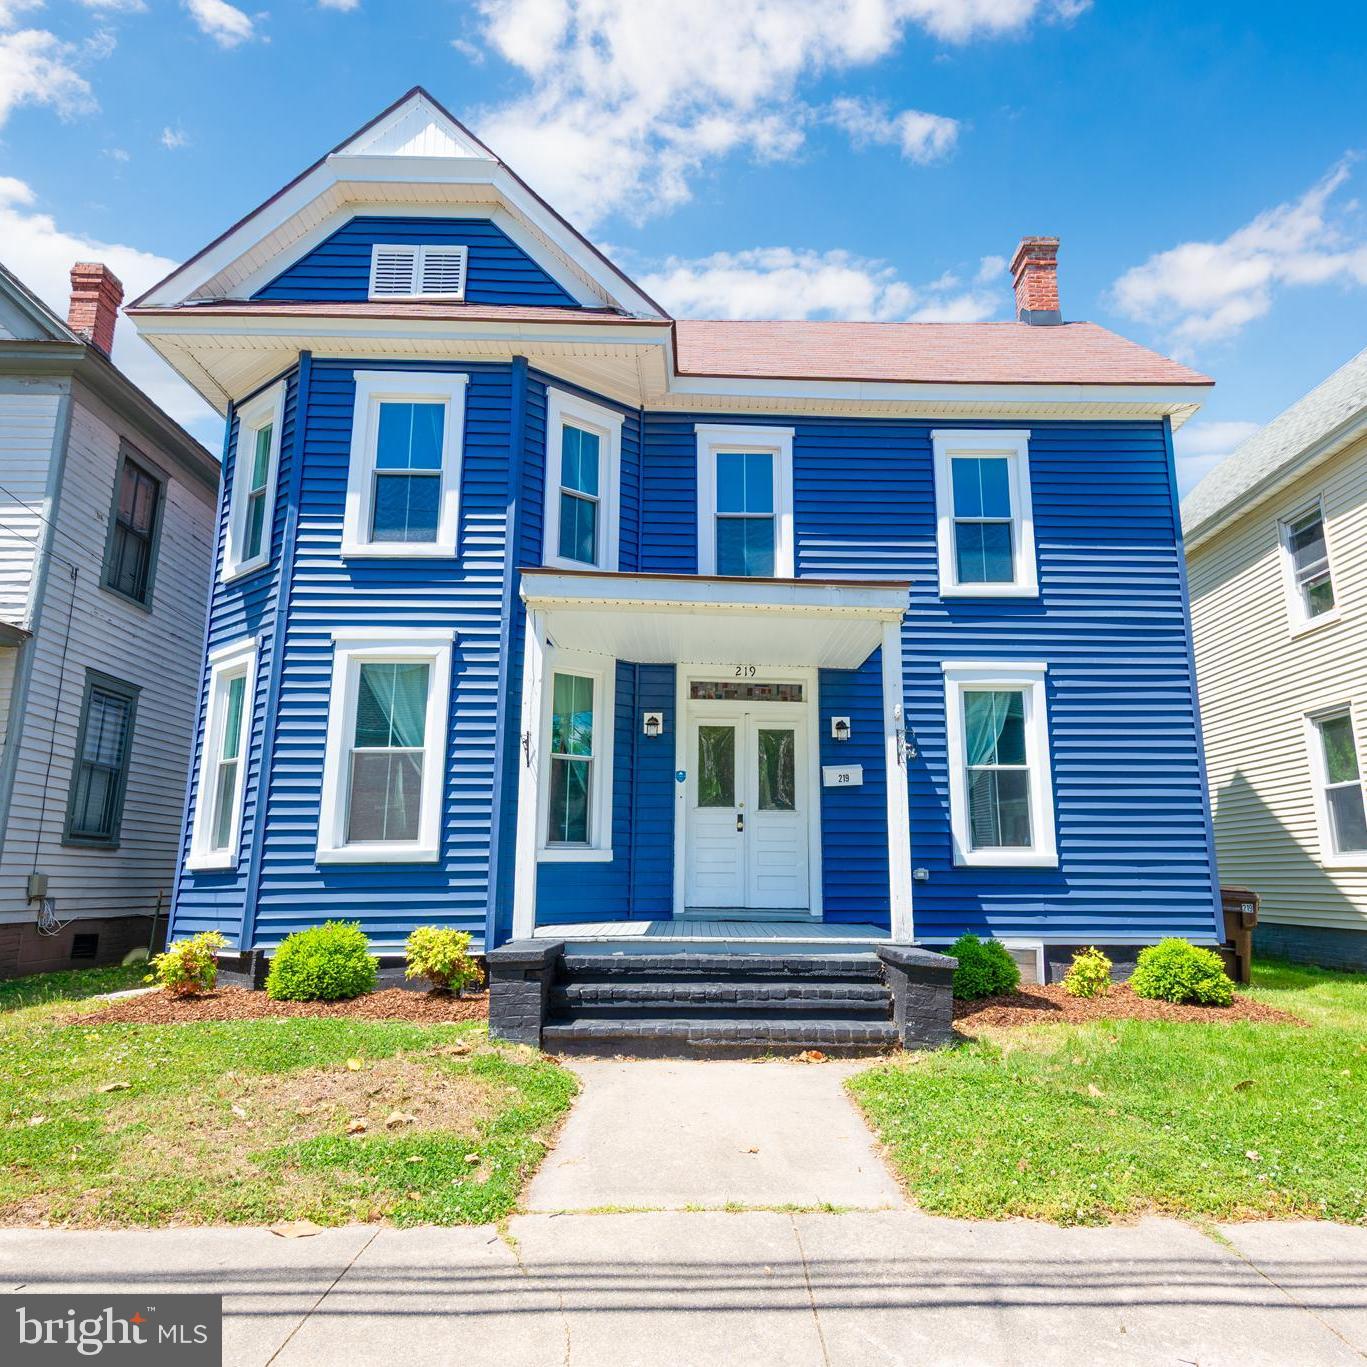
    • 219 WILLIS STREET For Sale

      $289,000

      219 WILLIS STREET, CAMBRIDGE, MD 21613

      • 4 Beds
      • 3 Baths
      • 1,836 Sq.Ft.
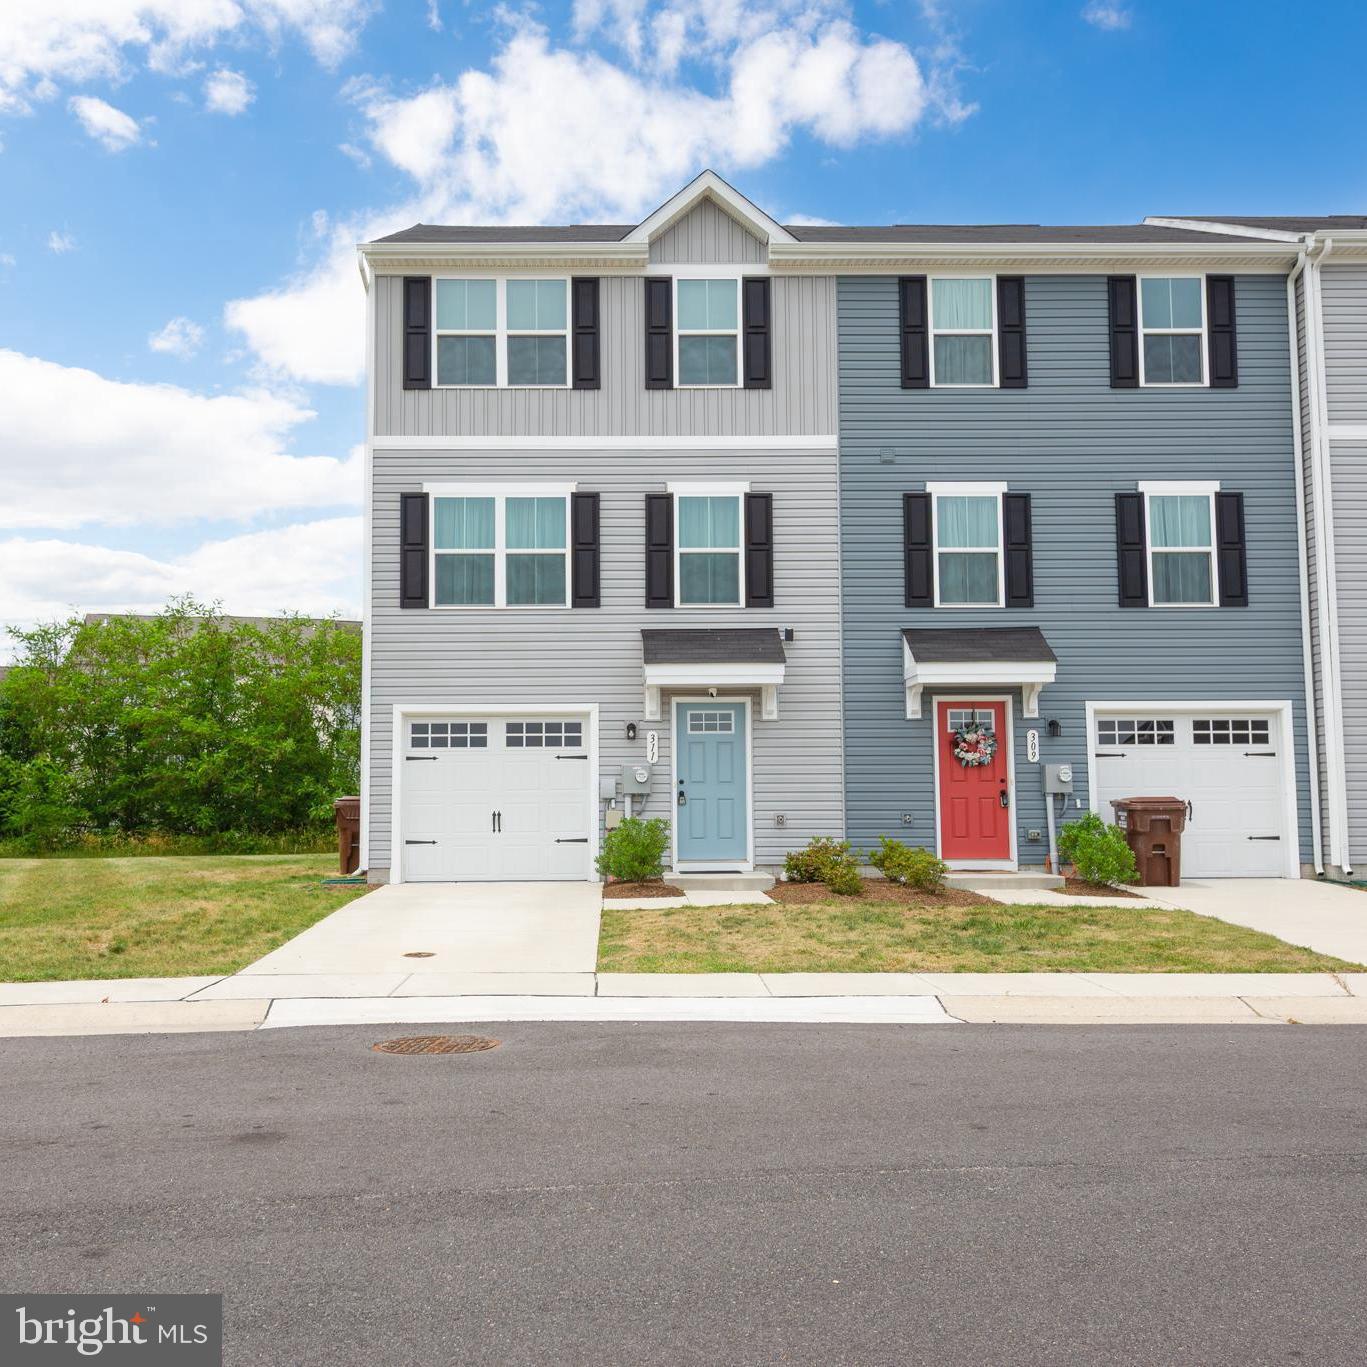
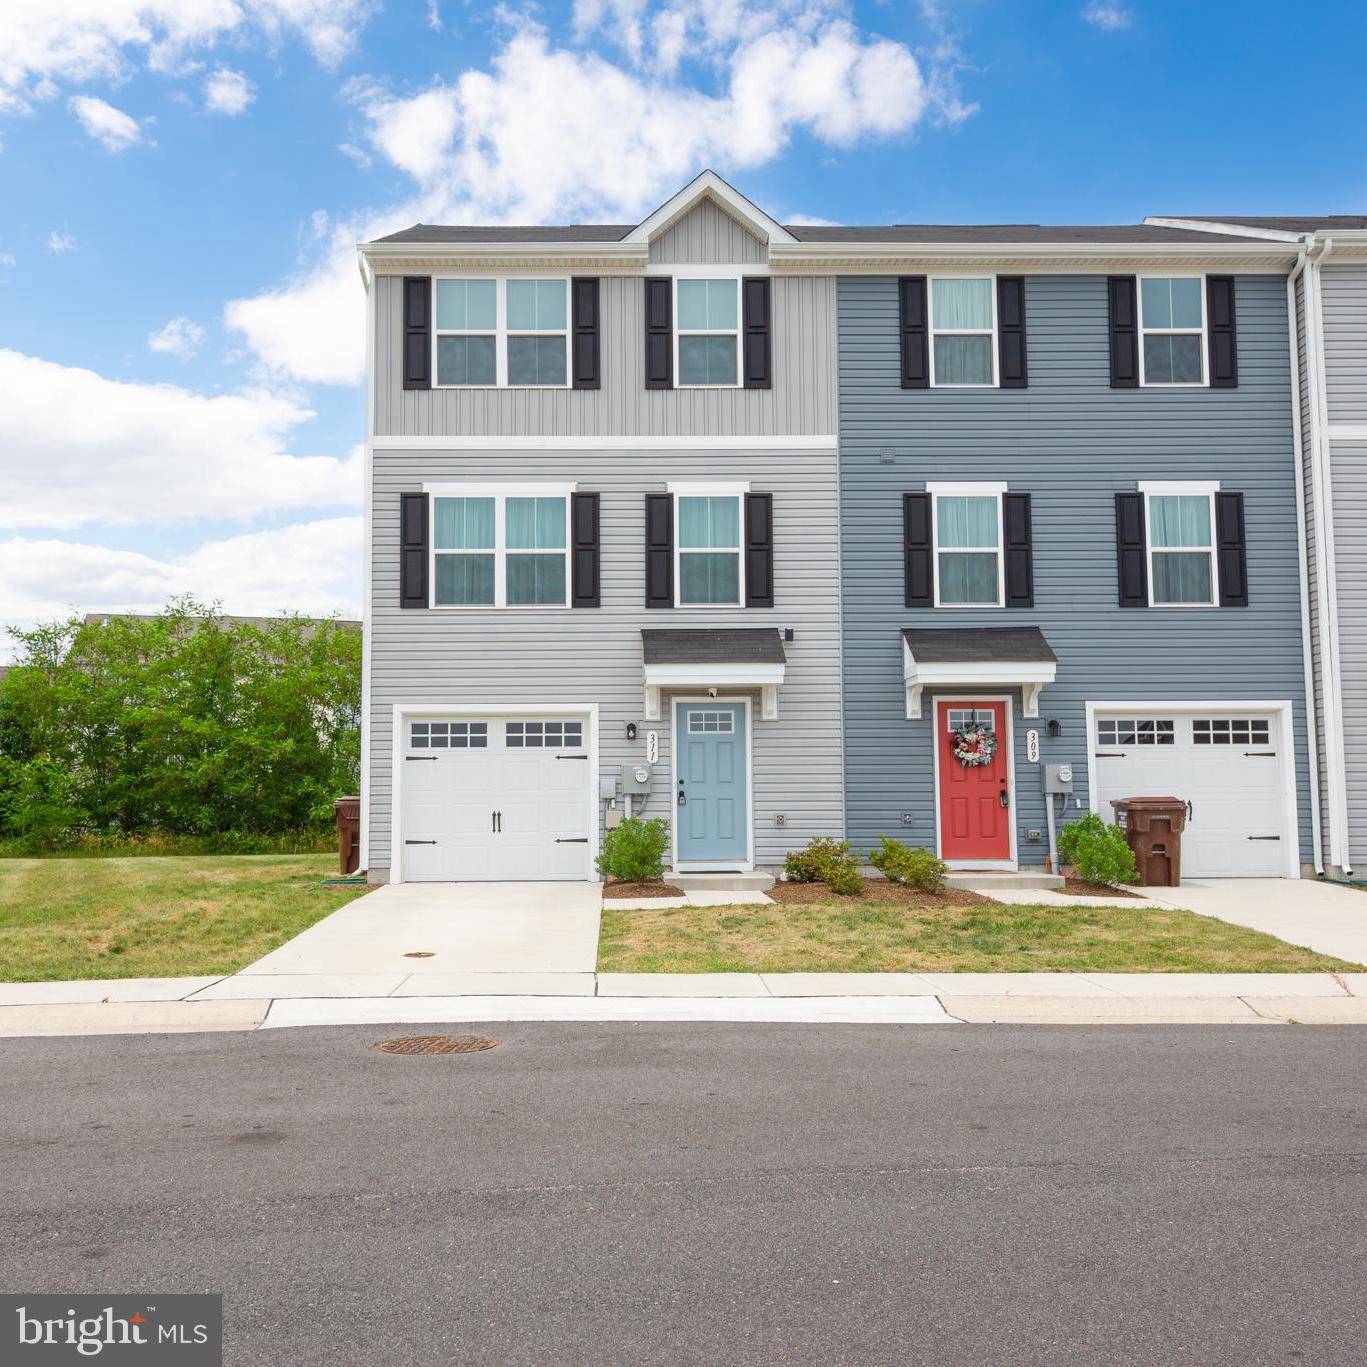
    • 311 YELLOW BILL LN For Sale

      $275,000

      311 YELLOW BILL LN, CAMBRIDGE, MD 21613

      • 3 Beds
      • 2 Baths
      • 1,560 Sq.Ft.
    • DORCHESTER For Lease

      $2,250/mo

      219 WILLIS STREET, CAMBRIDGE, MD 21613

      • 4 Beds
      • 3 Baths
      • 1,836 Sq.Ft.
    • 311 YELLOW BILL LN For Lease

      $2,000/mo

      311 YELLOW BILL LN, CAMBRIDGE, MD 21613

      • 3 Beds
      • 2 Baths
      • 1,560 Sq.Ft.
    View All Properties

    Follow Us On Instagram